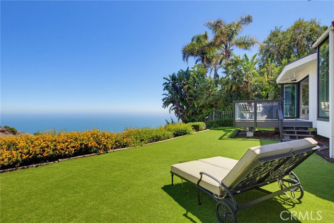

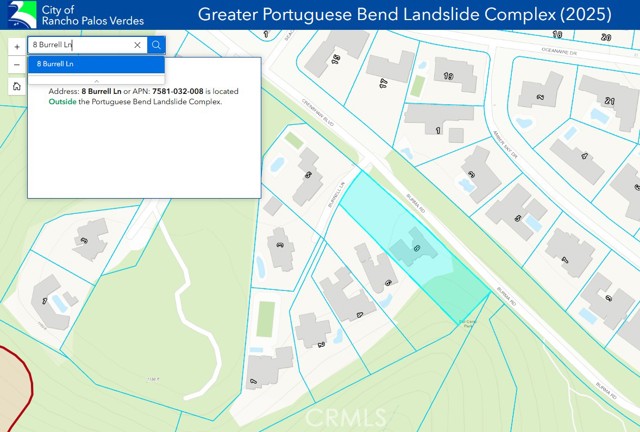
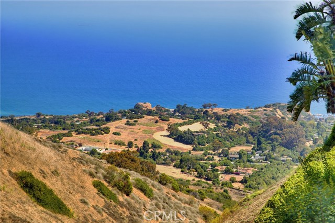
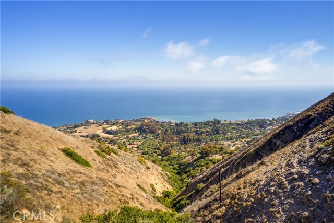
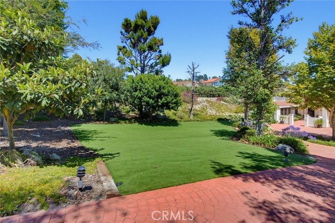
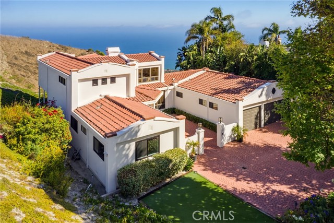
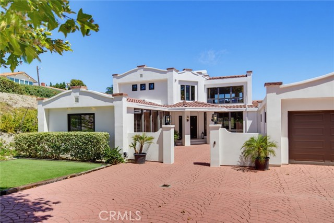
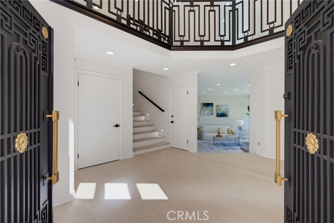
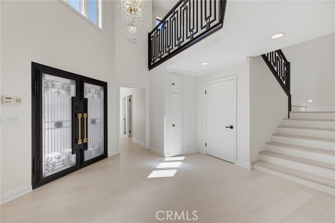
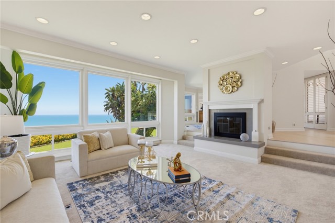
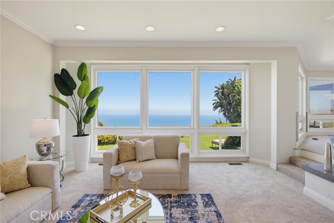
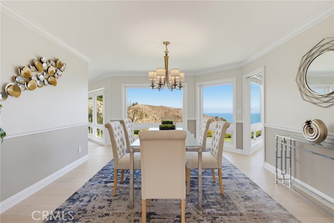
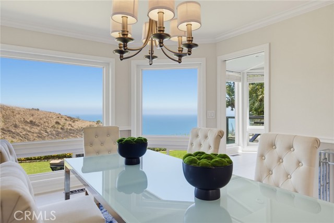
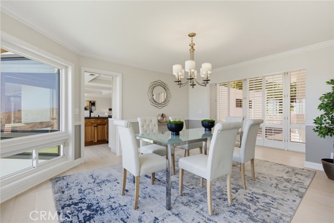
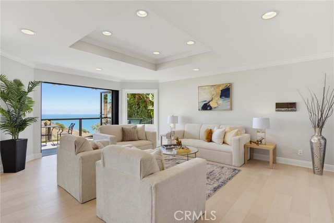
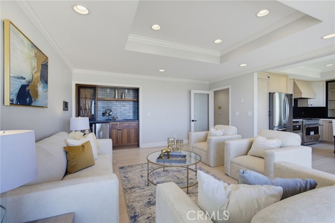
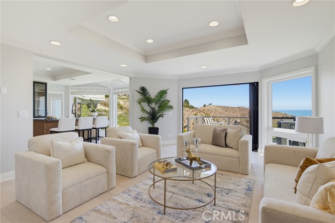
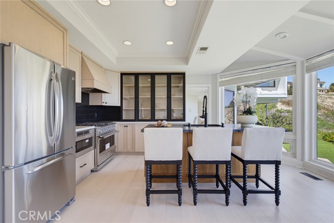
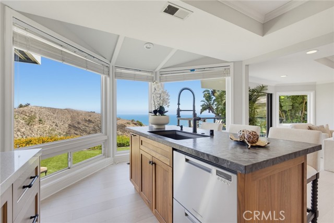
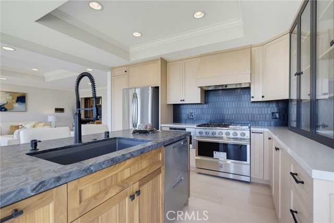
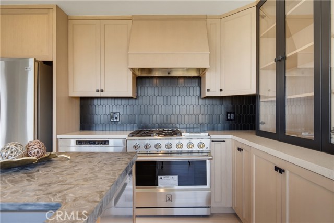
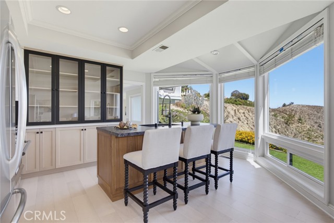
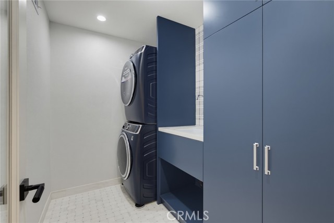
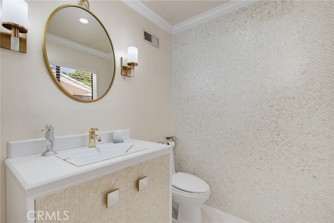
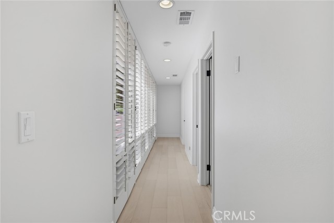
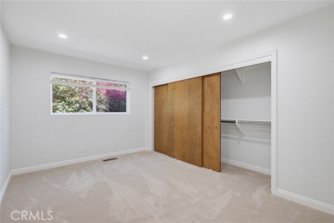
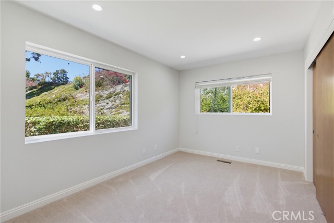
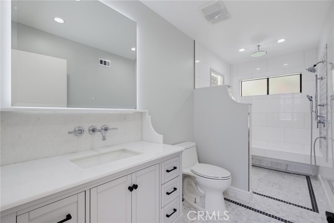
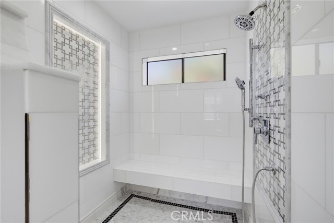
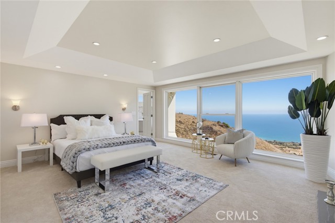
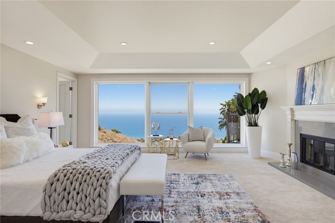
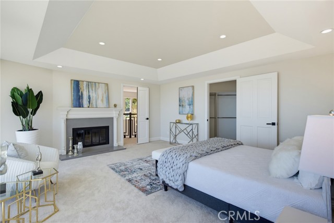
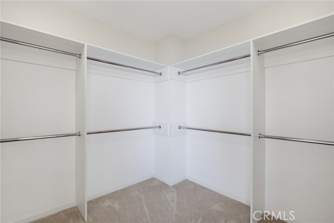
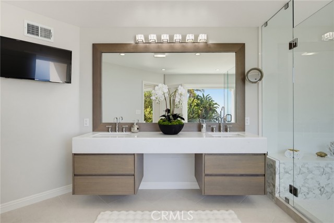
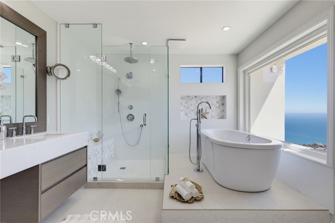
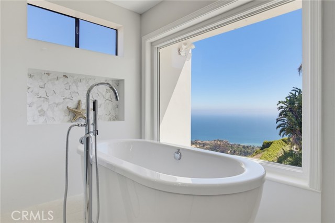
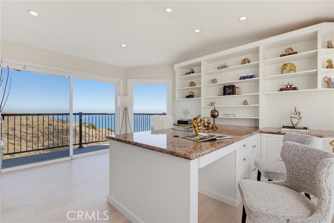
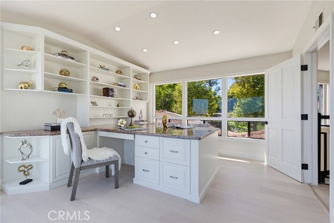
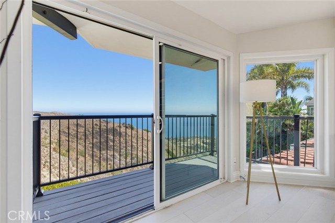
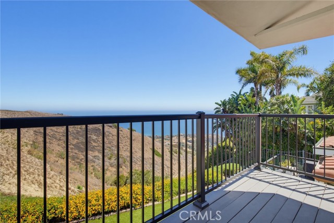
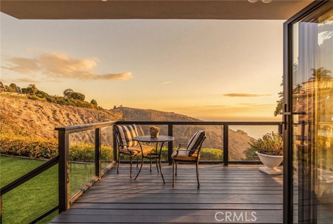
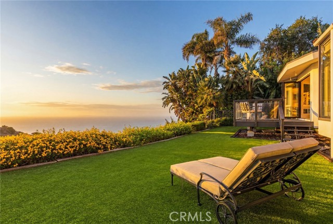
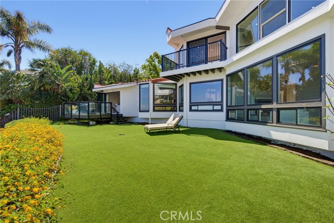
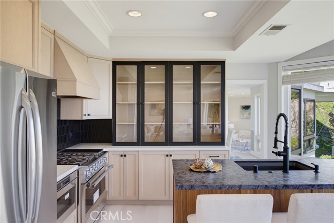
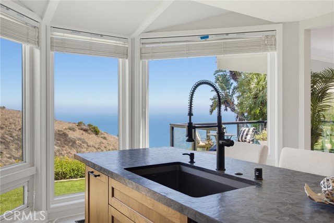
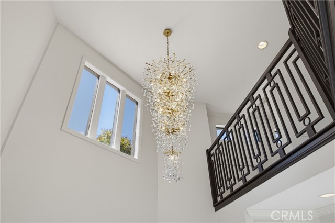
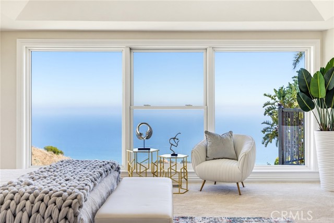
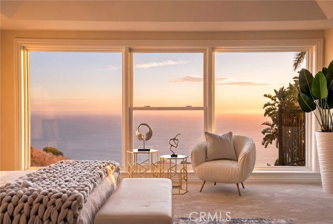
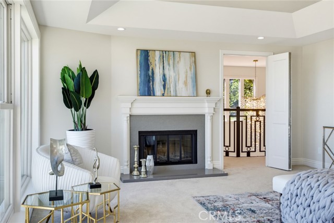
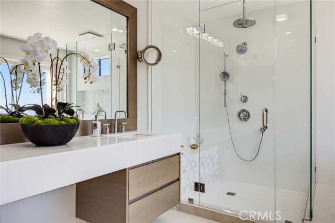
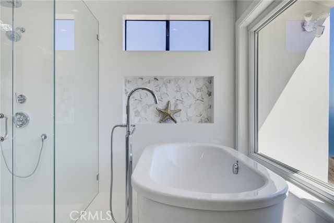
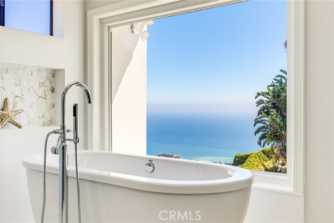
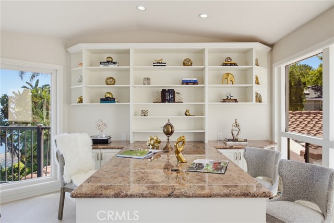
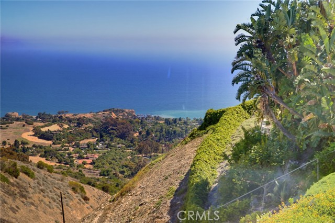
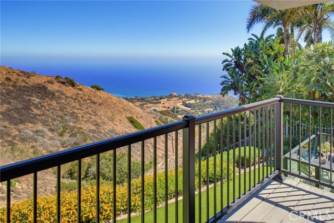
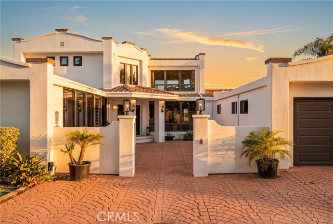
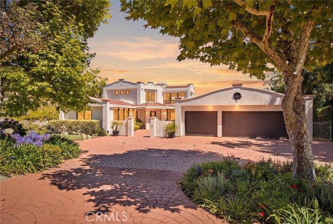
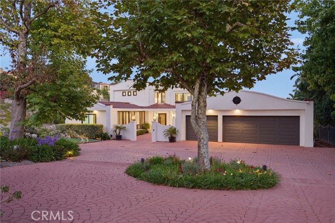
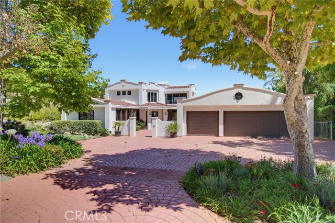
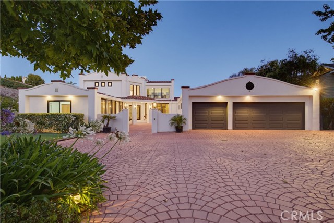
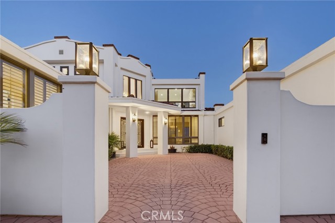
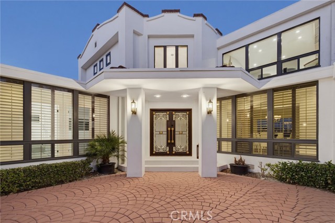
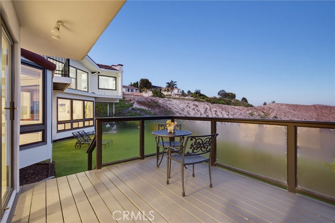
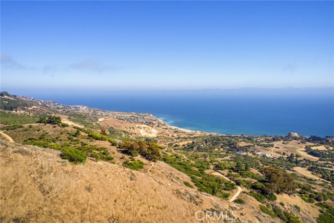
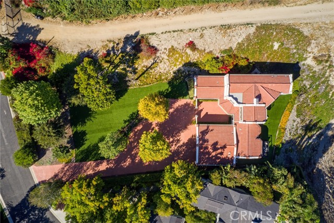
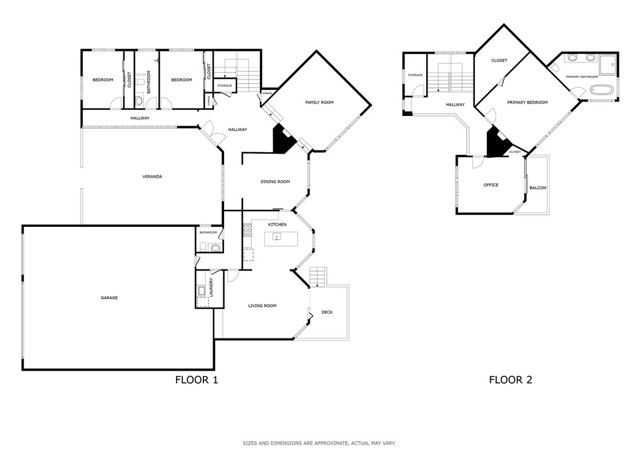
Secluded within a private gated community in Rancho Palos Verdes, this beautifully remodeled coastal retreat blends elegant design with sweeping, unobstructed views of the Pacific Ocean and Catalina Island. Every south-facing window captures the changing light of the coast, filling the home with natural brightness and a sense of quiet privacy. The main living areas are designed for effortless comfort and seamless indoor-outdoor living. In the spacious great room, a dramatic accordion-style window folds back completely to welcome the coastal breeze and frame the horizon, complemented by a stylish wet bar that adds a touch of sophistication to gatherings. Culinary enthusiasts will appreciate the refined chef’s kitchen, which features rich granite countertops, custom cabinetry, a center island with leathered stone, and a premium, newly installed Hestan professional-grade range. Formal occasions are elevated by the dining room, where spectacular views of Catalina Island create a memorable backdrop for dinners, while the adjacent formal living room provides a warm, inviting space to relax by the fireplace. The main level also hosts a practical powder room, a separate laundry room, and two comfortable bedrooms sharing a beautifully remodeled bathroom. The upper level is dedicated to a peaceful primary suite that feels suspended above the coastline. This private sanctuary offers panoramic ocean views and a spa-like bathroom centered around a soaking tub perfectly positioned to take in the horizon. Nearby, an adaptable office or optional fourth bedroom opens directly onto a private deck, offering a quiet outdoor escape. Outside, the property features a park-like front yard shaded by mature trees, a three-car garage, and a large driveway. Situated in quiet neighborhood near top-rated schools, Del Cerro Park, and scenic hiking trails, this exceptional property delivers the ultimate experience in coastal living.
- Pool:
- No
- Heating System:
- Central
- Cooling System:
- Central Air
- View:
- Ocean, Canyon, Coastline, Catalina
- Fireplace:
- Primary Bedroom, Living Room, Gas Starter
- Security:
- Gated community
- Parking:
- 9.00
- New Construction YN:
- 0
- Laundry:
- Inside, Individual Room, Gas Dryer Hookup, Washer Hookup, Stackable
- Parking:
- Garage - Two Door, Garage, Direct Garage Access, Driveway, Garage Door Opener, Controlled Entrance, Garage Faces Front, Circular Driveway, RV Access/Parking, On Site, Auto Driveway Gate, Driveway Down Slope From Street, Driveway - Combination
- Sewer:
- Public Sewer
- Room Type:
- Family Room, Formal Entry, Living Room, Office, Walk-in Closet, Kitchen, Laundry, Great Room, Main Floor Bedroom, Foyer
- Common Walls:
- No Common Walls
- Senior Community:
- 0
- List Agent Agent ID:
- SBWILKRIC
- Water Source:
- Public
- Lot Features:
- Yard
- Window Features:
- Double Pane Windows, Plantation Shutters
- Community Features:
- Sidewalks, Street Lights, Hiking, Park, Biking
- Stories:
- 2
- Entry Level:
- 1
- Amenities:
- Controlled Access
- Flooring:
- Stone, Wood, Carpet, Tile
- Association:
- 1
- AttachedGarage :
- 1
- Main Level Bathrooms:
- 2
- Main Level Bedrooms:
- 2
- Entry Location:
- Yes
- Spa Construction:
- No
- Property Condition:
- Updated/remodeled
- Appliances:
- Microwave, Refrigerator, Disposal, Gas Range, Water Heater, Dishwasher, Gas Water Heater, Vented Exhaust Fan, Free-Standing Range, Range Hood, Gas Oven, High Efficiency Water Heater, Convection Oven, Water Line to Refrigerator, Ice Maker, Self Cleaning Oven, Gas & Electric Range
- Spa:
- 0
- Interior Features:
- Built-in Features, Crown Molding, High Ceilings, Open Floorplan, Recessed Lighting, Stone Counters, Two Story Ceilings, Vacuum Central, Wet Bar, Balcony, Granite Counters, Copper Plumbing Partial, Chair Railings, Unfurnished, Sunken Living Room, Quartz Counters
- Street:
- Burrell
- Street Number:
- 8
- Street Suffix:
- Lane
- Floor Number:
- 0
- Longitude:
- W119° 37' 58.8''
- Latitude:
- N33° 45' 25.6''
- Listing Courtesy of:
- Redfin Corporation
- TaxAnnualAmount:
- $0
- RoomKitchenFeatures:
- Kitchen Island, Remodeled Kitchen, Kitchen Open To Family Room, Pots & Pan Drawers, Self-closing Cabinet Doors, Self-closing Drawers, Granite Counters, Quartz Counters
- RoomBathroomFeatures:
- Bathtub, Double Sinks In Bath(s), Remodeled, Separate Tub And Shower, Low Flow Toilet(s), Stone Counters, Upgraded, Walk-in Shower, Shower, Exhaust Fan(s), Bidet, Low Flow Shower, Quartz Counters
- Association Fee Frequency:
- Monthly
- Garage Spaces:
- 3
- Lot Size Square Feet:
- 35,117 Sqft
- List Agent Last Name:
- Wilkinson
- List Agent License Number:
- 01427456
- Special Listing Conditions:
- Standard
- List Office ID:
- sb1293130
- List Agent First Name:
- Rick
- Directions:
- Crenshaw Blvd near Del Cerro Park
- Association Fee:
- $100
- High School District:
- Palos Verdes Peninsula Unified
- MLSAreaMajor:
- 172 - La Cresta
- Levels:
- Two
- Parcel Number:
- 7581032008
- TaxAnnualAmount:
- $0
Residential For Sale
8 Burrell Lane, Rancho Palos Verdes, California 90275
- Property Type :
- Residential
- Listing Type :
- For Sale
- Listing ID :
- SB26139439
- List Price :
- $3,350,000
- Year Built :
- 1984
- Lot Area :
- 0.81 Sqft
- Country:
- US
- State:
- CA
- County:
- Los Angeles
- City:
- Rancho Palos Verdes
- Zipcode:
- 90275
- Bathrooms :
- 3
- Status :
- Active under contract
- Price Per Square Foot :
- $977
- Days on Market :
- 105
- Property Sub Type :
- Single Family Residence



