
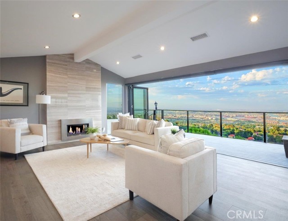
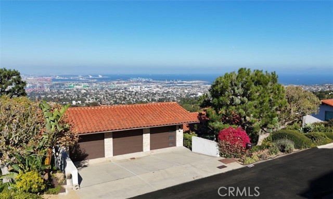
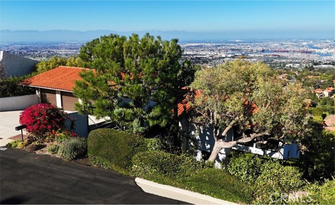
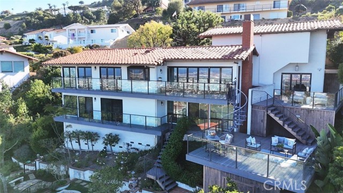
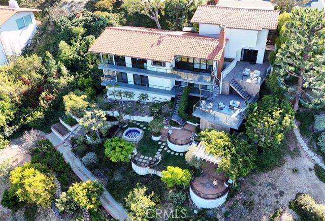
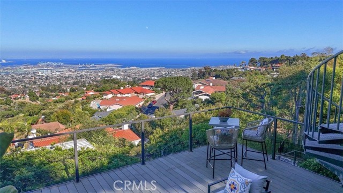
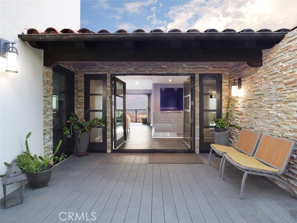
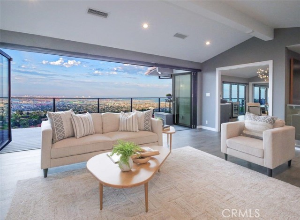
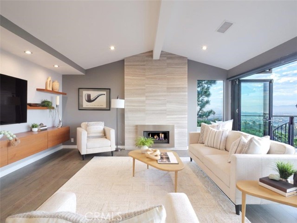
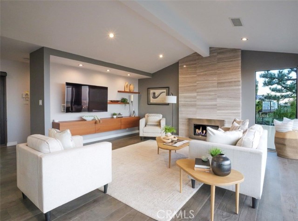
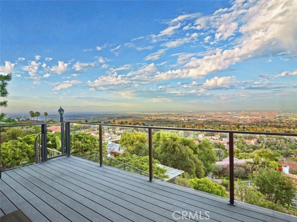
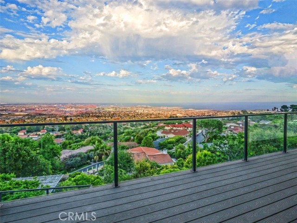
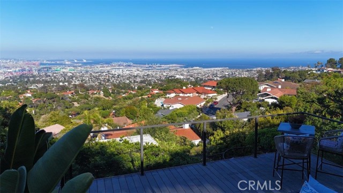
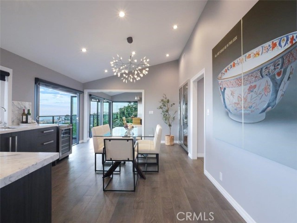
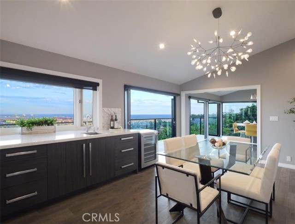
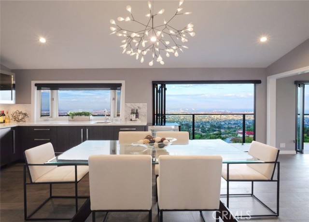
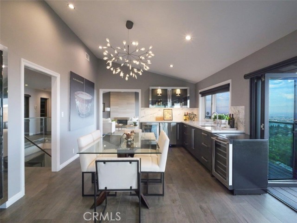
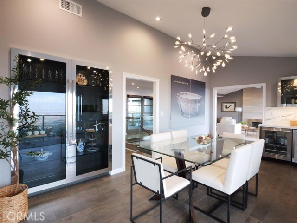
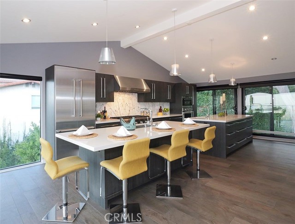
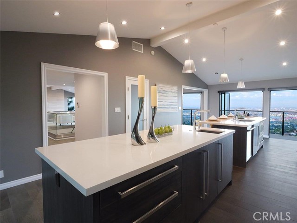
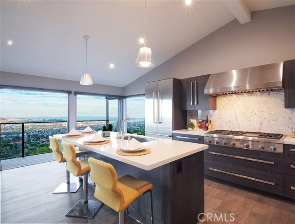
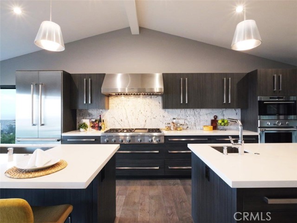
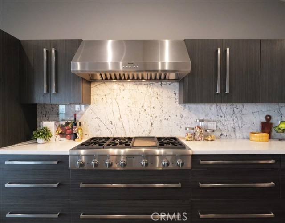
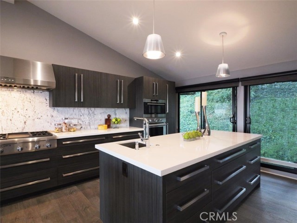
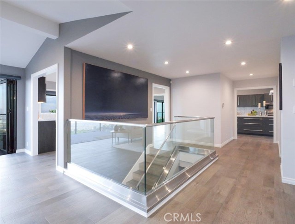
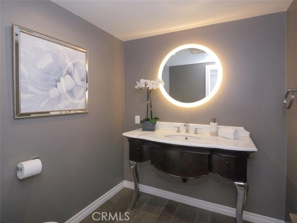
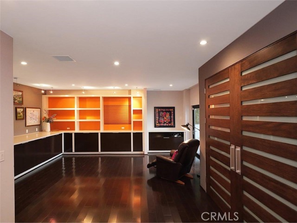
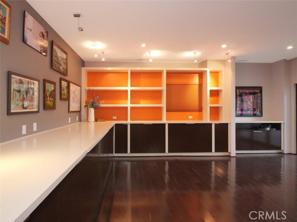
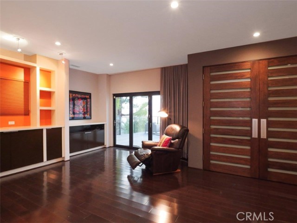
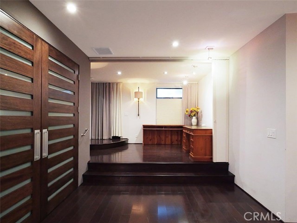
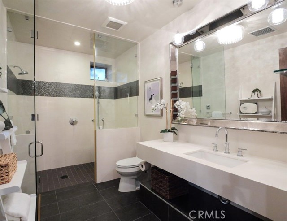
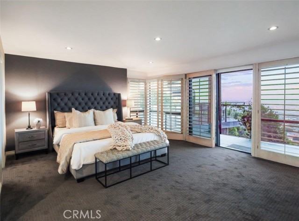
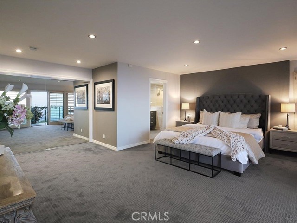
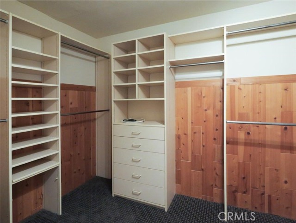
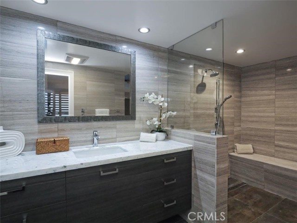
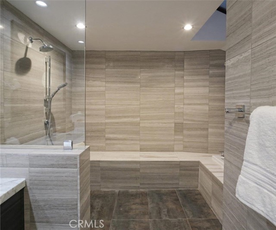
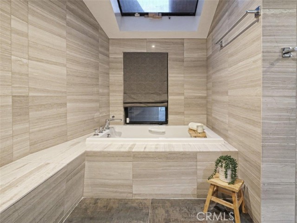
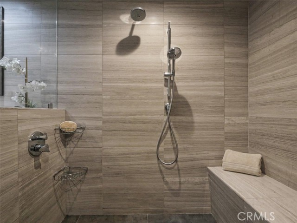
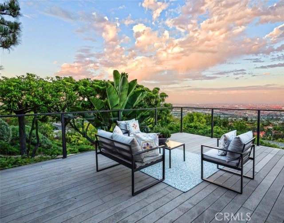
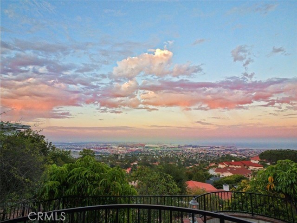
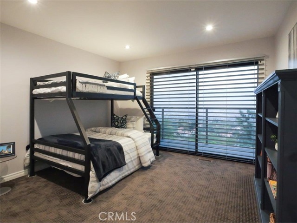
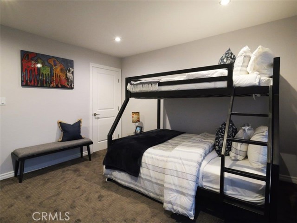
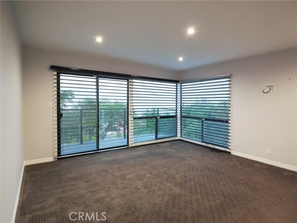
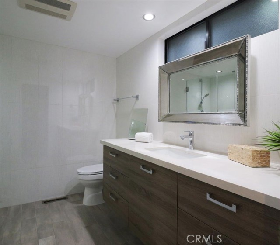
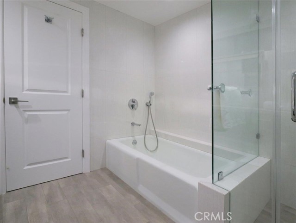
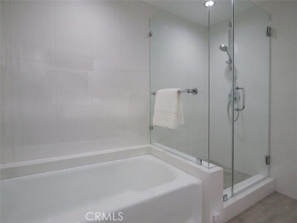
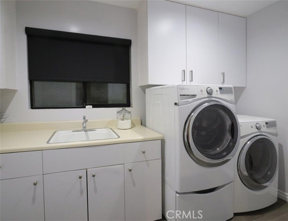
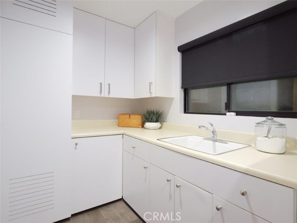
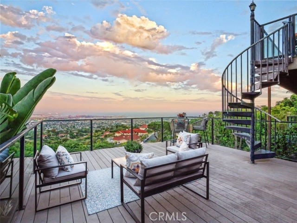
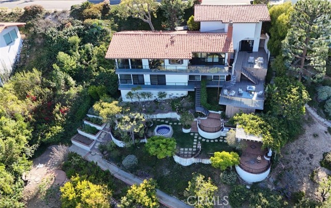
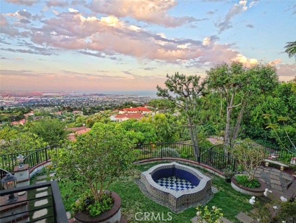
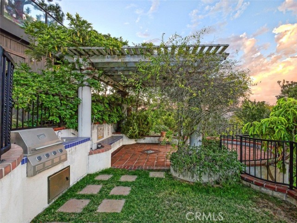
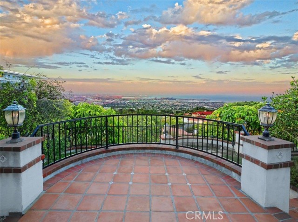
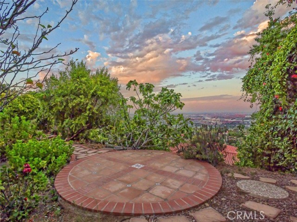
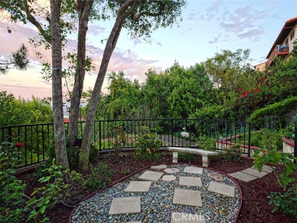
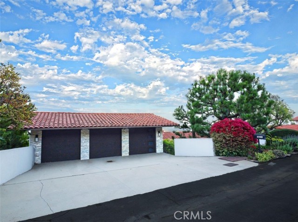
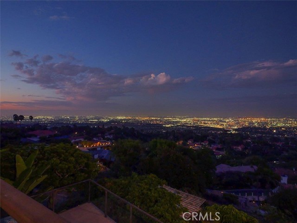
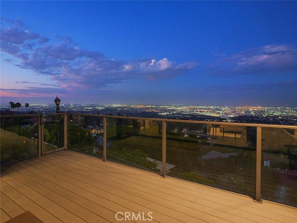
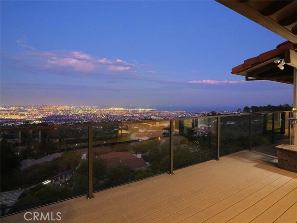
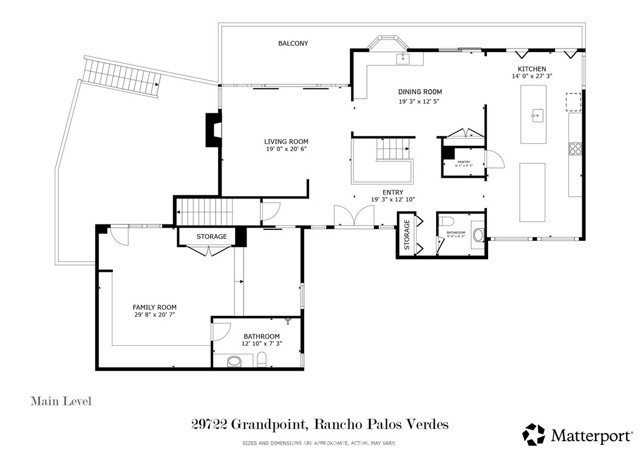
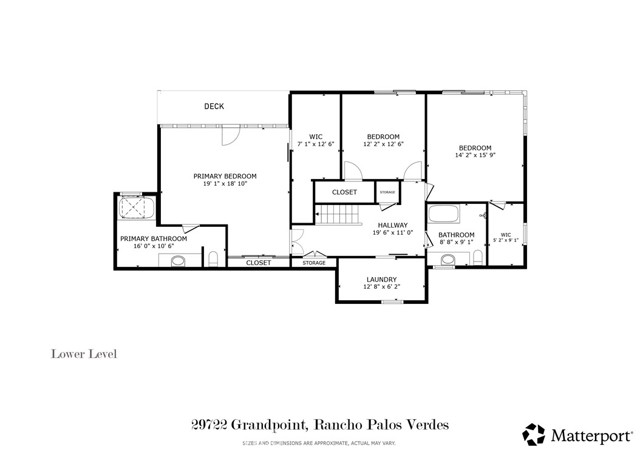
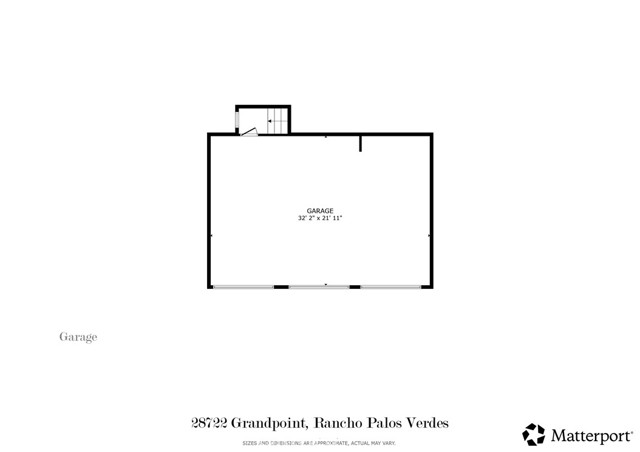
VIEW! VIEW!! VIEW!!! Perched atop the hill in the charming neighborhood of Miraleste, this gorgeous 2014 remodeled home captures panoramic harbor, ocean, city, coastline and mountain views from every living area. Modern style greets you from the moment you arrive, with sleek wood stairs and a welcoming deck leading to a double glass front door. Step inside and be in awe of both the sweeping vistas and the chic, contemporary design. The house is improved with wood floor, recessed lights and custom window coverings, with composite view deck and balcony extend from nearly every room. ONE THE MAIN LEVEL, tall cathedral ceilings amplify the open, airy feel, while large accordion doors frame the scenery throughout. The living room boasts a fireplace dressed in floor-to-ceiling stone paneling. Meanwhile, the formal dining room impresses with two wine fridges, a bar sink, and glass cabinets, perfect for entertaining in style. The modern chef’s kitchen is a true showstopper, anchored by two large islands: one with a generous breakfast counter for casual dining, and the other offering abundant storage. The kitchen is finished with quartz countertops, sleek European-style cabinetry and high-end appliances. Official record shows 3 bedrooms, but a large versatile room with built-in cabinets and a large closet can be used as a main floor 4th bedroom, media room or home office. It includes a spa-inspired en-suite bathroom featuring a large walk-in shower with steam shower and dual shower heads. An additional powder room adds everyday convenience to the residence. ON THE LOWER LEVEL, double doors open to the primary suite with sweeping views, complete with a cedar-lined walk-in closet & mirrored closet. The spacious primary bathroom has a private toilet room and an enclosed bathtub & shower area. A corner bedroom wrapped in 2 sides of expansive windows/door maximize exposure to the views while another view bedroom is also generously sized. All bedrooms have walk-in closets and open to a view deck or balcony. A hallway bathroom with separate tub and shower as well as a laundry room complete the floor. Set on a big lot of over 20,000 sq ft, outdoor living continues into a beautifully improved terraced backyard, featuring a BBQ station with trellis-covered dining area, multiple sitting areas, garden planters, fruit trees, and flower-lined pathways. Set on a quiet street with exceptional privacy, this rare Miraleste retreat offers a lifestyle as remarkable as its views.
- Pool:
- No
- Heating System:
- Central
- Cooling System:
- Central Air
- View:
- Ocean, City Lights, Panoramic, Coastline, Mountain(s), Harbor, Vincent Thomas Bridge, Bridge(s)
- Fireplace:
- Gas, Living Room
- Security:
- Carbon monoxide detector(s), Wired for alarm system, Smoke Detector(s), Closed Circuit Camera(s)
- Patio:
- Deck, Patio, Terrace, Wood
- Parking:
- 3.00
- New Construction YN:
- 0
- Utilities:
- Natural Gas Connected, Electricity Connected, Water Connected
- Laundry:
- Inside, Individual Room
- Parking:
- Direct Garage Access, Garage Faces Front, Garage - Three Door, Concrete
- Sewer:
- Public Sewer
- Room Type:
- Living Room, Walk-in Closet, Kitchen, Laundry, Walk-in Pantry, Main Floor Bedroom, Primary Suite
- Common Walls:
- No Common Walls
- Senior Community:
- 0
- List Agent Agent ID:
- VHAWSTE
- Water Source:
- Public
- Lot Features:
- Back Yard, Landscaped, Lot 20000-39999 Sqft
- Window Features:
- Double Pane Windows, Plantation Shutters, Blinds, Garden Window(s), Skylight(s), Drapes, Roller Shields
- Community Features:
- Suburban
- Stories:
- 2
- Flooring:
- Stone, Wood, Carpet, Tile
- Association:
- 0
- AttachedGarage :
- 1
- Main Level Bathrooms:
- 2
- Main Level Bedrooms:
- 1
- Entry Location:
- Below Street
- Property Condition:
- Updated/remodeled
- Appliances:
- Microwave, Refrigerator, Disposal, Gas Range, Dishwasher, Gas Water Heater, Free-Standing Range, Range Hood, 6 Burner Stove, Convection Oven, Self Cleaning Oven, Indoor Grill
- Interior Features:
- Built-in Features, High Ceilings, Pantry, Recessed Lighting, Balcony, Cathedral Ceiling(s), Beamed Ceilings, Living Room Balcony, Quartz Counters
- Street:
- Grandpoint
- Street Number:
- 29722
- Street Suffix:
- Lane
- Floor Number:
- 0
- Longitude:
- W119° 40' 18.8''
- Latitude:
- N33° 44' 52.2''
- Listing Courtesy of:
- Keller Williams Palos Verdes
- TaxAnnualAmount:
- $0
- RoomKitchenFeatures:
- Kitchen Island, Pots & Pan Drawers, Self-closing Cabinet Doors, Self-closing Drawers, Walk-in Pantry, Quartz Counters, Utility Sink
- RoomBathroomFeatures:
- Bathtub, Separate Tub And Shower, Walk-in Shower, Exhaust Fan(s), Privacy Toilet Door, Soaking Tub, Quartz Counters, Dual Shower Heads (or Multiple), Main Floor Full Bath
- Garage Spaces:
- 3
- Lot Size Square Feet:
- 19,678 Sqft
- List Agent Last Name:
- Haw
- List Agent License Number:
- 00808646
- Special Listing Conditions:
- Standard
- EatingArea:
- Dining Room, Breakfast Counter / Bar
- High School:
- Palos Verdes
- High School 2:
- PALVER
- List Office ID:
- V8040
- Middle Or Junior School:
- Miraleste
- List Agent First Name:
- Stephen
- Directions:
- Palos Verdes Dr East to Crownview, left on Highpoint, left on Grandpoint
- Elementary School:
- Mira Catalina
- High School District:
- Palos Verdes Peninsula Unified
- MLSAreaMajor:
- 167 - PV Dr East
- Levels:
- Two
- Parcel Number:
- 7566008011
- TaxAnnualAmount:
- $0
Residential For Sale
29722 Grandpoint Lane, Rancho Palos Verdes, California 90275
- Property Type :
- Residential
- Listing Type :
- For Sale
- Listing ID :
- PV26138262
- List Price :
- $2,800,000
- Year Built :
- 1974
- Lot Area :
- 0.45 Sqft
- Country:
- US
- State:
- CA
- County:
- Los Angeles
- City:
- Rancho Palos Verdes
- Zipcode:
- 90275
- Bathrooms :
- 4
- Bathrooms (3/4) :
- 1
- Status :
- Active
- Price Per Square Foot :
- $791
- Days on Market :
- 44
- Property Sub Type :
- Single Family Residence


