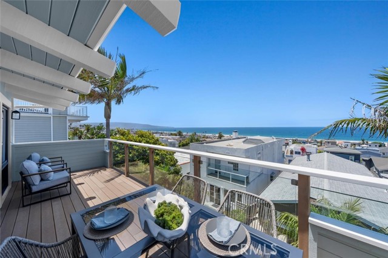
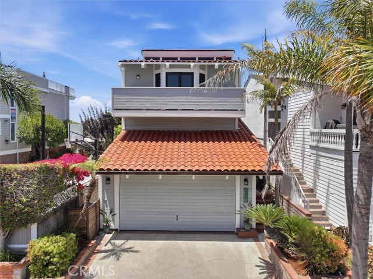
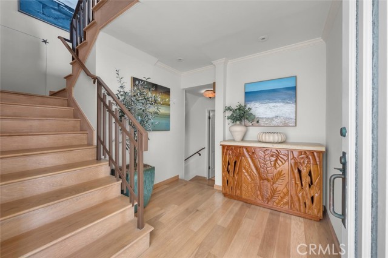
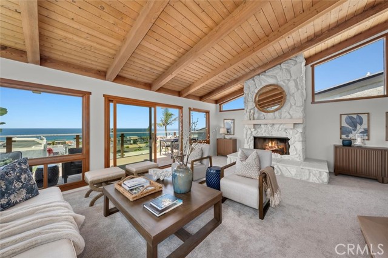
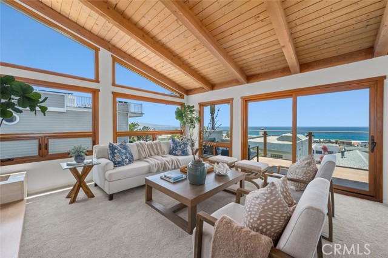
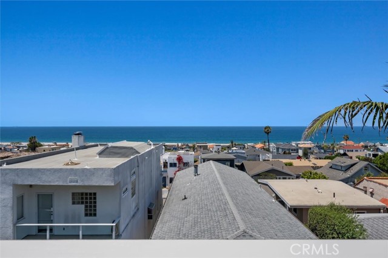
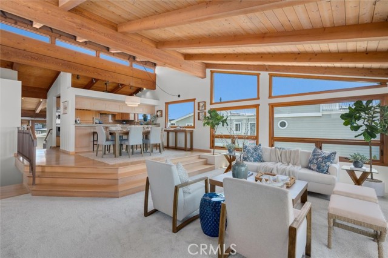
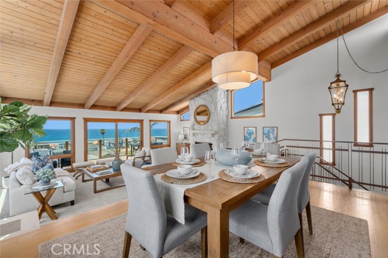
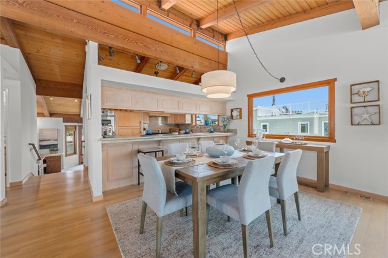
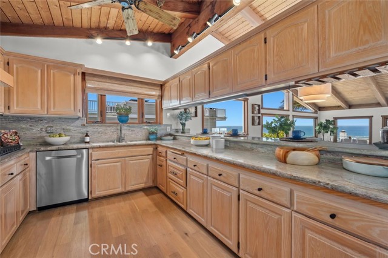
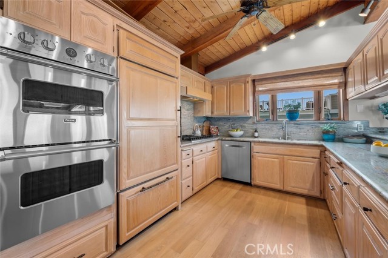
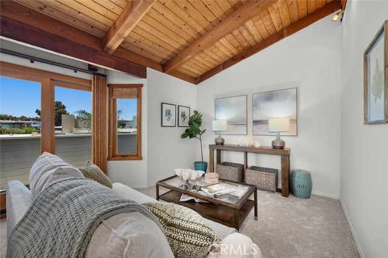
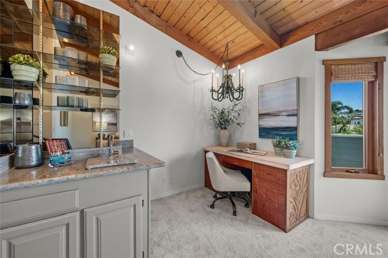
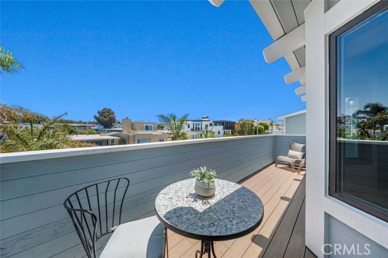
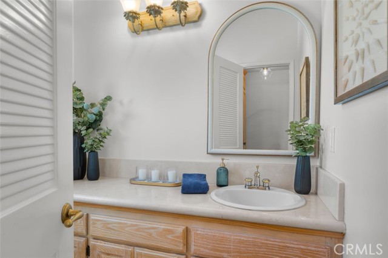
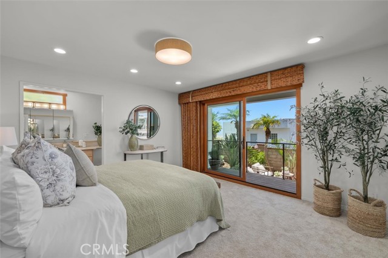
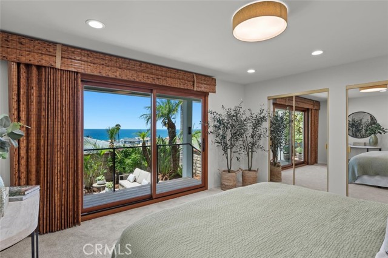
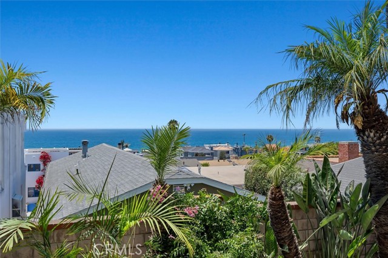
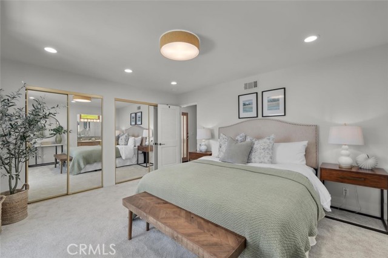
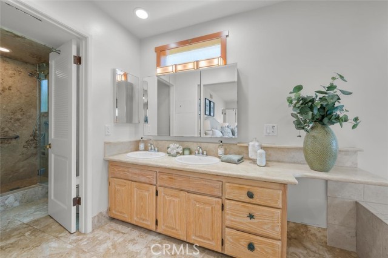
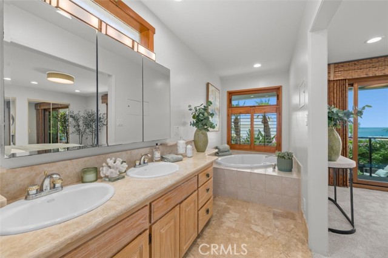
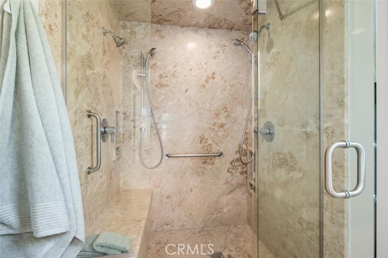
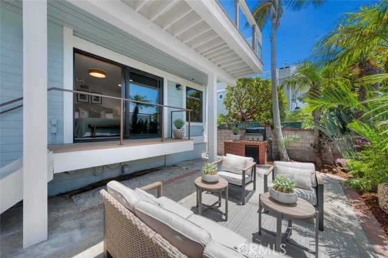
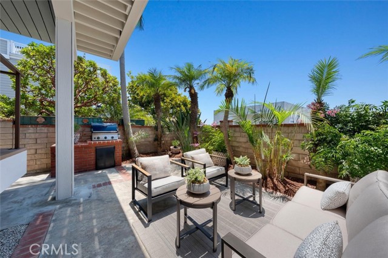
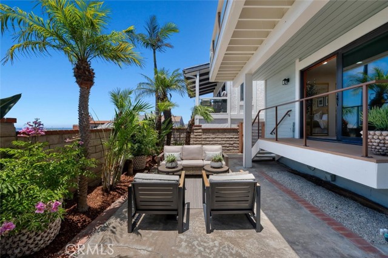
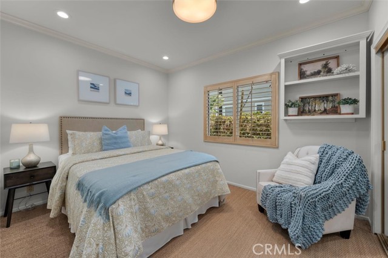
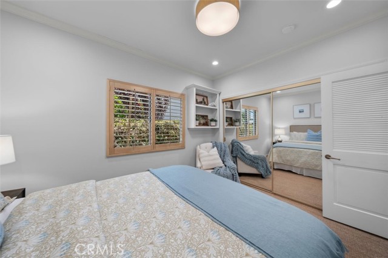
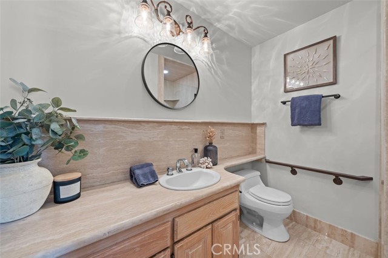
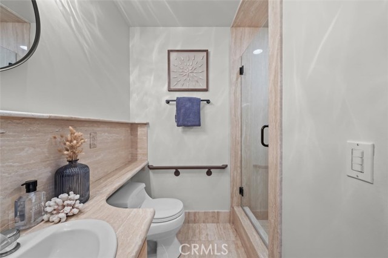
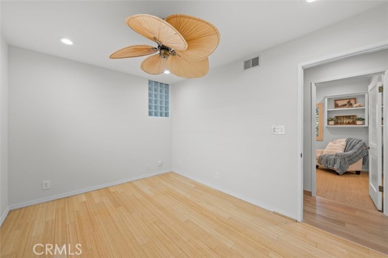
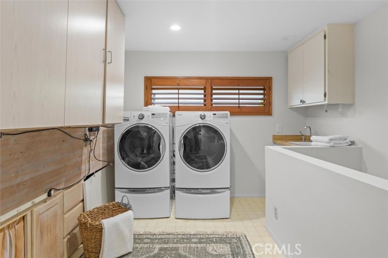
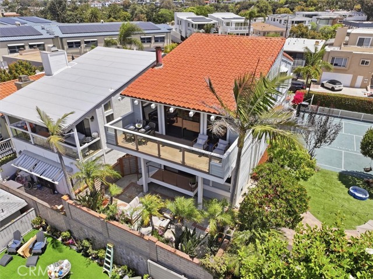
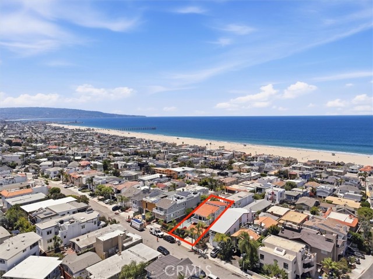
Located on a prime street in the Hermosa Beach Sand Section, this coastal home offers sweeping ocean views, multiple outdoor decks and a relaxed Hawaiian-inspired feel. Framed by palm trees, the home is designed to take advantage of the views and indoor-outdoor living. The living room features vaulted beamed ceilings, a stone fireplace and large windows that bring in natural light and capture the ocean views. Through sliding doors, an adjacent deck provides space for seating, outdoor dining and enjoying the view. An open formal dining area connects the living room to the kitchen and features wood floors that continue through the kitchen. The kitchen includes granite countertops, warm wood cabinetry, a breakfast bar, Viking double ovens and a six-burner cooktop. The layout offers generous counter space and storage, with easy access to both the dining area and family room. The separate family room is well suited for a TV room, home office or flexible living space and includes a wet bar and sliding doors that open to an additional outdoor deck. On the lower level, the primary suite has ocean views and a private deck overlooking the rear yard. The primary bathroom includes stone countertops, dual sinks and a soaking tub. Two additional bedrooms are also located on this level and share an updated bathroom with stone details. The rear yard is surrounded by palm trees and features a built-in barbecue and plenty of room for outdoor seating and entertaining. The home also includes a garage with ample storage and an oversized laundry room with additional space for organization. Multiple decks, ocean views and well-planned living spaces make the home comfortable for both everyday living and entertaining. Ideally located in the Sand Section, this property offers convenient access to the beach, local shops, restaurants and everything Hermosa Beach has to offer, just in time for summer.
- Pool:
- No
- Heating System:
- Central
- Cooling System:
- No
- Fence:
- See Remarks
- View:
- Ocean, Panoramic, Coastline, See Remarks
- Fireplace:
- Living Room
- Patio:
- Deck
- Roof Deck:
- Tile
- Parking:
- 2.00
- New Construction YN:
- 0
- Utilities:
- See Remarks
- Laundry:
- Inside
- Parking:
- Garage, Driveway
- Sewer:
- Public Sewer
- Room Type:
- All Bedrooms Down, Den
- Common Walls:
- No Common Walls
- Senior Community:
- 0
- List Agent Agent ID:
- SBUNNBRI
- Water Source:
- Public
- Lot Features:
- Rectangular Lot
- Community Features:
- Gutters
- Stories:
- 2
- Entry Level:
- 1
- Flooring:
- Wood
- Association:
- 0
- AttachedGarage :
- 1
- Main Level Bathrooms:
- 2
- Main Level Bedrooms:
- 3
- Entry Location:
- Yes
- Spa Construction:
- No
- Foundation Details:
- See Remarks
- Architectural Style:
- Traditional
- Appliances:
- Gas Range, Dishwasher
- Spa:
- 0
- Interior Features:
- Wet Bar, Living Room Balcony
- Street:
- Silverstrand Avenue
- Street Number:
- 2461
- Floor Number:
- 0
- Longitude:
- W119° 35' 50.7''
- Latitude:
- N33° 52' 19.2''
- Listing Courtesy of:
- Vista Sotheby’s International Realty
- TaxAnnualAmount:
- $0
- RoomKitchenFeatures:
- Granite Counters
- RoomBathroomFeatures:
- Separate Tub And Shower
- Garage Spaces:
- 2
- Lot Size Square Feet:
- 2,560 Sqft
- List Agent Last Name:
- Austin
- List Agent License Number:
- 01799654
- Special Listing Conditions:
- Standard
- EatingArea:
- Dining Room
- List Office ID:
- S5267
- List Agent First Name:
- Brittney
- Directions:
- West of Ardmore, east of Hermosa Ave.
- High School District:
- Manhattan Unified
- MLSAreaMajor:
- 148 - Hermosa Bch Sand
- Levels:
- Multi/Split
- Parcel Number:
- 4182014004
- TaxAnnualAmount:
- $0
Residential For Sale
2461 Silverstrand Avenue, Hermosa Beach, California 90254
- Property Type :
- Residential
- Listing Type :
- For Sale
- Listing ID :
- SB26139150
- List Price :
- $4,450,000
- Year Built :
- 1979
- Lot Area :
- 0.06 Sqft
- Country:
- US
- State:
- CA
- County:
- Los Angeles
- City:
- Hermosa Beach
- Zipcode:
- 90254
- Bathrooms :
- 3
- Status :
- Pending
- Price Per Square Foot :
- $1,942
- Days on Market :
- 18
- Property Sub Type :
- Single Family Residence



