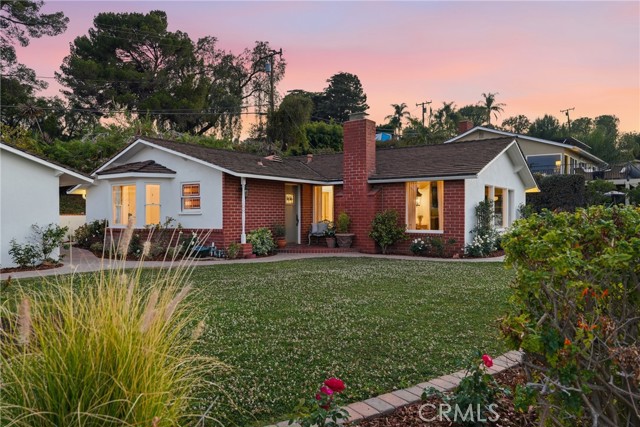
Some homes check boxes. Others make you feel something the moment you walk through the door.
This storybook Rancho Palos Verdes home is one of those rare properties that effortlessly blends warmth, character, and livability. Vaulted ceilings stretch throughout the home, creating a sense of volume and light, while large windows frame views of the harbor, surrounding hills, and twinkling city lights beyond. Every room feels inviting, and every detail feels intentional—from the beautifully reimagined fireplace to the thoughtfully selected finishes, closet doors, and hardware that give the home its unmistakable personality.
The outdoor space is every bit as compelling. Set on an expansive lot, the property unfolds into a collection of spaces designed to be enjoyed: patio space for long dinners with friends, a pergola providing tranquility and relaxation, garden areas ready for a green thumb, open lawn for play and entertaining, and countless places to sit back and take in the views.
The three-car garage with workshop space is a rare bonus, while the oversized lot offers flexibility for the future. Whether you’re perfectly content enjoying the home exactly as it is or envisioning an addition or ADU down the road, the opportunity is there without compromising what already makes this property so special.
Authentic homes with this much charm, usable outdoor space, and future potential rarely come along. This is a home that feels collected rather than created—and one that’s difficult to forget.
- Pool:
- No
- Heating System:
- Central
- Cooling System:
- Central Air
- Fence:
- Stucco Wall
- View:
- City Lights, Neighborhood, Harbor
- Fireplace:
- Living Room
- Security:
- Carbon monoxide detector(s), Smoke Detector(s)
- Patio:
- Patio, Wrap Around
- Roof Deck:
- Shake
- Parking:
- 5.00
- New Construction YN:
- 0
- Utilities:
- Natural Gas Connected, Sewer Connected, Electricity Connected, Water Connected
- Laundry:
- In Garage
- Parking:
- Driveway Up Slope From Street, Garage Faces Front, Garage - Three Door, Paved, Boat
- Sewer:
- Public Sewer
- Room Type:
- Living Room, Kitchen, All Bedrooms Down, Entry, Primary Suite
- Common Walls:
- No Common Walls
- Senior Community:
- 0
- List Agent Agent ID:
- PVCOXMAT
- Water Source:
- Public
- Lot Features:
- Back Yard, Front Yard, 0-1 Unit/acre, Lawn, Corner Lot
- Window Features:
- Bay Window(s), Stained Glass, Drapes
- Community Features:
- Hiking, Gutters, Biking
- Stories:
- 1
- Entry Level:
- 1
- Accessibility Features:
- No
- Flooring:
- Wood, Tile, Vinyl
- Association:
- 0
- AttachedGarage :
- 0
- Main Level Bathrooms:
- 2
- Main Level Bedrooms:
- 3
- Entry Location:
- Yes
- Spa Construction:
- No
- Property Condition:
- Turnkey
- Foundation Details:
- Slab
- Exterior Features:
- Rain Gutters
- Architectural Style:
- Ranch, Cottage
- Appliances:
- Microwave, Disposal, Dishwasher
- Spa:
- 0
- Interior Features:
- High Ceilings, Beamed Ceilings, Tile Counters
- Street:
- Stirrup
- Street Number:
- 1
- Street Suffix:
- Road
- Floor Number:
- 0
- Longitude:
- W119° 40' 46.6''
- Latitude:
- N33° 45' 37.3''
- Listing Courtesy of:
- Cove & Key Real Estate
- TaxAnnualAmount:
- $0
- RoomKitchenFeatures:
- Tile Counters
- RoomBathroomFeatures:
- Shower In Tub, Shower, Exhaust Fan(s)
- Association Fee Frequency:
- Annually
- Garage Spaces:
- 3
- Lot Size Square Feet:
- 23,729 Sqft
- List Agent Last Name:
- Cox
- List Agent License Number:
- 02076282
- Special Listing Conditions:
- Standard
- EatingArea:
- Dining Ell
- List Office ID:
- PV8612
- List Agent First Name:
- Matthew
- Directions:
- Heading South on Pv Dr E, turn left onto Rocking horse then left on to Stirrup Rd
- Association Fee:
- $700
- Virtual Tour URL Unbranded:
- Click Here
- Exclusions:
- staged furniture, some potted plants
- High School District:
- Palos Verdes Peninsula Unified
- MLSAreaMajor:
- 167 - PV Dr East
- Levels:
- One
- Parcel Number:
- 7556003007
- TaxAnnualAmount:
- $0
Residential For Sale
1 Stirrup Road, Rancho Palos Verdes, California 90275
- Property Type :
- Residential
- Listing Type :
- Sold
- Listing ID :
- PV26136060
- List Price :
- $1,500,000
- Year Built :
- 1954
- Lot Area :
- 0.54 Sqft
- Country:
- US
- State:
- CA
- County:
- Los Angeles
- City:
- Rancho Palos Verdes
- Zipcode:
- 90275
- Close Price :
- $1,625,000
- Bathrooms :
- 2
- Bathrooms (3/4) :
- 1
- Status :
- Closed
- Price Per Square Foot :
- $1,138
- Days on Market :
- 4
- Property Sub Type :
- Single Family Residence



