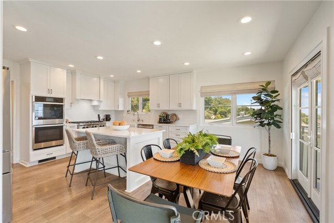
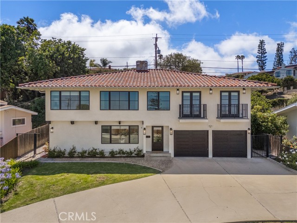
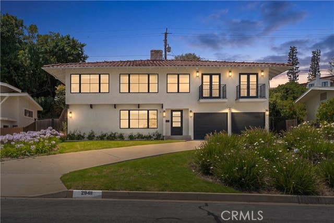
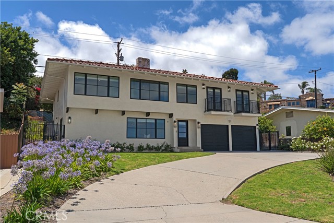
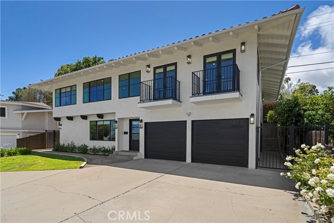
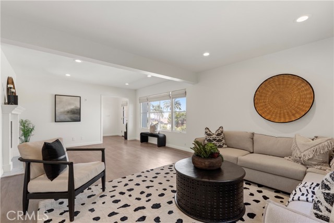
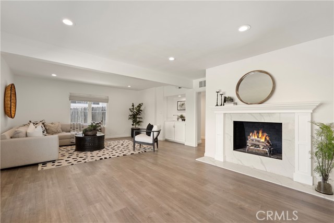
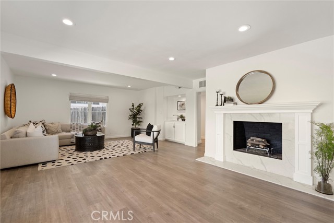
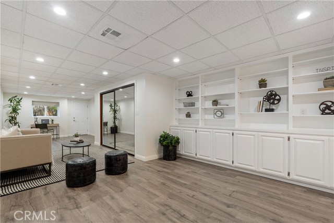
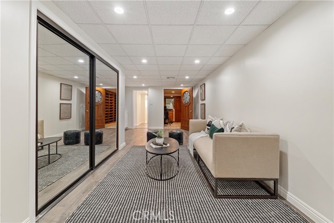
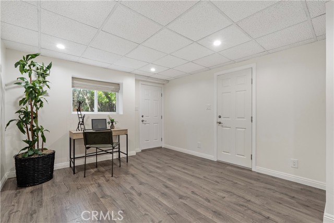
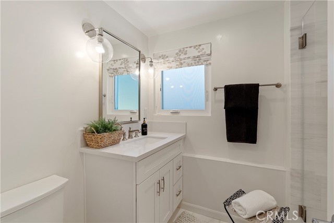
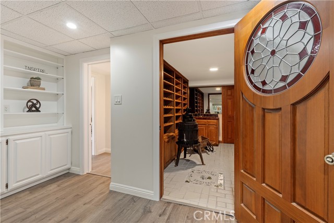
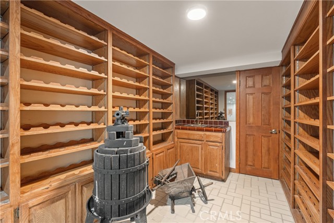
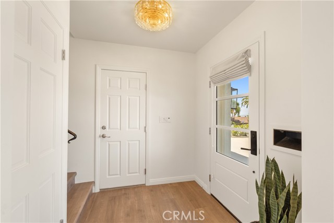
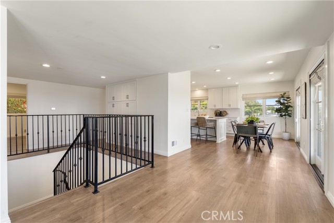
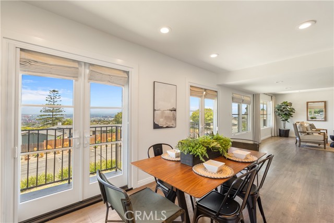
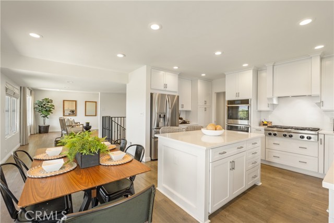
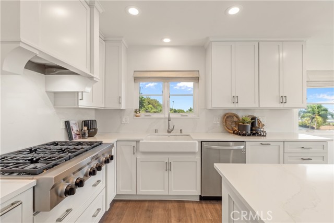
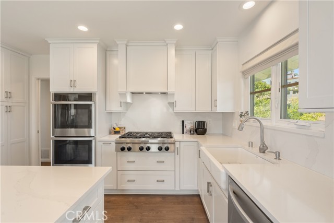
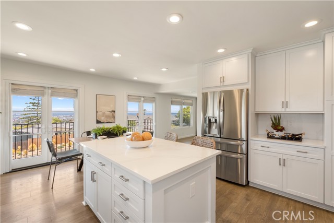
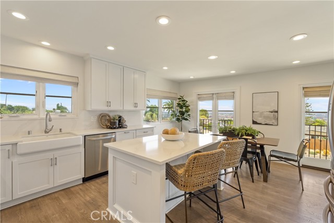
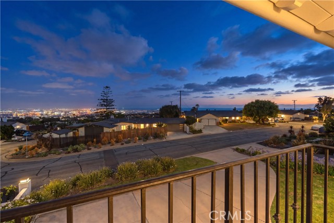
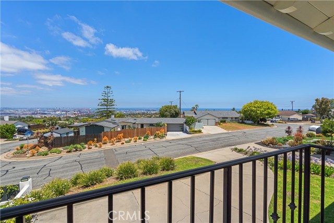
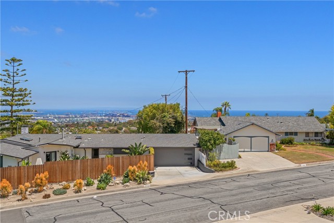
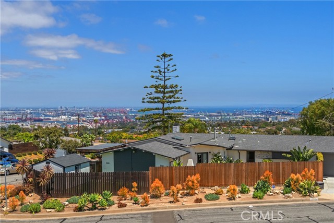
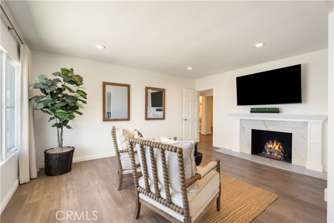
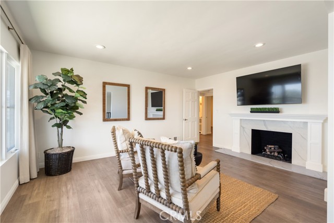
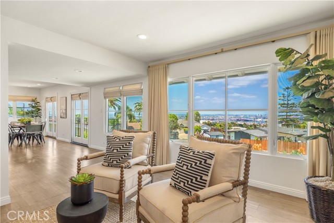
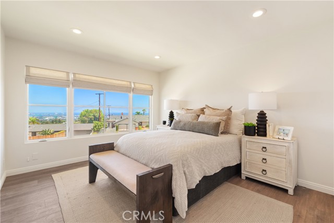
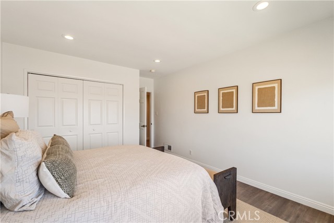
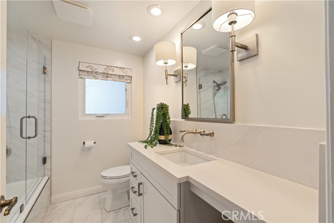
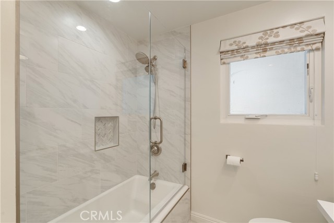
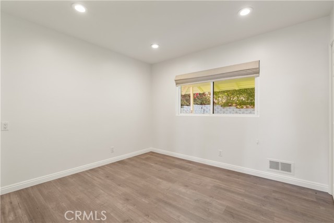
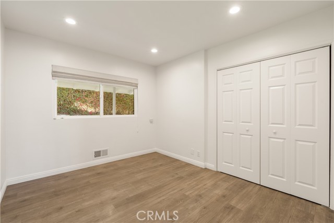
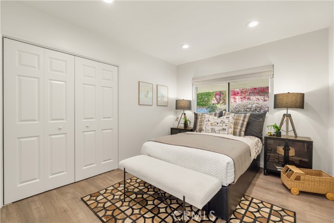
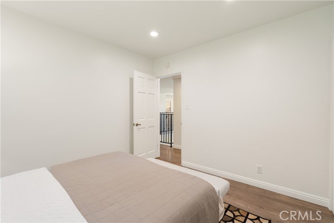
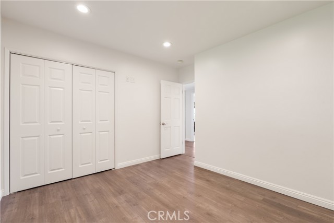
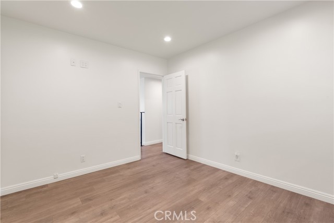
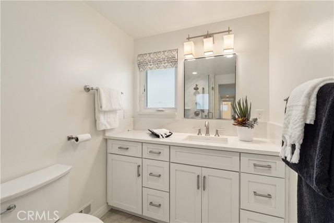
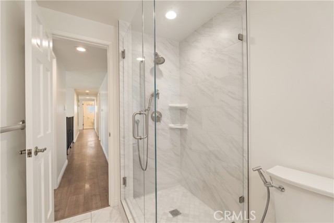
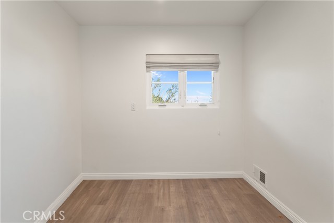
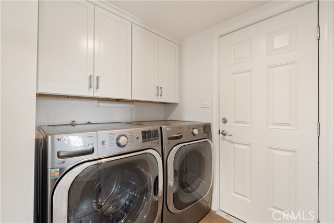
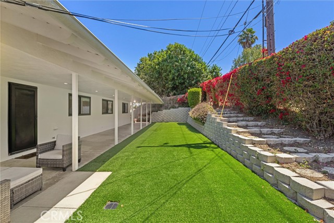
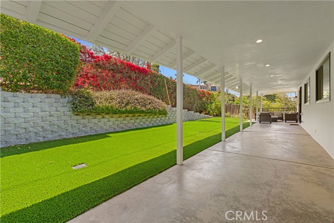
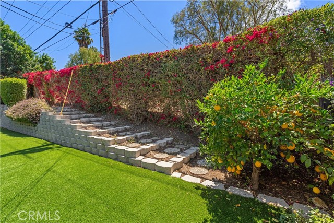
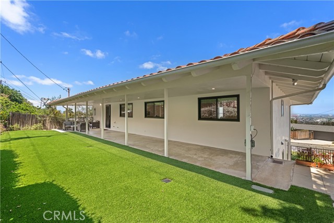
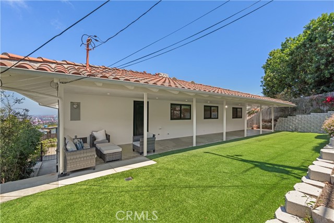
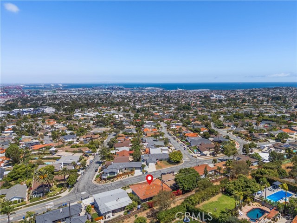
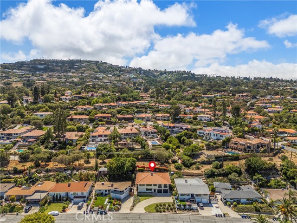
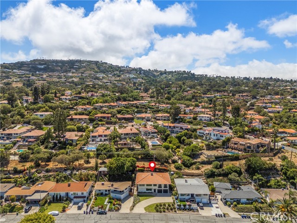
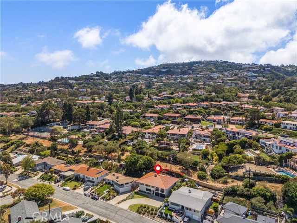
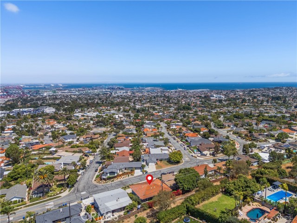
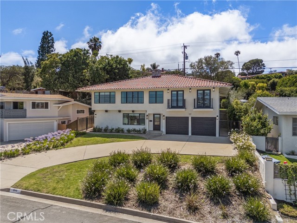
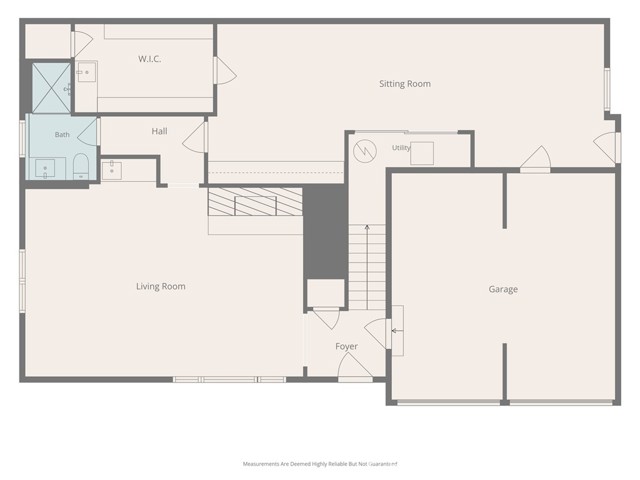
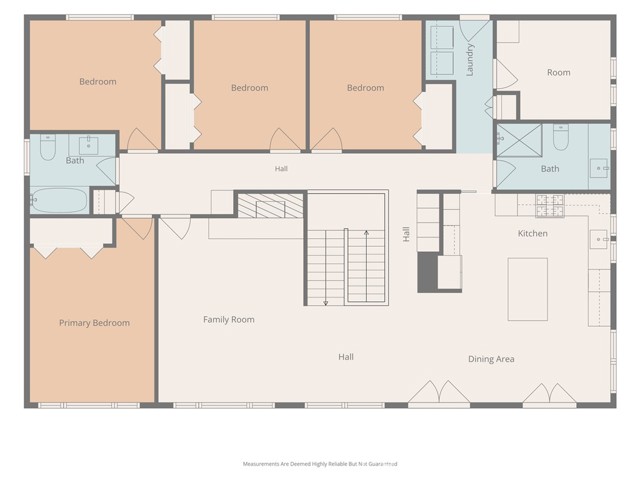
Experience coastal luxury in this stunning, turnkey single-family residence. This updated modern Mediterranean home offers 2,588 sf of living space, featuring 4 bedrooms, 3 bathrooms, and a 2-car garage. Captivating LA Harbor views welcome you into this home, which features a spacious living room anchored by a cozy fireplace and wet bar, alongside a versatile library/flex space with an adjoining wine cellar. Complete with a full bathroom and direct access to both the garage and side yard, this level offers a perfect layout for entertaining, or a private, independent suite that provides the autonomy needed for multi-generational living while seamlessly integrating into the rest of the home. Ascend to the second level to discover a bright, open floor plan filled with natural light, thanks to an abundance of windows and French doors. The updated kitchen is a chef’s dream, boasting soft-close cabinetry, expansive quartz countertops, and a large island perfect for morning coffee or formal dining; all while enjoying sweeping harbor and ocean views. The second level hosts all four bedrooms and two additional bathrooms. A dedicated office, conveniently situated at the rear of the home, provides a quiet space for working from home, while an adjacent laundry area offers easy access to the backyard. Step outside to your private retreat, featuring low-maintenance artificial turf, a covered patio, and lush landscaping, including lemon and olive trees framed by vibrant bougainvillea. For outdoor enthusiasts, the back gate offers direct access to the scenic Lorraine Trail. Located close to excellent schools, shopping, restaurants, freeways, and endless hiking trails, this home offers the ultimate lifestyle in Rancho Palos Verdes.
- Pool:
- No
- Heating System:
- Central
- Cooling System:
- Central Air
- View:
- Ocean, Neighborhood, Harbor
- Fireplace:
- Family Room, Living Room
- Patio:
- Covered, Deck, Terrace
- Roof Deck:
- Tile
- Parking:
- 2.00
- New Construction YN:
- 0
- Laundry:
- Washer Included, Dryer Included, Inside
- Parking:
- Garage, Direct Garage Access, Driveway, Garage Faces Front
- Sewer:
- Public Sewer
- Room Type:
- Family Room, Living Room, Office, Kitchen, All Bedrooms Up, Attic, Bonus Room, Library, Foyer
- Common Walls:
- No Common Walls
- Senior Community:
- 0
- List Agent Agent ID:
- SDONEJAC
- Water Source:
- Public
- Lot Features:
- Back Yard, Front Yard, Sprinklers In Front
- Window Features:
- Double Pane Windows
- Community Features:
- Hiking
- Stories:
- 2
- Entry Level:
- 1
- Accessibility Features:
- 2+ Access Exits
- Flooring:
- Stone, Vinyl
- Association:
- 0
- AttachedGarage :
- 1
- Main Level Bathrooms:
- 1
- Entry Location:
- Yes
- Spa Construction:
- No
- Property Condition:
- Turnkey, Updated/remodeled
- Foundation Details:
- Slab
- Architectural Style:
- Mediterranean, Modern
- Appliances:
- Refrigerator, Disposal, Gas Cooktop, Dishwasher, Double Oven, 6 Burner Stove
- Spa:
- 0
- Interior Features:
- Open Floorplan, Recessed Lighting, Balcony, Living Room Balcony, Quartz Counters
- Street:
- Enrose
- Street Number:
- 29411
- Floor Number:
- 0
- Longitude:
- W119° 40' 54.2''
- Latitude:
- N33° 45' 2.3''
- Street Dir Prefix:
- N
- Listing Courtesy of:
- Bayside
- TaxAnnualAmount:
- $0
- RoomKitchenFeatures:
- Kitchen Island, Remodeled Kitchen, Self-closing Cabinet Doors, Self-closing Drawers, Quartz Counters, Utility Sink
- RoomBathroomFeatures:
- Bathtub, Shower In Tub, Remodeled, Upgraded, Walk-in Shower, Shower, Quartz Counters, Linen Closet/storage, Main Floor Full Bath
- Garage Spaces:
- 2
- Lot Size Square Feet:
- 6,501 Sqft
- List Agent Last Name:
- Donell
- List Agent License Number:
- 01194362
- Special Listing Conditions:
- Standard
- EatingArea:
- Dining Room, Breakfast Counter / Bar
- List Office ID:
- S5316
- List Agent First Name:
- Jacqueline
- Directions:
- Western Ave to W Crestwood to Enrose Ave OR Miraleste Dr to Via Colinita to Enrose Ave.
- Virtual Tour URL Unbranded:
- Click Here
- Exclusions:
- wine press in wine cellar.
- High School District:
- Palos Verdes Peninsula Unified
- MLSAreaMajor:
- 177 - Eastview/RPV
- Levels:
- Two
- Parcel Number:
- 7557013021
- TaxAnnualAmount:
- $0
Residential For Sale
29411 Enrose, Rancho Palos Verdes, California 90275
- Property Type :
- Residential
- Listing Type :
- For Sale
- Listing ID :
- SB26135045
- List Price :
- $1,998,000
- Year Built :
- 1962
- Lot Area :
- 0.15 Sqft
- Country:
- US
- State:
- CA
- County:
- Los Angeles
- City:
- Rancho Palos Verdes
- Zipcode:
- 90275
- Bathrooms :
- 3
- Bathrooms (3/4) :
- 2
- Status :
- Active
- Price Per Square Foot :
- $772
- Days on Market :
- 40
- Property Sub Type :
- Single Family Residence



