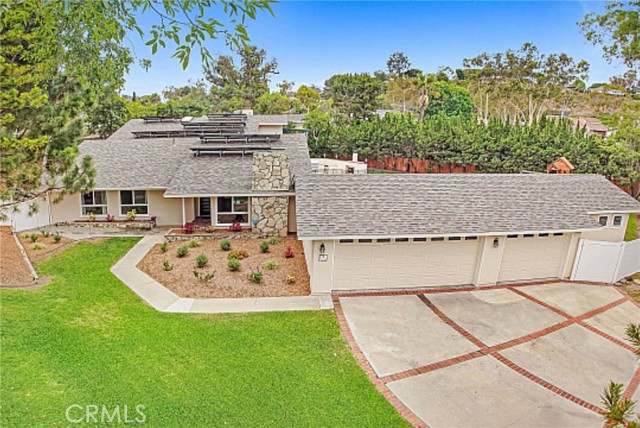
Turn key home on a large corner lot in the popular Montecillo neighborhood of Rolling Hills Estates . This home has been completely updated .
Open floor plan with lots of light . It comes with 4 large bedrooms 3 baths of which 2 are en-suites . Large upstairs en-suite has new soaking tub , seperate shower and large walk-in closet . It comes with a separate office / storage room upstairs as well. New roof with 42 solar panels .
New paint inside and out . Updated kitchen with island cooking . Large window overlooking the pool and backyard . Walk in pantry Updated windows and doors . Great floor plan with seperate laundry room . 3 fireplaces . Large private park like backyard with pool and spa ( new pool heater ) built in bbq area with fridge , fireplace and storage , Kids dream backyard . Secluded away is a waterfall and turtle pond. 3 car attached garage with epoxy floors . Attached to the garage is a separate dance studio/ gym with mirrors and a separate entrance
Easy access to both shopping and freeway
This won’t last !
- Pool:
- Private, Heated, Gas Heat
- Heating System:
- Forced Air
- Cooling System:
- Central Air
- View:
- Pond
- Fireplace:
- Family Room, Living Room, Outside
- Security:
- Carbon monoxide detector(s)
- Roof Deck:
- Composition
- Parking:
- 3.00
- New Construction YN:
- 0
- Laundry:
- Individual Room
- Parking:
- Garage Door Opener, Garage - Three Door
- Sewer:
- Public Sewer
- Room Type:
- Bonus Room, Exercise Room, Dance Studio
- Common Walls:
- No Common Walls
- Senior Community:
- 0
- List Agent Agent ID:
- SBAKEMIK
- Water Source:
- Public
- Lot Features:
- Lot 10000-19999 Sqft
- Community Features:
- Horse Trails
- Stories:
- 2
- Entry Level:
- 1
- Flooring:
- Laminate
- Association:
- 0
- AttachedGarage :
- 1
- Main Level Bathrooms:
- 2
- Main Level Bedrooms:
- 3
- Entry Location:
- front
- Spa Construction:
- In Ground
- Property Condition:
- Turnkey
- Exterior Features:
- Koi Pond
- Appliances:
- Refrigerator, Disposal, Gas Cooktop, Dishwasher
- Spa:
- 1
- Interior Features:
- Open Floorplan, Pantry, Recessed Lighting, Balcony
- Street:
- Dorado
- Street Number:
- 4
- Floor Number:
- 0
- Longitude:
- W119° 40' 55.2''
- Latitude:
- N33° 46' 47.7''
- Listing Courtesy of:
- Estate Properties
- TaxAnnualAmount:
- $0
- RoomKitchenFeatures:
- Kitchen Island, Remodeled Kitchen, Kitchen Open To Family Room, Quartz Counters
- Garage Spaces:
- 3
- Lot Size Square Feet:
- 13,807 Sqft
- List Agent Last Name:
- Baker
- List Agent License Number:
- 00934330
- Special Listing Conditions:
- Standard
- List Office ID:
- S5251
- List Agent First Name:
- Mike
- Directions:
- Montecillo Dr to Aurora rat to Dorado
- High School District:
- Palo Verde Unified
- MLSAreaMajor:
- 165 - PV Dr North
- Levels:
- Two
- Parcel Number:
- 7551032016
- TaxAnnualAmount:
- $0
Residential For Sale
4 Dorado, Rolling Hills Estates, California 90274
- Property Type :
- Residential
- Listing Type :
- Sold
- Listing ID :
- SB26135409
- List Price :
- $2,395,000
- Year Built :
- 1960
- Lot Area :
- 0.32 Sqft
- Country:
- US
- State:
- CA
- County:
- Los Angeles
- City:
- Rolling Hills Estates
- Zipcode:
- 90274
- Close Price :
- $2,295,000
- Bathrooms :
- 3
- Status :
- Closed
- Price Per Square Foot :
- $797
- Days on Market :
- 3
- Property Sub Type :
- Single Family Residence



