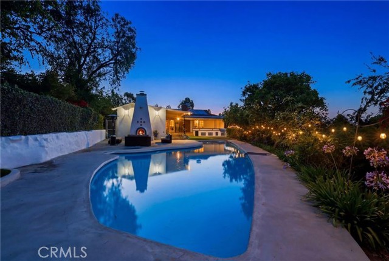
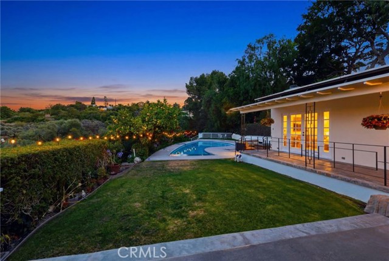
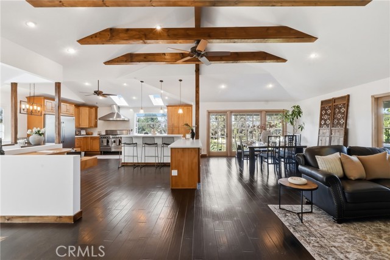
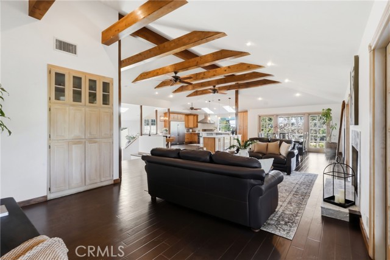
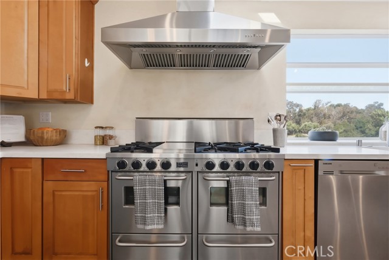
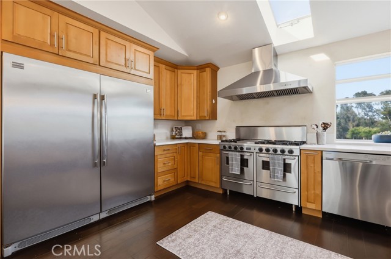
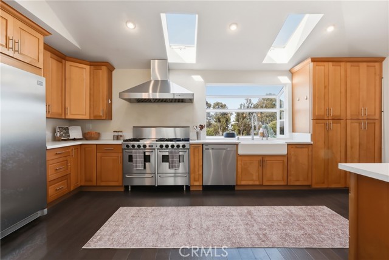
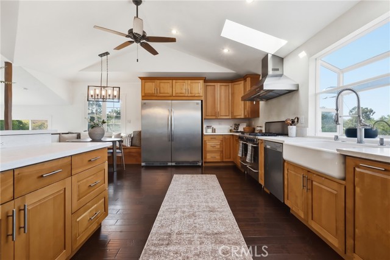
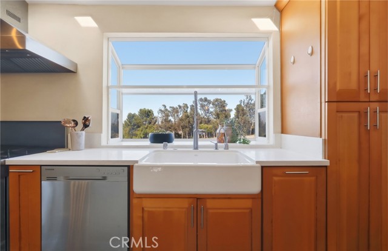
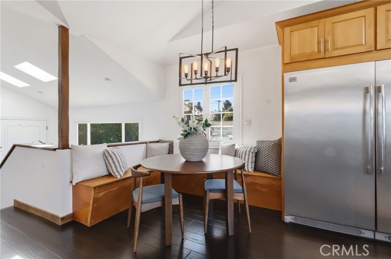
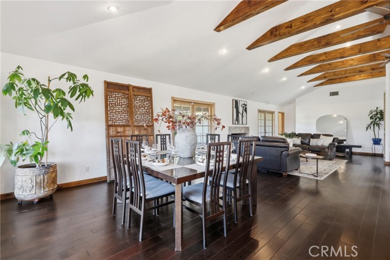
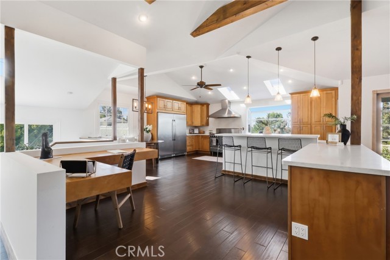
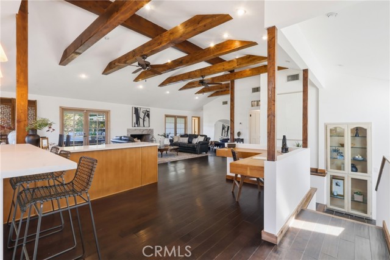
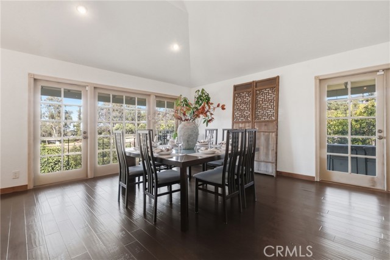
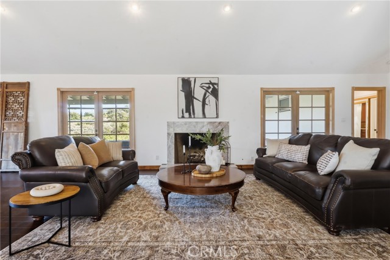
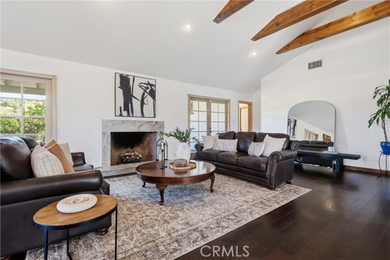
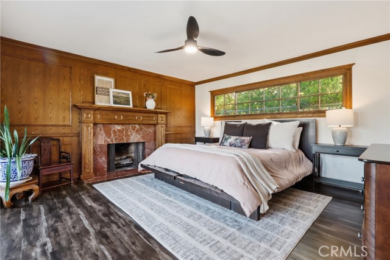
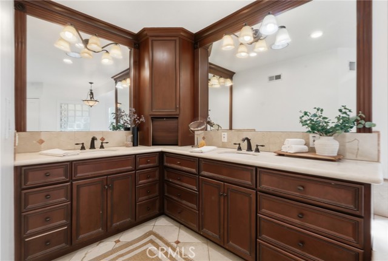
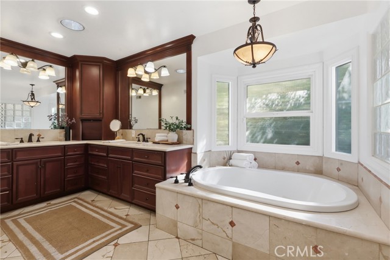
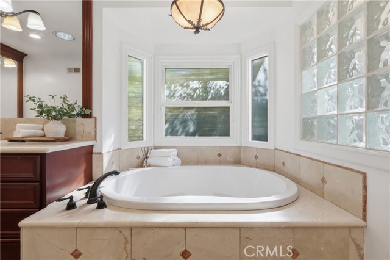
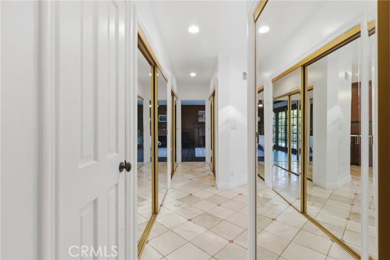
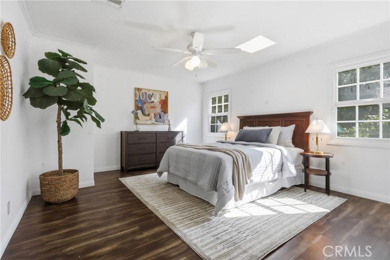
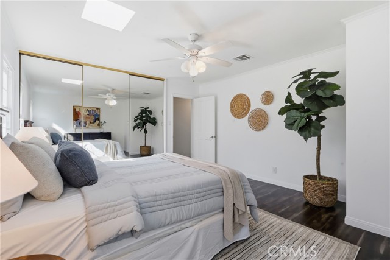
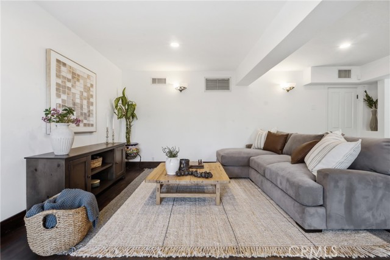
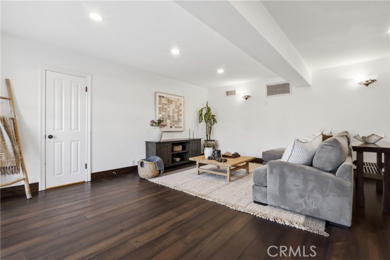
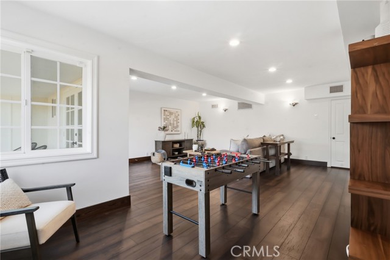
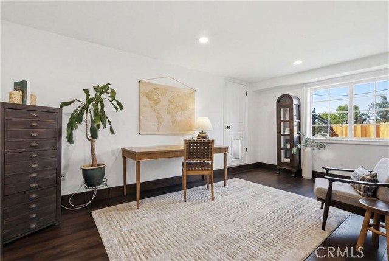
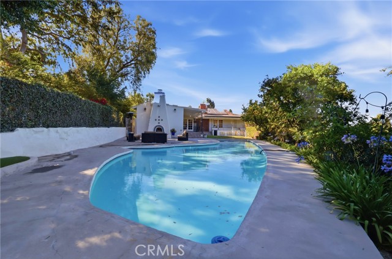
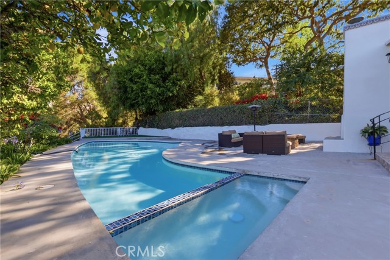
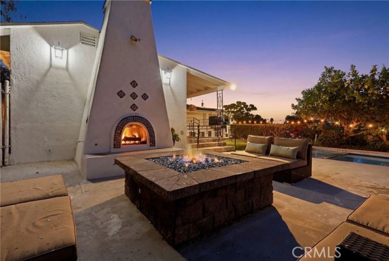
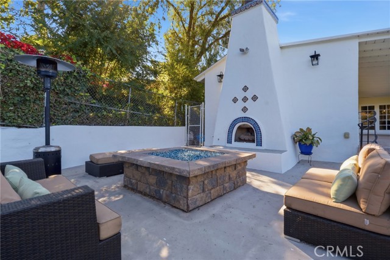
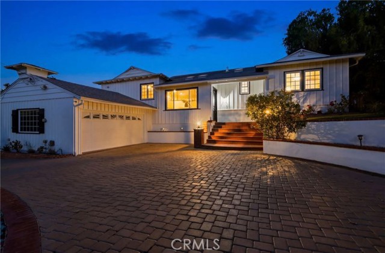
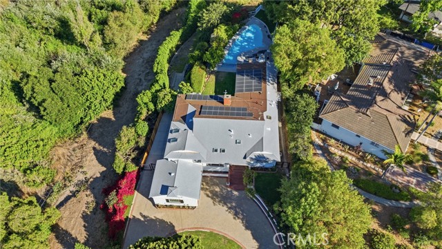
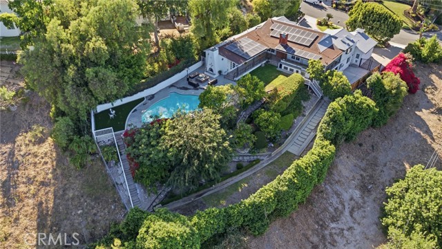
Reminiscent of a private boutique resort, this Rolling Hills Estates residence is thoughtfully designed for indoor and outdoor living, featuring an open concept floor plan, resort style pool and spa, outdoor kitchen, fire lounge, covered veranda, and beautifully landscaped grounds that create a true backyard escape.
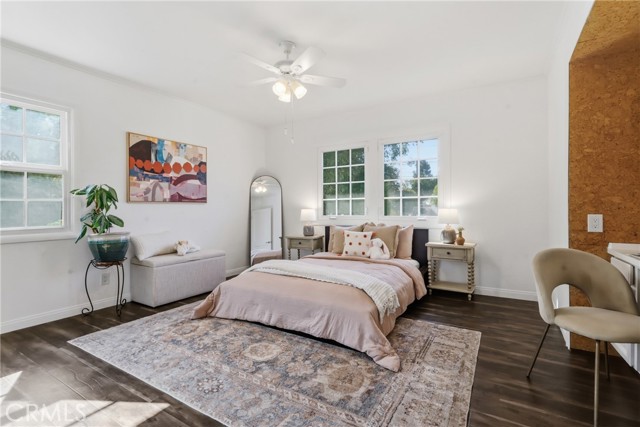
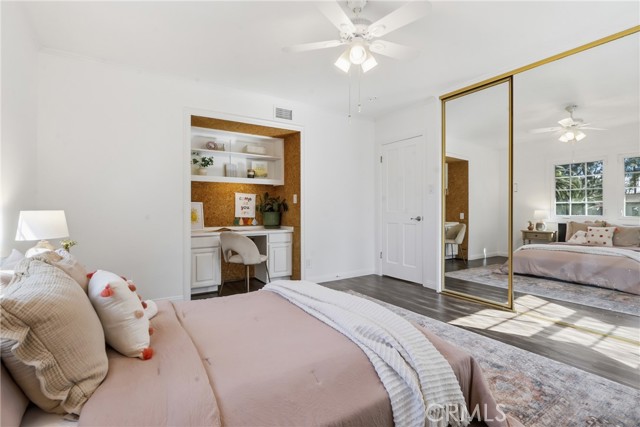
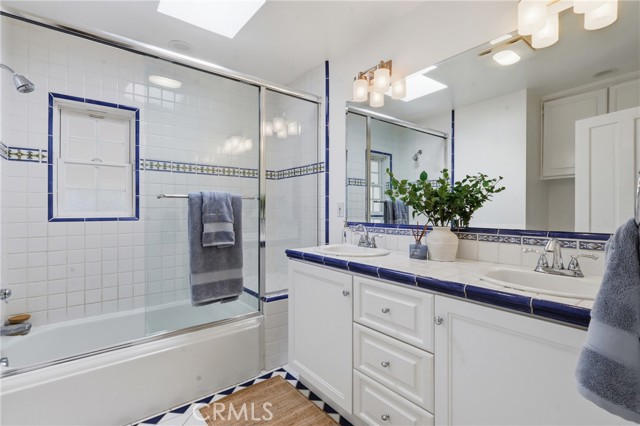
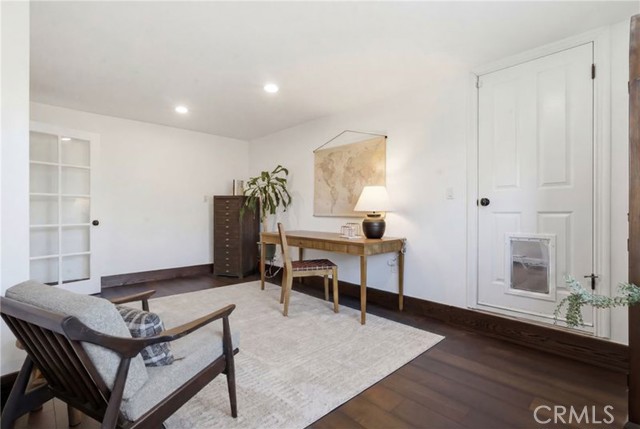
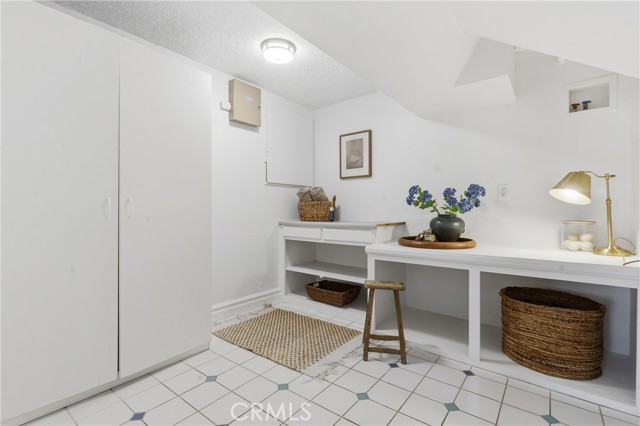
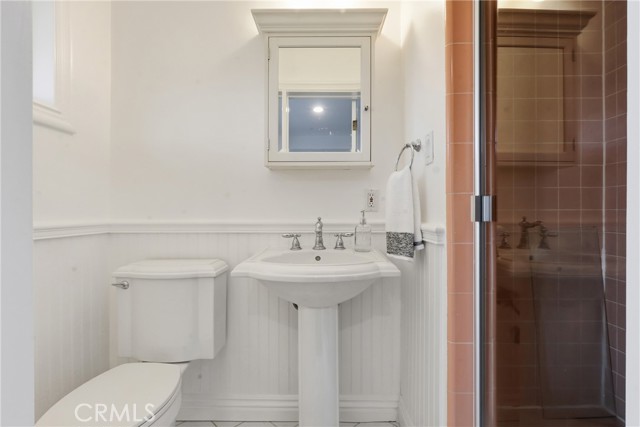
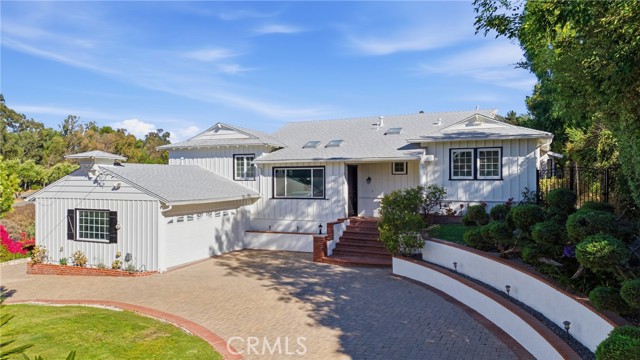
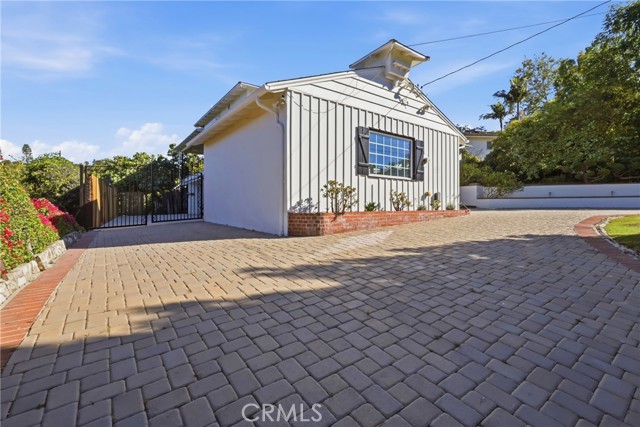
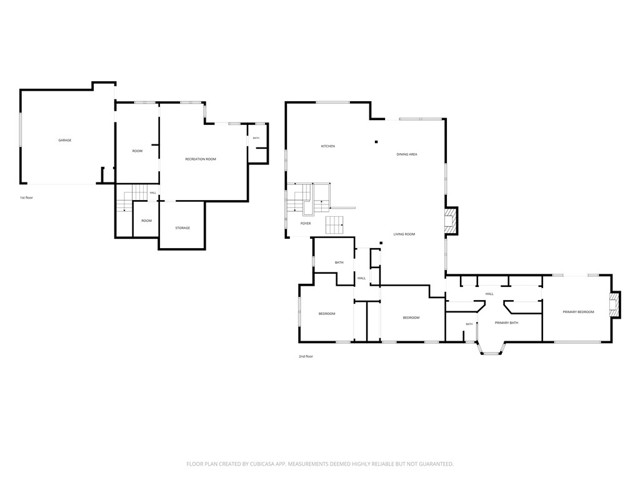
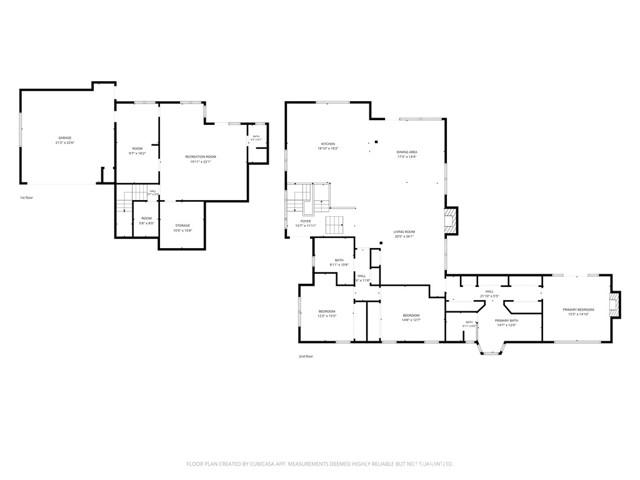
Offering 3 bedrooms, 3 bathrooms, and a dedicated office, the home balances comfort and flexibility. Dual Air Conditioning units allow for temperature control in each level of the home. A circular paved driveway introduces the property with impressive curb appeal, while mature trees and established landscaping create a peaceful sense of arrival.
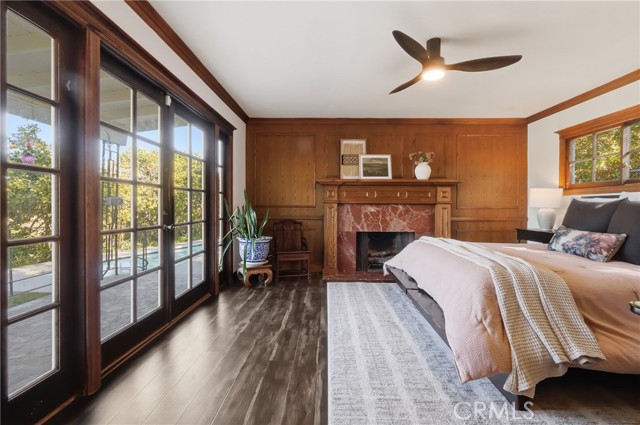
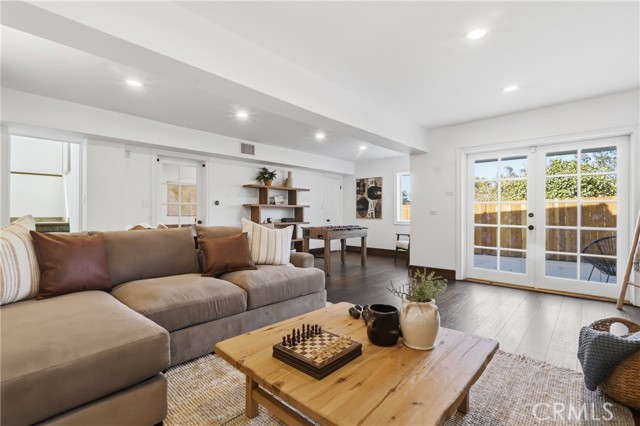
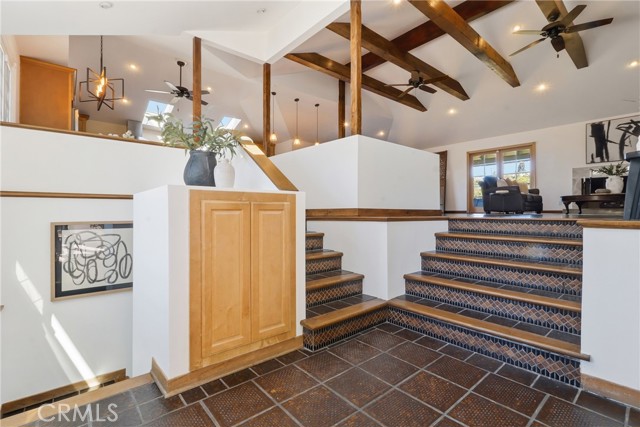
Inside, expansive windows and French doors invite natural light and frame views of the surrounding grounds. Connected living, dining, and kitchen spaces encourage effortless entertaining and a seamless flow between indoor and outdoor areas.
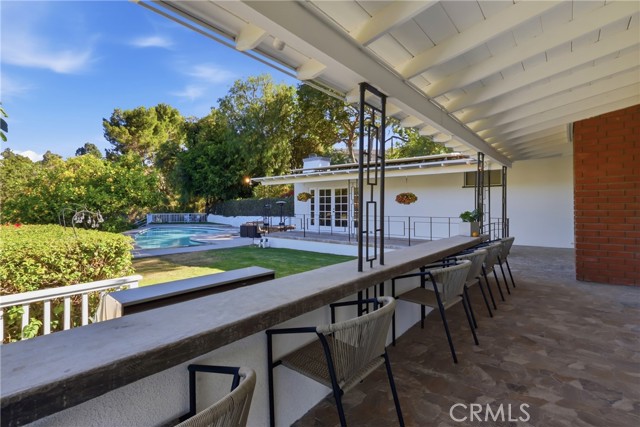
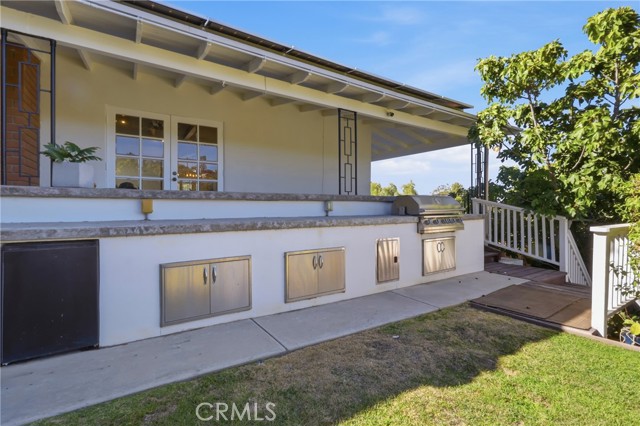
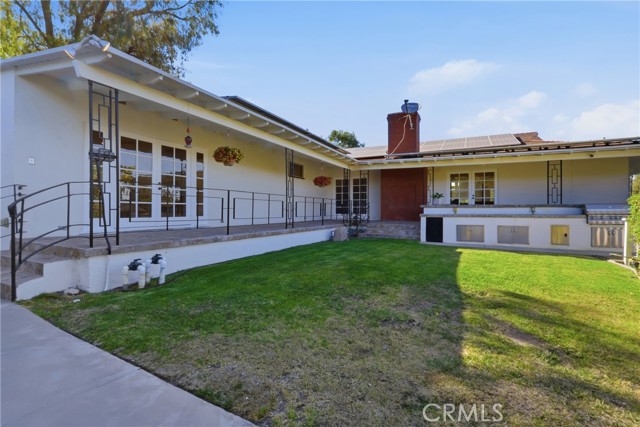
The backyard is a destination unto itself. A covered veranda overlooks the pool and spa, providing a shaded setting for morning coffee, outdoor dining, or relaxing with friends. Multiple gathering areas offer both open spaces for entertaining and quiet corners to unwind.
At the heart of the outdoor experience is a kitchen complete with a built in grill, generous storage, and ample preparation space for dining under the open sky. Nearby, a fireplace and fire feature create a warm atmosphere long after sunset.
Winding pathways lead through colorful gardens, mature fruit producing trees such as sweet oranges, lemons, kumquats, grapefruits and avocados in addition to the terraced landscape features that add character across the nearly half acre lot. Open lawn areas provide space for recreation while enhancing privacy.
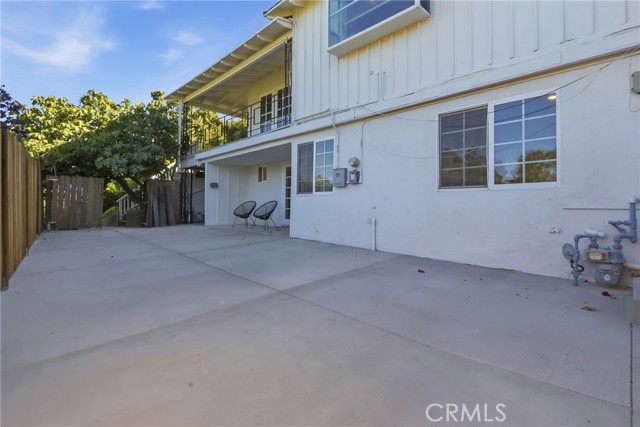
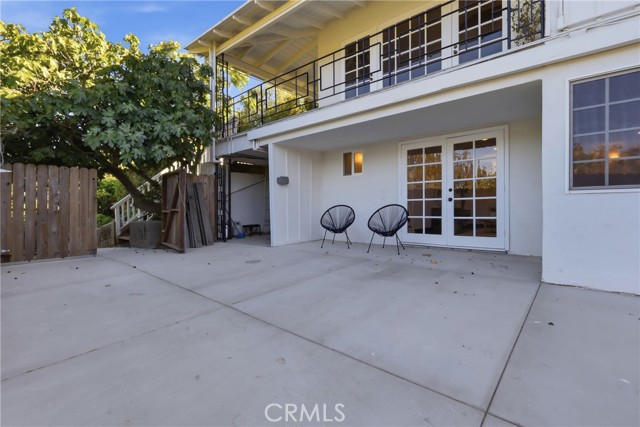
Additional highlights include paid solar panels, extensive hardscape improvements, hillside views, multiple seating areas, and a versatile lower level patio. Every element has been arranged to maximize enjoyment of Southern California’s year round climate.
Situated in sought after Rolling Hills Estates, this property offers a unique blend of privacy, recreation, and convenience. Just moments from George F Canyon Nature Center, residents enjoy easy access to scenic trails, preserved open space, and the natural beauty of the Palos Verdes Peninsula. The home is located within the Palos Verdes Peninsula Unified School District and near Dapplegray Elementary School, while shopping, dining, and community amenities remain close at hand.
- Pool:
- In Ground, Private
- Heating System:
- Central
- Cooling System:
- Central Air
- Fence:
- Wood
- View:
- Canyon
- Fireplace:
- Family Room
- Security:
- Fire and smoke detection system, Carbon monoxide detector(s), Security lights, Smoke Detector(s)
- Roof Deck:
- Asphalt
- Parking:
- 2.00
- Electric:
- Photovoltaics On Grid
- New Construction YN:
- 0
- Utilities:
- Sewer Connected, Water Connected
- Laundry:
- Individual Room
- Parking:
- Garage, Garage Faces Front, Paved
- Sewer:
- Public Sewer
- Room Type:
- Family Room, All Bedrooms Up, Bonus Room, Primary Suite
- Common Walls:
- No Common Walls
- Senior Community:
- 0
- List Agent Agent ID:
- sbsteiada
- Water Source:
- Public
- Lot Features:
- 0-1 Unit/acre, Sprinkler System
- Window Features:
- Skylight(s)
- Community Features:
- Hiking, Horse Trails, Biking
- Stories:
- 2
- Entry Level:
- 1
- Accessibility Features:
- No
- Flooring:
- Wood
- Association:
- 0
- AttachedGarage :
- 1
- Main Level Bathrooms:
- 2
- Main Level Bedrooms:
- 3
- Entry Location:
- west
- Spa Construction:
- Private
- Property Condition:
- Updated/remodeled
- Foundation Details:
- Raised
- Exterior Features:
- Barbecue Private
- Appliances:
- Water Heater, 6 Burner Stove, Water Line to Refrigerator
- Spa:
- 1
- Interior Features:
- Open Floorplan, Pantry, Balcony, Cathedral Ceiling(s), Ceiling Fan(s)
- Street:
- Hitching Post
- Street Number:
- 2
- Floor Number:
- 0
- Longitude:
- W119° 40' 21.5''
- Latitude:
- N33° 46' 17.6''
- Listing Courtesy of:
- Vista Sotheby’s International Realty
- TaxAnnualAmount:
- $0
- RoomKitchenFeatures:
- Kitchen Island, Remodeled Kitchen
- RoomBathroomFeatures:
- Bathtub, Shower In Tub, Bidet
- Garage Spaces:
- 2
- Lot Size Square Feet:
- 18,400 Sqft
- List Agent Last Name:
- Steib
- List Agent License Number:
- 01996607
- Special Listing Conditions:
- Trust
- EatingArea:
- Dining Room, Breakfast Nook, In Kitchen, Dining Ell
- List Office ID:
- S5267
- Middle Or Junior School:
- Miraleste
- List Agent First Name:
- Jaqueline
- Directions:
- traveling east on PVD make a right on Hitching Post Drive.
- Virtual Tour URL Unbranded:
- Click Here
- Elementary School:
- Dapplegray
- High School District:
- Palos Verdes Peninsula Unified
- MLSAreaMajor:
- 165 - PV Dr North
- Levels:
- Two
- Parcel Number:
- 7568003008
- TaxAnnualAmount:
- $0
Residential For Sale
2 Hitching Post, Rolling Hills Estates, California 90274
- Property Type :
- Residential
- Listing Type :
- For Sale
- Listing ID :
- SB26135030
- List Price :
- $2,999,000
- Year Built :
- 1953
- Lot Area :
- 0.42 Sqft
- Country:
- US
- State:
- CA
- County:
- Los Angeles
- City:
- Rolling Hills Estates
- Zipcode:
- 90274
- Bathrooms :
- 3
- Bathrooms (3/4) :
- 1
- Status :
- Active
- Price Per Square Foot :
- $951
- Days on Market :
- 112
- Property Sub Type :
- Single Family Residence



