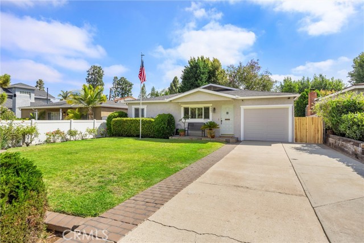
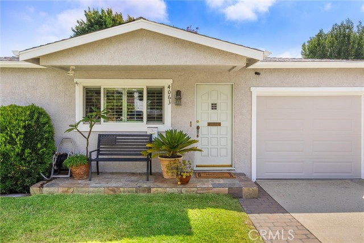
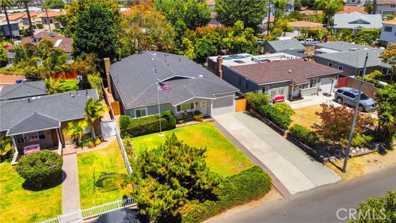
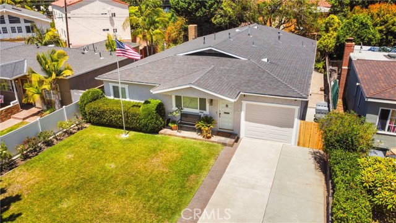
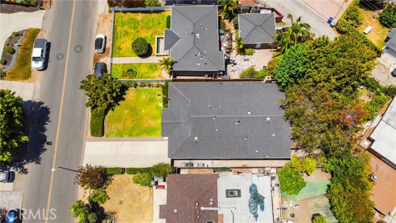
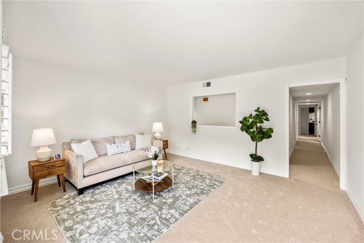
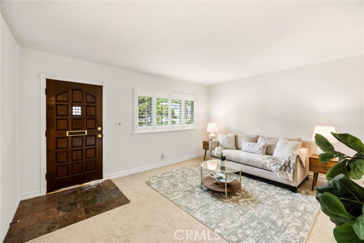
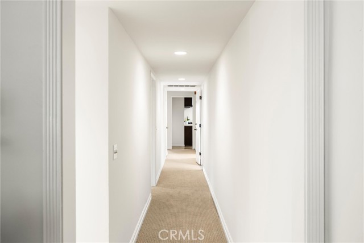
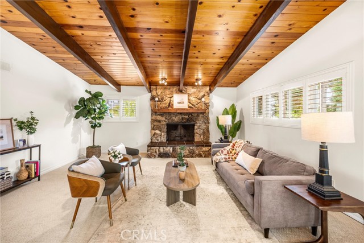
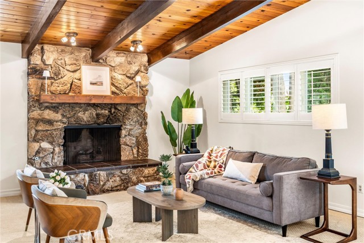
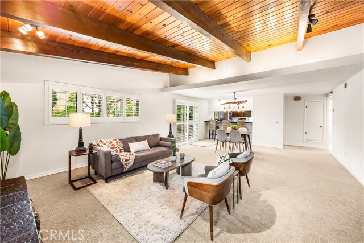
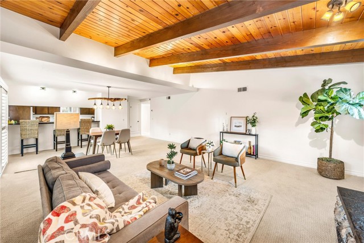
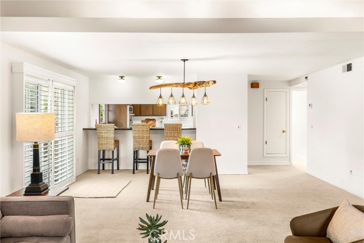
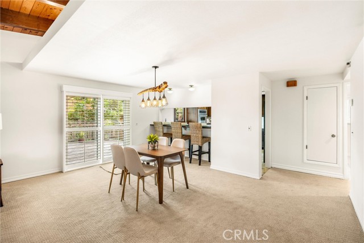
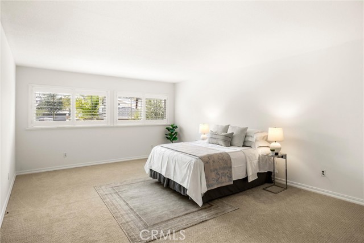
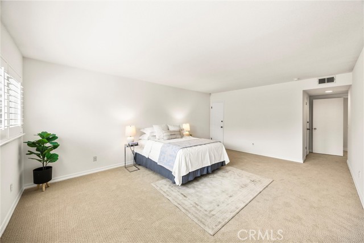
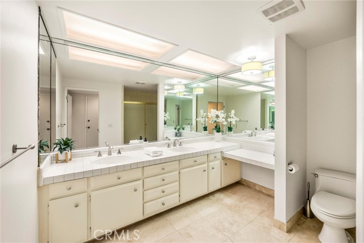
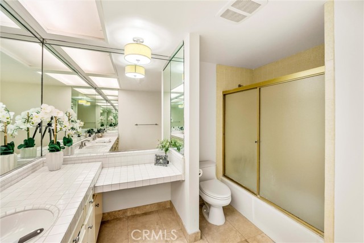
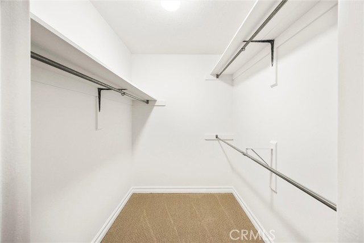
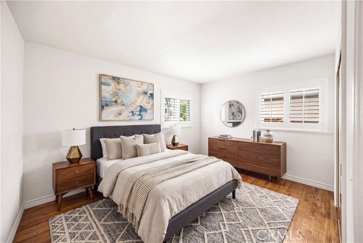
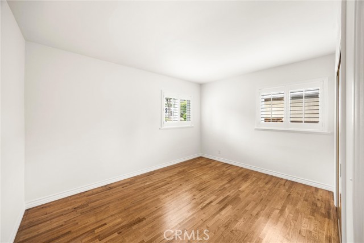
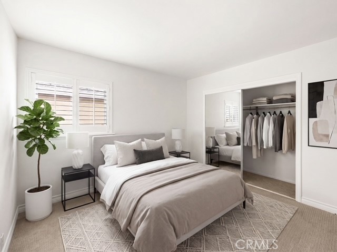
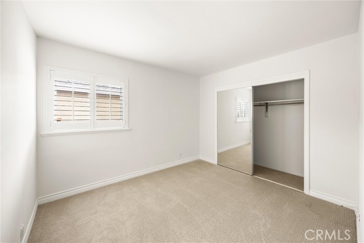
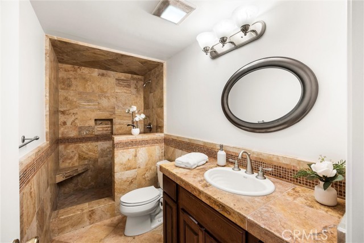
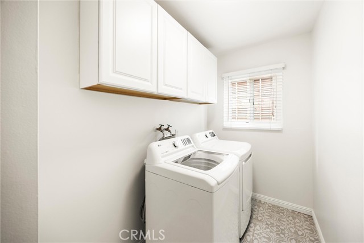
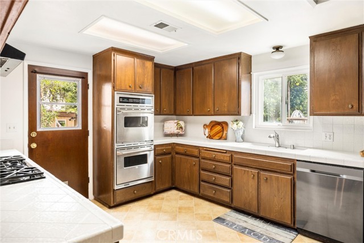
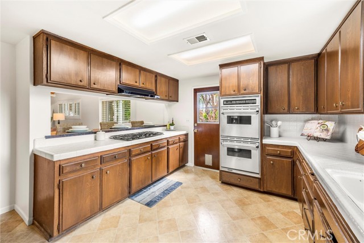
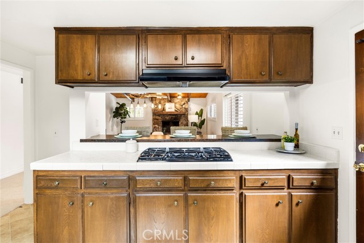
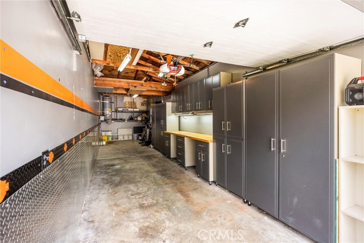
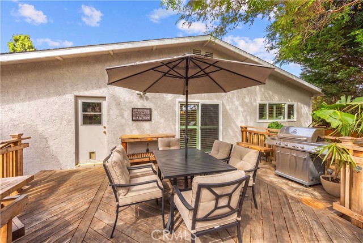
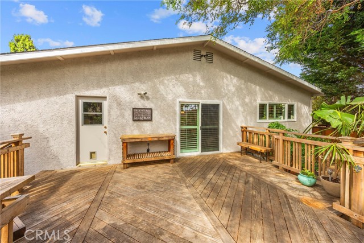
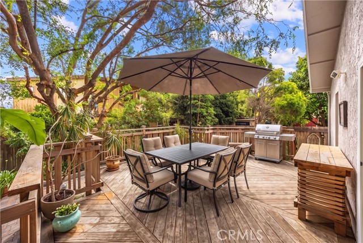
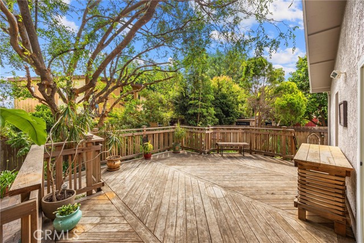
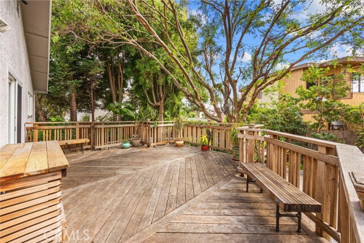
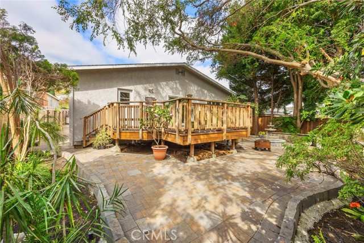
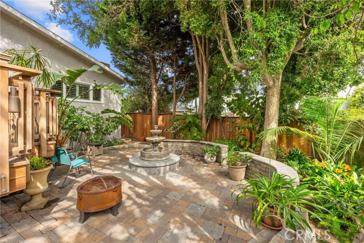
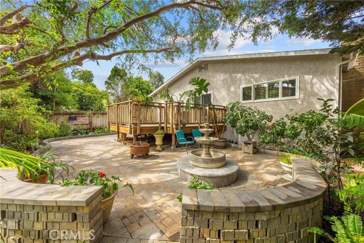
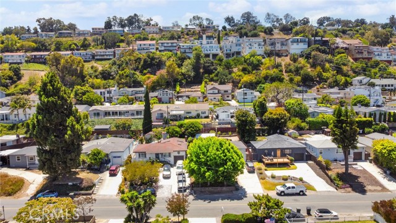
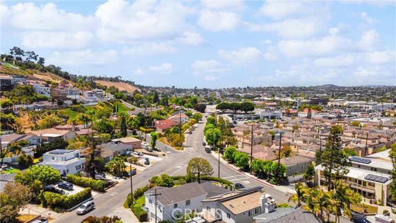
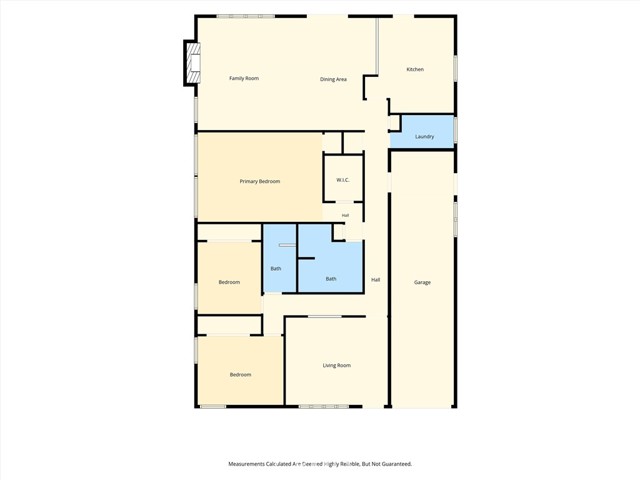
Located in the highly desirable Walteria neighborhood of South Torrance, adjacent to Hollywood Riviera and Rancho Palos Verdes, this expanded 3 bedroom, 2 bathroom home offers approximately 1,830 square feet of living space and a floor plan that is more spacious than many homes in the surrounding area. A thoughtfully designed addition created a spacious primary suite and an inviting family room with a fireplace, complementing the home’s generous living spaces and functional layout. Recent interior paint and brand-new carpet provide a fresh, clean presentation throughout. The private backyard features an expansive wood deck, attractive hardscaping, and peaceful outdoor spaces ideal for relaxing, entertaining, or enjoying time with family and friends. Ideally situated near award-winning Torrance schools, parks, shopping, dining, and the South Bay’s renowned beaches, this home offers an exceptional combination of space, comfort, and location in one of South Torrance’s most sought-after neighborhoods.
- Pool:
- No
- Heating System:
- Central, Natural Gas
- Cooling System:
- No
- Fence:
- Wood
- View:
- Bluff
- Fireplace:
- Gas
- Patio:
- Deck
- Roof Deck:
- Asphalt
- Parking:
- 2.00
- Electric:
- Standard
- New Construction YN:
- 0
- Laundry:
- Gas Dryer Hookup, Washer Hookup
- Parking:
- Garage, Driveway, Workshop in Garage
- Sewer:
- Public Sewer
- Room Type:
- Family Room, Living Room, Walk-in Closet, Kitchen, Laundry, Attic, Primary Suite
- Common Walls:
- No Common Walls
- Senior Community:
- 0
- List Agent Agent ID:
- PWPADJEF
- Lot Features:
- Back Yard, Front Yard, Rectangular Lot, Level
- Window Features:
- Shutters
- Community Features:
- Suburban, Park
- Stories:
- 1
- Entry Level:
- 1
- Flooring:
- Carpet
- Association:
- 0
- AttachedGarage :
- 1
- Main Level Bathrooms:
- 2
- Main Level Bedrooms:
- 3
- Entry Location:
- Front
- Spa Construction:
- No
- Property Condition:
- Turnkey
- Foundation Details:
- Raised
- Appliances:
- Gas Cooktop, Water Heater, Dishwasher, Electric Oven
- Spa:
- 0
- Interior Features:
- Beamed Ceilings, Living Room Deck Attached
- Street:
- Newton
- Street Number:
- 4063
- Street Suffix:
- Street
- Floor Number:
- 0
- Longitude:
- W119° 38' 38.1''
- Latitude:
- N33° 48' 13.9''
- Listing Courtesy of:
- Century 21 Cornerstone
- TaxAnnualAmount:
- $0
- Garage Spaces:
- 2
- Lot Size Square Feet:
- 5,751 Sqft
- List Agent Last Name:
- Padgett
- List Agent License Number:
- 02124569
- Special Listing Conditions:
- Standard
- EatingArea:
- Breakfast Counter / Bar, In Family Room
- High School:
- South
- High School 2:
- SOUTH
- List Office ID:
- W578
- Middle Or Junior School:
- Richardson
- List Agent First Name:
- Jeffrey
- Directions:
- South of PCH between Hawthorne and Vista Montana
- Elementary School:
- Riviera
- High School District:
- Torrance Unified
- MLSAreaMajor:
- 125 - Walteria
- Levels:
- One
- Parcel Number:
- 7534007004
- TaxAnnualAmount:
- $0
Residential For Sale
4063 Newton Street, Torrance, California 90505
- Property Type :
- Residential
- Listing Type :
- For Sale
- Listing ID :
- PW26133632
- List Price :
- $1,549,000
- Year Built :
- 1948
- Lot Area :
- 0.13 Sqft
- Country:
- US
- State:
- CA
- County:
- Los Angeles
- City:
- Torrance
- Zipcode:
- 90505
- Bathrooms :
- 2
- Bathrooms (3/4) :
- 1
- Status :
- Active
- Price Per Square Foot :
- $846
- Days on Market :
- 1
- Property Sub Type :
- Single Family Residence



