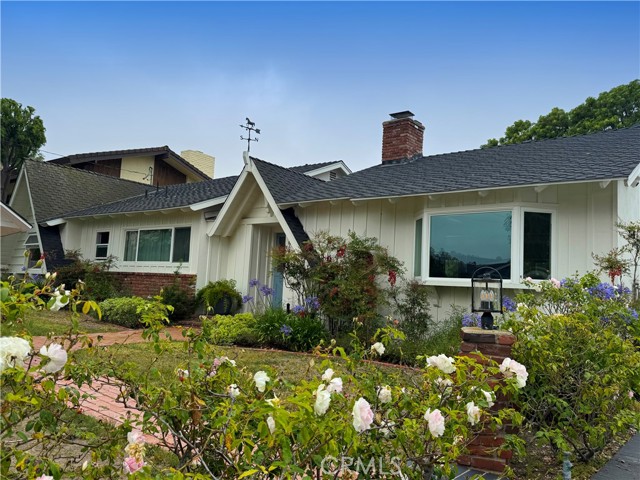
27427 SUNNYRIDGE ROAD
PALOS VERDES PENINSULA
4 Bedrooms 2 Baths 1,872 Sq Ft
Situated high on the hill on over 1/2 acre (23,227sq ft), this beautifully renovated single-
level ranch style home offers breathtaking city lights and canyon views that set the tone
for everything inside.
Presenting – 27427 Sunnyridge Rd
Welcome to the Westfield Community, where California’s equestrian lifestyle meets
resort-like living. Nestled on a quiet, friendly street in the heart of the Peninsula, this
home delivers a rare blend of rural serenity and everyday convenience. A charming
front garden leads to a serene entry, and stepping through the inviting
dutch-door reveals a light-filled living room with beamed ceilings, white oak floors and a
custom wood-burning fireplace.
With an open plan, the remodeled gourmet kitchen sits at the heart of the home,
featuring quartz countertops and backsplash, a 6-burner Viking range, generous
cabinetry, a large island, farmhouse sink, and ample counter space. With it’s attached
dining room, it’s an entertainer’s dream.
The Living area flows seamlessly to a large tile-covered patio. Perfect for al fresco
evenings outside, an outdoor chef’s kitchen with a built-in gas grill, and a refrigerator make
entertaining under the stars effortless. The park-like patio and backyard were designed
for relaxation and gathering, complete with a sunken gas fire pit and sweeping views of
the city and the surrounding neighborhood. A charming custom chicken coop and covered
run complete the yard, and there is ample space on the lower section of the back yard
near the horse trail access below to build stables if you desire.
Back inside you’ll find a spacious primary bedroom with en suite bath featuring custom
cabinetry, double sinks and a beautifully tiled walk-in shower. The home features three
additional bedrooms and a second bath with double sinks, a shower, and a soaking tub.
Additional highlights include a fully appointed mudroom/laundry room,
central air, a newer roof, and fresh paint throughout. A two-car garage plus parking for
four additional vehicles – with RV capability -rounds out this exceptional property.
Conveniently located near The Promenade, award-winning schools, and local dining. An
absolute must-see.
- Pool:
- No
- Heating System:
- Central, Natural Gas, Forced Air, High Efficiency, Fireplace(s)
- Cooling System:
- Central Air, Gas
- Fence:
- Good Condition, Average Condition
- View:
- City Lights, Hills, Canyon, Panoramic, Neighborhood, Mountain(s)
- Fireplace:
- Gas, Living Room, Gas Starter, Fire Pit, Free Standing
- Security:
- Carbon monoxide detector(s), Smoke Detector(s)
- Patio:
- Patio Open, Deck, Rear Porch
- Roof Deck:
- Composition
- Parking:
- 6.00
- Electric:
- 220 Volts
- New Construction YN:
- 0
- Utilities:
- Natural Gas Connected, Phone Available, Cable Available, Electricity Connected, Water Connected, Water Available, Electricity Available, Natural Gas Available, Phone Connected, Cable Connected
- Laundry:
- Washer Included, Dryer Included, Inside, Individual Room, Gas Dryer Hookup, Washer Hookup
- Parking:
- Garage - Single Door, Garage, Direct Garage Access, Driveway, Garage Door Opener, Electric Vehicle Charging Station(s), Parking Space, Garage Faces Front, RV Access/Parking, Paved, On Site, Built-In Storage, Side by Side, Concrete
- Sewer:
- No
- Room Type:
- Living Room, Walk-in Closet, Kitchen, Laundry, Main Floor Bedroom, All Bedrooms Down, Entry, Bonus Room, Main Floor Primary Bedroom, Primary Suite, Primary Bathroom, Primary Bedroom
- Common Walls:
- No Common Walls
- Senior Community:
- 0
- List Agent Agent ID:
- SGODDSTE
- Water Source:
- Public
- Lot Features:
- Back Yard, Landscaped, Ranch, Level With Street, Rectangular Lot, Yard, Paved, Horse Property Unimproved, Horse Property, Greenbelt, Lawn, Gentle Sloping, Garden, Lot 20000-39999 Sqft
- Community Features:
- Suburban, Hiking, Horse Trails, Mountainous, Foothills, Biking, Ravine
- Stories:
- 1
- Entry Level:
- 1
- Accessibility Features:
- 2+ Access Exits, Parking
- Amenities:
- Picnic Area, Playground, Fire Pit, Cable Tv, Trash, Insurance, Horse Trails, Storage, Electricity, Gas, Utilities
- Flooring:
- Wood
- Association:
- 0
- AttachedGarage :
- 1
- Main Level Bathrooms:
- 2
- Main Level Bedrooms:
- 4
- Entry Location:
- east
- Property Condition:
- Turnkey
- Foundation Details:
- Slab
- Exterior Features:
- Lighting
- Architectural Style:
- Ranch
- Appliances:
- Microwave, Refrigerator, Disposal, Gas Range, Gas Cooktop, Tankless Water Heater, Dishwasher, Gas Water Heater, Gas Oven, Built-In Range, 6 Burner Stove, Indoor Grill
- Interior Features:
- Built-in Features, Open Floorplan, Ceiling Fan(s), Beamed Ceilings, Storage, Unfurnished
- Street:
- Sunnyridge
- Street Number:
- 27427
- Street Suffix:
- Road
- Zip4:
- 4038
- Floor Number:
- 0
- Longitude:
- W119° 38' 26.5''
- Latitude:
- N33° 46' 12.7''
- Listing Courtesy of:
- Estate Properties
- TaxAnnualAmount:
- $0
- RoomKitchenFeatures:
- Kitchen Island, Remodeled Kitchen, Kitchen Open To Family Room, Pots & Pan Drawers, Utility Sink
- RoomBathroomFeatures:
- Bathtub, Double Sinks In Bath(s), Remodeled, Separate Tub And Shower, Walk-in Shower, Shower, Quartz Counters, Main Floor Full Bath, Double Sinks In Primary Bath
- Garage Spaces:
- 2
- Zoning:
- LCRA2L
- Lot Size Square Feet:
- 23,232 Sqft
- List Agent Last Name:
- Goddard
- List Agent License Number:
- 00475933
- Special Listing Conditions:
- Standard, Trust
- EatingArea:
- Area, Dining Room, Family Kitchen, In Kitchen
- List Office ID:
- Sb1300260
- List Agent First Name:
- Steve
- DirectionFaces:
- East
- Directions:
- South of Palos Verdes Drive North, East of Crenshaw
- Lot Size Dimensions:
- 100 X 223
- High School District:
- Palos Verdes Peninsula Unified
- MLSAreaMajor:
- 165 - PV Dr North
- Levels:
- One
- Parcel Number:
- 7570008007
- TaxAnnualAmount:
- $0
Residential For Sale
27427 Sunnyridge Road, Palos Verdes Peninsula, California 90274
- Property Type :
- Residential
- Listing Type :
- Sold
- Listing ID :
- SB26117556
- List Price :
- $1,995,000
- Year Built :
- 1958
- Lot Area :
- 0.53 Sqft
- Country:
- US
- State:
- CA
- County:
- Los Angeles
- City:
- Palos Verdes Peninsula
- Zipcode:
- 90274
- Close Price :
- $2,245,000
- Bathrooms :
- 2
- Status :
- Closed
- Price Per Square Foot :
- $1,199
- Days on Market :
- 4
- Property Sub Type :
- Single Family Residence



