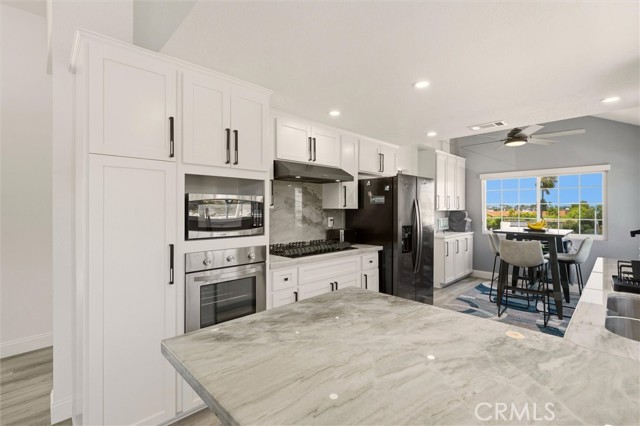
BIG PRICE REDUCTION!!!!! SELLER IS MOTIVATED!!!! This TURNKEY townhome is attractively priced for a first time home buyer and/or investor ready to move right in. The townhome was fully remodeled in 2022 from top to bottom. Interior completely repainted in 2026. Luxury Vinyl Planks leads into the two nicely sized bedrooms with large closets. Double Pane Windows throughout the home keep it completely quiet and cool. The bathroom downstairs is beautifully tiled with all glass shower. Head upstairs with black iron railings and balusters to an open layout with vaulted ceilings in the living room that has recessed lighting centered around a gas burning fireplace with a mini/split AC. A large deck off the living room allows for an indoor/outdoor feel to entertain or just have a nice beverage anytime of the day. The remodeled kitchen features quartz countertops, cabinet doors and drawers, stovetop, oven, and dishwasher, for that chef who loves to cook. It evens has an Insta Hot under the sink that is capped off but can be put into use! The primary bedroom just off the stairway is a quiet retreat with vaulted ceilings and en-suite remodeled bathroom with a tiled shower and glass doors. HOA is very meticulous, well capitalized, and just put on a new roof two years ago. Your townhome is right next to the common backyard that no one really uses which is almost like yours and the guest spot is right next to you as well. Situated near Andrews Park that features a playground and a dog park. Very close to Birney Elementary in the fantastic Award Winning Redondo Beach School District. Nearby shops, retail, and eateries as well as easy to get to major local employers like Northrop Grumman, SpaceX, and Raytheon!
- Pool:
- No
- Heating System:
- Central
- Cooling System:
- Dual
- Fence:
- Average Condition
- View:
- City Lights, Mountain(s)
- Fireplace:
- Living Room
- Patio:
- Deck
- Roof Deck:
- Shingle
- Parking:
- 2.00
- Electric:
- Electricity - On Property
- New Construction YN:
- 0
- Utilities:
- Phone Available, Sewer Connected, Cable Available, Water Connected, Electricity Available, Natural Gas Available
- Laundry:
- Washer Included, Dryer Included, In Closet
- Parking:
- Garage, Garage Door Opener, Shared Driveway
- Sewer:
- Public Sewer
- Room Type:
- Formal Entry, Living Room, Kitchen, Laundry, Main Floor Primary Bedroom, Primary Bathroom
- Common Walls:
- 1 Common Wall
- Senior Community:
- 0
- List Agent Agent ID:
- sbchridou
- Water Source:
- Public
- Lot Features:
- Park Nearby, 0-1 Unit/acre, Sprinkler System, Sprinklers In Front, Sprinklers In Rear
- Window Features:
- Double Pane Windows
- Community Features:
- Sidewalks, Street Lights, Park, Curbs, Dog Park, Gutters
- Stories:
- 2
- Entry Level:
- 1
- Amenities:
- Maintenance Grounds, Trash, Water, Pest Control
- Flooring:
- Vinyl
- Association:
- 1
- AttachedGarage :
- 1
- Main Level Bathrooms:
- 2
- Main Level Bedrooms:
- 1
- Entry Location:
- Yes
- Spa Construction:
- No
- Property Condition:
- Turnkey
- Foundation Details:
- Slab
- Architectural Style:
- Traditional
- Appliances:
- Microwave, Refrigerator, Dishwasher, Vented Exhaust Fan, Electric Oven, 6 Burner Stove
- Spa:
- 0
- Interior Features:
- Open Floorplan, Recessed Lighting, Cathedral Ceiling(s), Ceiling Fan(s), Copper Plumbing Full, Living Room Deck Attached, Quartz Counters
- Street:
- Vanderbilt
- Street Number:
- 1809
- Street Suffix:
- Lane
- Floor Number:
- 0
- Longitude:
- W119° 37' 14.4''
- Latitude:
- N33° 52' 20.1''
- Unit Number:
- C
- Listing Courtesy of:
- Real Brokerage Technologies, Inc.
- TaxAnnualAmount:
- $0
- RoomKitchenFeatures:
- Remodeled Kitchen, Self-closing Cabinet Doors, Self-closing Drawers, Quartz Counters
- RoomBathroomFeatures:
- Double Sinks In Bath(s), Remodeled, Walk-in Shower, Shower, Exhaust Fan(s)
- Association Fee Frequency:
- Monthly
- Garage Spaces:
- 2
- Zoning:
- RBR4YY
- Lot Size Square Feet:
- 7,504 Sqft
- List Agent Last Name:
- Christensen
- List Agent License Number:
- 02023675
- Special Listing Conditions:
- Standard
- EatingArea:
- In Kitchen
- High School:
- Redondo Union
- High School 2:
- REDUNI
- List Office ID:
- SB1390522
- Middle Or Junior School:
- Adams
- List Agent First Name:
- Douglas
- DirectionFaces:
- West
- Directions:
- East on Artesia and South on Flagler
- Association Fee:
- $380
- Elementary School:
- Birney
- High School District:
- Redondo Unified
- MLSAreaMajor:
- 152 - N Redondo Bch/Villas South
- Levels:
- Two
- Parcel Number:
- 4156004014
- TaxAnnualAmount:
- $0
Residential For Sale
1809 Vanderbilt Lane, Redondo Beach, California 90278
- Property Type :
- Residential
- Listing Type :
- Sold
- Listing ID :
- SB26111156
- List Price :
- $1,050,000
- Year Built :
- 1987
- Lot Area :
- 0.17 Sqft
- Country:
- US
- State:
- CA
- County:
- Los Angeles
- City:
- Redondo Beach
- Zipcode:
- 90278
- Close Price :
- $1,009,825
- Bathrooms :
- 3
- Bathrooms (3/4) :
- 2
- Status :
- Closed
- Price Per Square Foot :
- $632
- Days on Market :
- 32
- Property Sub Type :
- Townhouse



