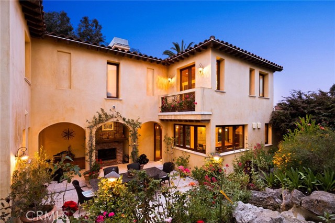
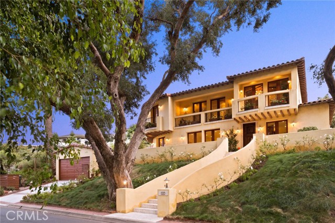
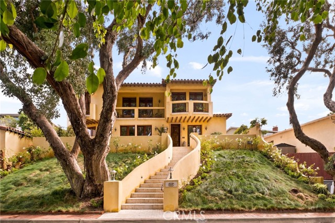
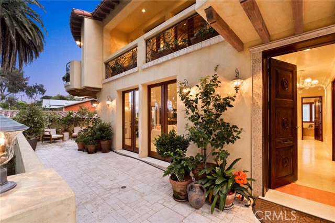
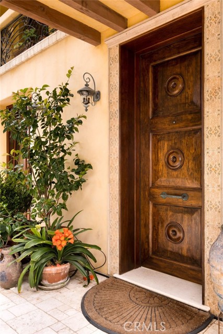
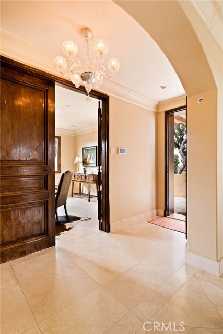
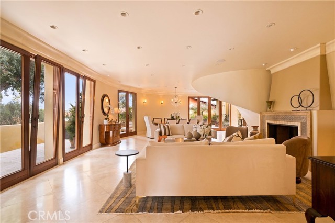
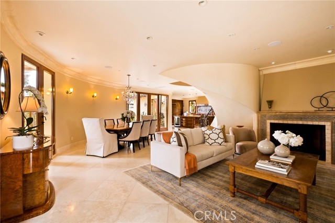
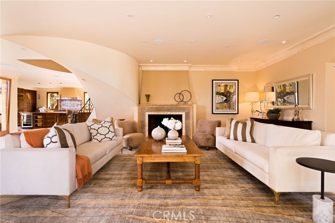
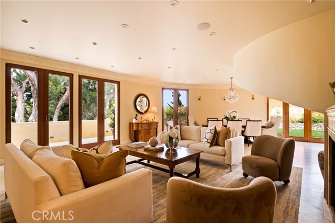
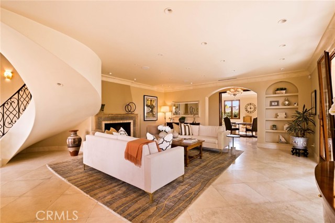
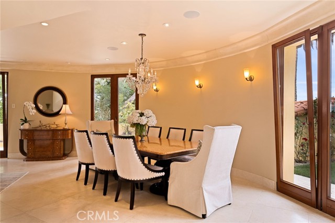
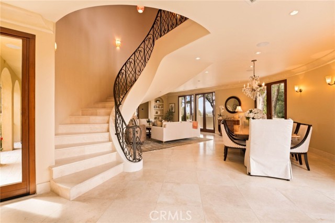
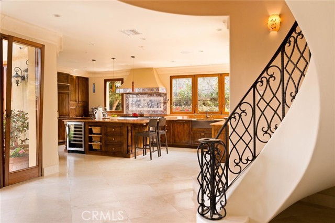
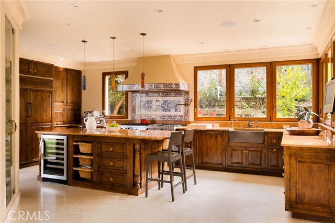
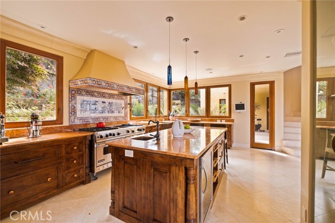
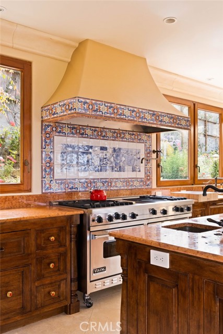
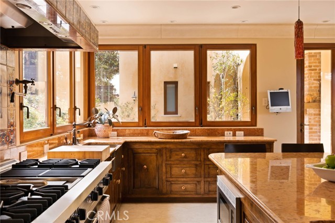
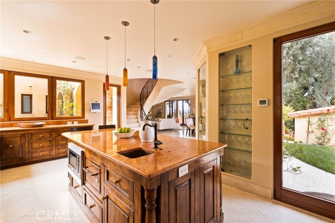
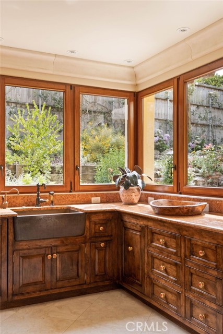
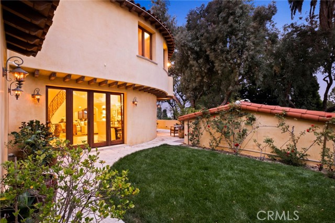
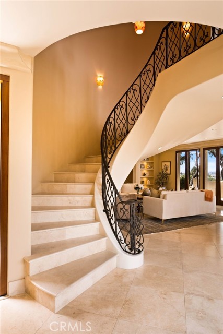
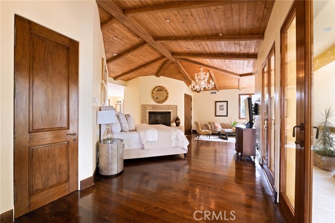
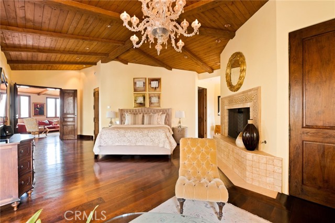
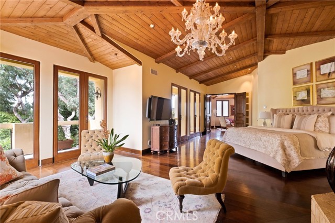
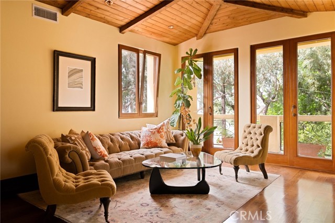
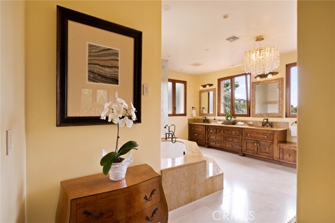
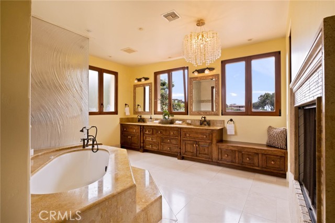
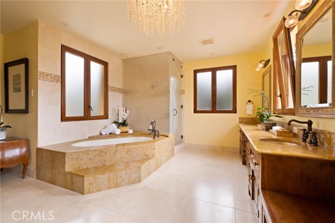
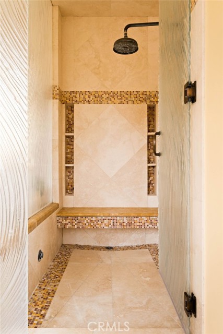
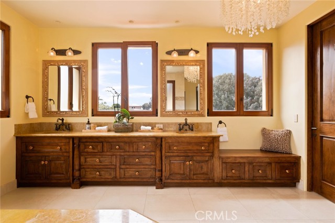
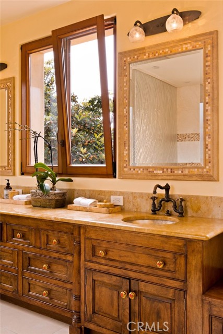
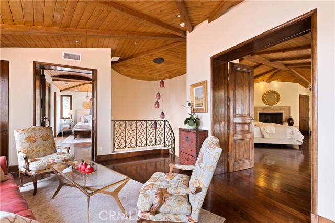
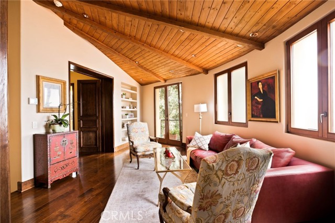
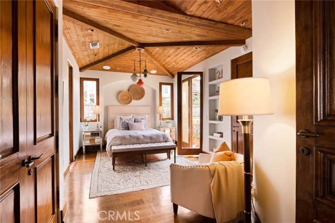
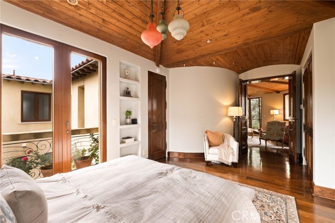
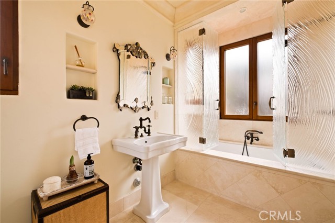
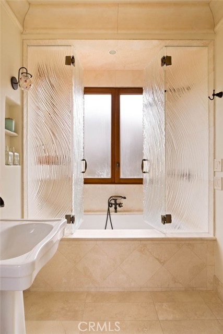
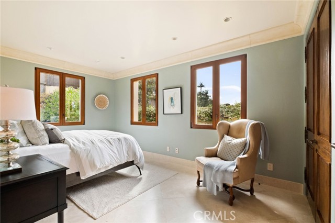
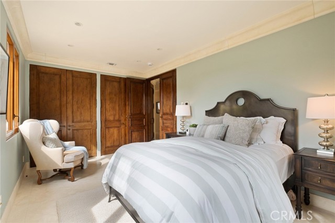
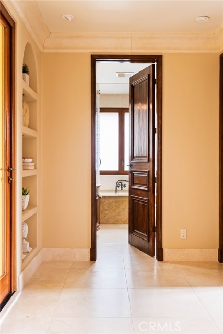
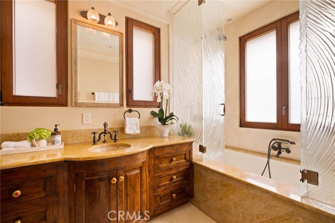
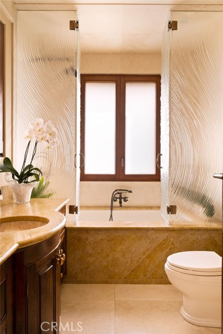
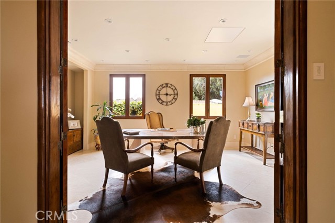
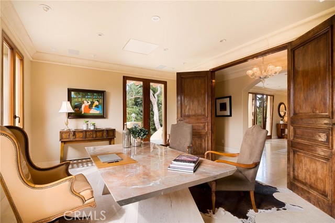
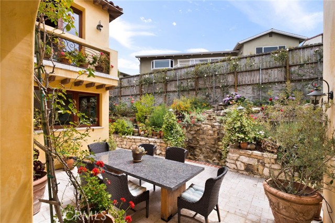
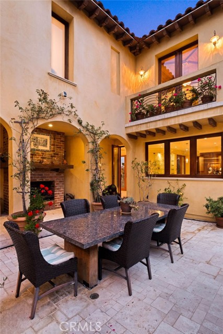
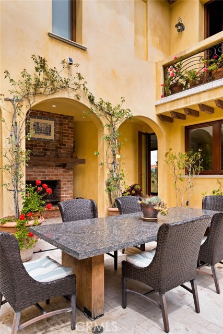
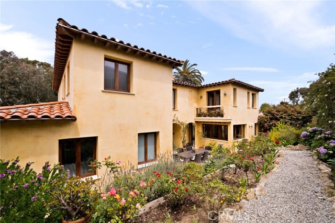
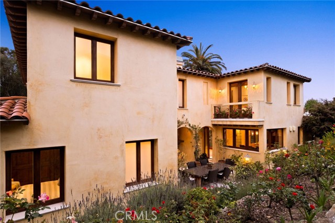
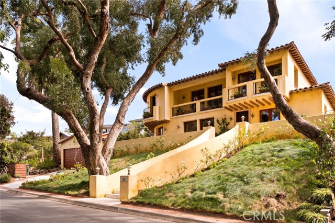
Set on a beautifully landscaped elevated lot in the highly sought-after Hollywood Riviera, this thoughtfully designed Italian Coastal Villa blends timeless architecture with modern comfort just moments from Riviera Village and the coastline. Extensively remodeled in 2005 with exceptional attention to detail, the home offers a seamless indoor-outdoor lifestyle enhanced by sophisticated finishes throughout. A welcoming entry opens to a living and dining space framed by Italian-made teak French doors and windows that lead to multiple outdoor areas. The living room showcases a fireplace adorned with custom color ink-jetted travertine trim, while the dining area transitions to a private patio ideal for entertaining or relaxation. Designed for both everyday living and elevated entertaining, the gourmet kitchen features a large center island with bar seating, Rosa Verona marble countertops, and a professional-grade appliance suite including a Sub-Zero refrigerator, Viking dual-oven range with six burners, grill and griddle, warming drawer, dual dishwashers, and wine refrigeration. A backsplash and hood accented with handmade Portuguese-style tile work add warmth and character to the space. The main level includes a spacious bedroom, an additional office or guest room with terrace access, a beautifully appointed bath featuring Giallo Reale marble countertops, a soaking tub, and glass enclosure, walk-in pantry, as well as a dedicated laundry room with premium appliances. Navona travertine flooring extends throughout the lower level. Upstairs, vaulted wood-beam ceilings and rich walnut flooring create an inviting retreat. The primary suite features a fireplace, sitting area, private terrace with distant ocean views, and a spa-inspired bath complete with dual vanities, a soaking tub, steam shower, and walk-in closet. An additional ensuite bedroom offers its own private terrace. Designed for indoor-outdoor living, the backyard showcases an outdoor fireplace, water feature, wraparound patio, mature landscaping, and seating and dining areas that connect to the home’s interior spaces. Turkish travertine pavers in an old-world pattern extend throughout the outdoor areas and continue along the dramatic exterior staircase. Additional highlights include a Lutron Homework lighting system, Sonos surround sound with B&W speakers, Murano glass chandeliers, sconces and pendant lighting, premium plumbing fixtures, five zone heating & air conditioning and a spacious two-car garage.
- Pool:
- No
- Heating System:
- Central, Zoned
- Cooling System:
- Central Air, Zoned
- Fence:
- Block, Stucco Wall, Excellent Condition
- View:
- Peek-A-Boo, Bay, City Lights, Coastline, Neighborhood, Mountain(s), Courtyard
- Fireplace:
- Primary Bedroom, Living Room, Gas Starter, Wood Burning, Outside, Bath
- Security:
- Fire and smoke detection system, Carbon monoxide detector(s), Security system, Smoke Detector(s)
- Patio:
- Covered, Patio Open, Rear Porch, Stone
- Roof Deck:
- Spanish Tile, Clay, Membrane
- Parking:
- 4.00
- New Construction YN:
- 0
- Utilities:
- Natural Gas Connected, Phone Available, Sewer Connected, Electricity Connected, Underground Utilities, Water Connected, Cable Connected
- Laundry:
- Washer Included, Dryer Included, Individual Room
- Parking:
- Garage - Single Door, Garage, Direct Garage Access, Driveway, Garage Door Opener, Driveway Up Slope From Street, Garage Faces Front, Side by Side
- Sewer:
- Public Sewer
- Room Type:
- Family Room, Formal Entry, Living Room, Office, Walk-in Closet, Kitchen, Laundry, Walk-in Pantry, Main Floor Bedroom, Entry, Library, Projection, Home Theatre, Wine Cellar, Primary Suite, Primary Bathroom
- Common Walls:
- No Common Walls
- Senior Community:
- 0
- List Agent Agent ID:
- sblingcou
- Water Source:
- Public
- Lot Features:
- Back Yard, Front Yard, Park Nearby, Sprinkler System, Lot 6500-9999, Rectangular Lot, Sprinklers On Side, Lawn, Near Public Transit, Garden, Sprinklers Timer, Sprinklers In Front, Sprinklers In Rear, Up Slope From Street, Steep Slope
- Window Features:
- Double Pane Windows, Wood Frames, Casement Windows, Energy Star Qualified Windows
- Community Features:
- Sidewalks, Street Lights
- Stories:
- 2
- Entry Level:
- 1
- Accessibility Features:
- Doors - Swing In, 36 Inch Or More Wide Halls
- Flooring:
- Stone, Wood
- Association:
- 0
- AttachedGarage :
- 0
- Main Level Bathrooms:
- 1
- Main Level Bedrooms:
- 2
- Entry Location:
- Main Level
- Spa Construction:
- No
- Property Condition:
- Turnkey
- Foundation Details:
- Slab
- Exterior Features:
- Lighting, Barbecue Private
- Architectural Style:
- Mediterranean
- Appliances:
- Microwave, Refrigerator, Disposal, Gas Cooktop, Tankless Water Heater, Dishwasher, Vented Exhaust Fan, Double Oven, 6 Burner Stove, Ice Maker, Water Purifier, Warming Drawer, Indoor Grill
- Spa:
- 0
- Interior Features:
- Built-in Features, Crown Molding, High Ceilings, Open Floorplan, Pantry, Recessed Lighting, Stone Counters, Wired For Data, Wired For Sound, Balcony, Cathedral Ceiling(s), Beamed Ceilings, Intercom, Home Automation System
- Street:
- Calle Miramar
- Street Number:
- 664
- Floor Number:
- 0
- Longitude:
- W119° 37' 6''
- Latitude:
- N33° 48' 41.1''
- Listing Courtesy of:
- The Agency
- TaxAnnualAmount:
- $0
- RoomKitchenFeatures:
- Self-closing Cabinet Doors
- Garage Spaces:
- 2
- Lot Size Square Feet:
- 7,242 Sqft
- List Agent Last Name:
- Lingle
- List Agent License Number:
- 01953447
- Special Listing Conditions:
- Standard
- EatingArea:
- Area, Dining Room, Breakfast Counter / Bar
- List Office ID:
- SB1322020
- List Agent First Name:
- Courtney
- Directions:
- South on Palos Verdes Blvd off PCH and East on Calle Miramar
- Virtual Tour URL Unbranded:
- Click Here
- High School District:
- Torrance Unified
- MLSAreaMajor:
- 128 - Hollywood Riviera
- Levels:
- Two
- Parcel Number:
- 7514020030
- TaxAnnualAmount:
- $0
Residential For Sale
664 Calle Miramar, Redondo Beach, California 90277
- Property Type :
- Residential
- Listing Type :
- For Sale
- Listing ID :
- SB26102407
- List Price :
- $4,299,998
- Year Built :
- 1939
- Lot Area :
- 0.17 Sqft
- Country:
- US
- State:
- CA
- County:
- Los Angeles
- City:
- Redondo Beach
- Zipcode:
- 90277
- Bathrooms :
- 3
- Status :
- Active
- Price Per Square Foot :
- $1,074
- Days on Market :
- 105
- Property Sub Type :
- Single Family Residence



