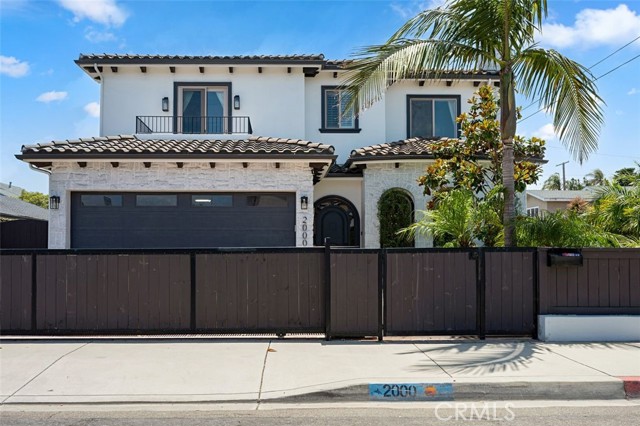
This stunning custom-built gated residence located on a premium corner lot in North Redondo Beach was built in 2011 and upgraded with contemporary style in 2022. This beautifully designed home offers the perfect blend of elegance, comfort, and timeless craftsmanship with approximately 3,302 sq. ft. of living space, 5-bedroom, 4-bathroom, and an ideal floor plan for both everyday living and entertaining. From the moment you enter, you are greeted by a dramatic 25-foot ceiling entryway, a modern arched staircase, and an abundance of natural light throughout the home. One bedroom and bathroom are conveniently located on the main level, perfect for guests, extended family, or a home office. The spacious formal living room, dining room, inviting family room with a wet bar and fireplace create an atmosphere of sophistication and warmth.The fully upgraded kitchen features concrete and quartz countertops, an island with a concrete farmhouse sink,custom cabinetry, premium finishes throughout, complete with a breakfast area and bay window. The spacious primary suite offers a generous layout with a walk-in closet with extensive builtin cabinetry and a private balcony overlooking the backyard. The bathrooms have been remodeled in a contemporary style with quartz countertops, sleek modern tile work, and stylish finishes. Additional upgrades include solar panels, Milgard windows, and a whole-house Culligan water filtration system.Every detail of this home reflects quality craftsmanship, crown molding, and designer ceiling details (with hardwood floors underneath the lovely luxury, vinyl tile). Step outside to a beautifully sized backyard with a newly paved patio, ideal for entertaining, relaxing, or enjoying Southern California living year-round along with mature fruit trees including lemon, grapefruit, and loquat.This clearly distinguished residence offers luxury, functionality, and exceptional attention to detail in one of North Redondo Beach’s most desirable neighborhoods.
- Pool:
- No
- Heating System:
- Central, Fireplace(s), Solar
- Cooling System:
- Central Air, Dual
- Fence:
- Wood, Good Condition
- View:
- City Lights, Neighborhood
- Fireplace:
- Family Room, Gas
- Security:
- Fire and smoke detection system
- Patio:
- Patio, Porch
- Roof Deck:
- Spanish Tile
- Parking:
- 2.00
- Electric:
- Electricity - On Property
- New Construction YN:
- 0
- Utilities:
- Sewer Connected, Water Available, Electricity Available, Natural Gas Available, Sewer Available
- Laundry:
- Inside, Individual Room, Washer Hookup, Electric Dryer Hookup
- Parking:
- Garage - Two Door, Garage, Direct Garage Access, Driveway, Gated, Parking Space, Garage Faces Front, Private, Paved, Covered, Concrete, Off Street
- Sewer:
- Public Sewer
- Room Type:
- Family Room, Living Room, Walk-in Closet, Kitchen, Laundry, Main Floor Bedroom, Entry, Primary Suite, Primary Bathroom, Primary Bedroom
- Common Walls:
- No Common Walls
- Senior Community:
- 0
- List Agent Agent ID:
- PVGARDPAT
- Water Source:
- Public
- Lot Features:
- Back Yard, Front Yard, Sprinkler System, Landscaped, Corner Lot, Garden, Sprinklers Timer, Sprinklers In Front, Sprinklers In Rear
- Window Features:
- Double Pane Windows, Plantation Shutters, Screens, Drapes
- Community Features:
- Sidewalks, Street Lights, Park
- Stories:
- 2
- Entry Level:
- 1
- Accessibility Features:
- No
- Flooring:
- Wood, Carpet, Tile, Vinyl
- Association:
- 0
- AttachedGarage :
- 1
- Main Level Bathrooms:
- 2
- Main Level Bedrooms:
- 2
- Entry Location:
- Main Level
- Spa Construction:
- No
- Property Condition:
- Updated/remodeled
- Foundation Details:
- Slab
- Exterior Features:
- Lighting
- Architectural Style:
- Contemporary
- Appliances:
- Disposal, Dishwasher, Water Purifier
- Spa:
- 0
- Interior Features:
- Built-in Features, Crown Molding, High Ceilings, Pantry, Recessed Lighting, Wet Bar, Balcony, Quartz Counters
- Street:
- Robinson St
- Street Number:
- 2000
- Floor Number:
- 0
- Longitude:
- W119° 37' 23.5''
- Latitude:
- N33° 52' 47.6''
- Street Dir Suffix:
- W
- Listing Courtesy of:
- Coldwell Banker Realty
- TaxAnnualAmount:
- $0
- RoomKitchenFeatures:
- Kitchen Island, Remodeled Kitchen
- RoomBathroomFeatures:
- Bathtub, Separate Tub And Shower, Upgraded, Shower, Soaking Tub, Quartz Counters, Double Sinks In Primary Bath
- Garage Spaces:
- 2
- Lot Size Square Feet:
- 5,177 Sqft
- List Agent Last Name:
- Gardner
- List Agent License Number:
- 01944292
- Special Listing Conditions:
- Standard
- EatingArea:
- Dining Room, Breakfast Nook, In Kitchen
- List Office ID:
- V7151
- List Agent First Name:
- Patricia
- Directions:
- Manhattan Beach Blvd, Right on Aviation Blvd., Right on Robinson St.
- Virtual Tour URL Unbranded:
- Click Here
- Exclusions:
- Refrigerator, Washer, Dryer, Range, Stove and Oven
- High School District:
- Redondo Unified
- MLSAreaMajor:
- 151 - N Redondo Bch/Villas North
- Levels:
- Two
- Parcel Number:
- 4155003012
- TaxAnnualAmount:
- $0
Residential For Sale
2000 Robinson St, Redondo Beach, California 90278
- Property Type :
- Residential
- Listing Type :
- Sold
- Listing ID :
- PV26110872
- List Price :
- $2,899,000
- Year Built :
- 2011
- Lot Area :
- 0.12 Sqft
- Country:
- US
- State:
- CA
- County:
- Los Angeles
- City:
- Redondo Beach
- Zipcode:
- 90278
- Close Price :
- $3,100,000
- Bathrooms :
- 4
- Bathrooms (3/4) :
- 2
- Status :
- Closed
- Price Per Square Foot :
- $939
- Days on Market :
- 4
- Property Sub Type :
- Single Family Residence



