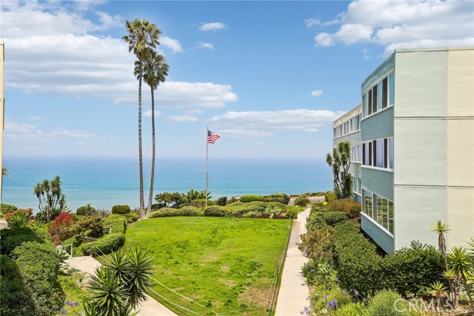
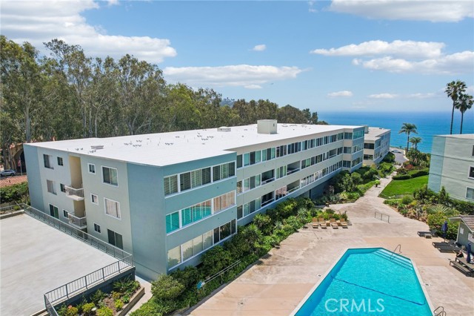
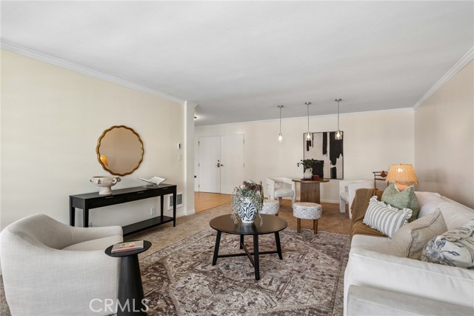
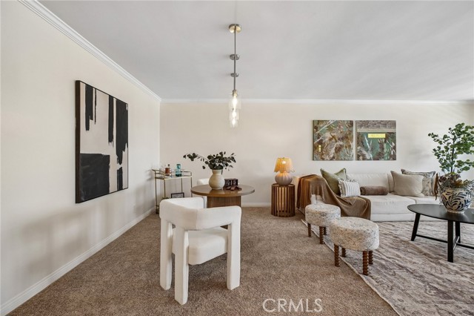
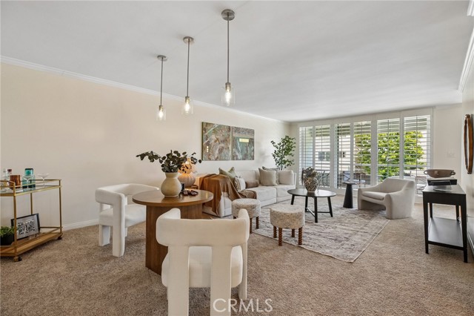
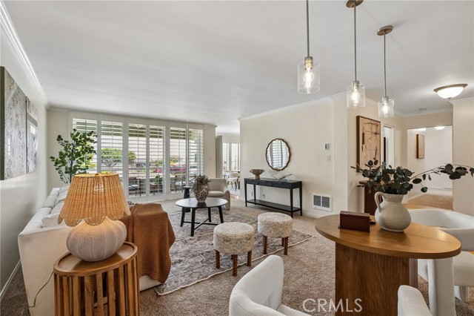
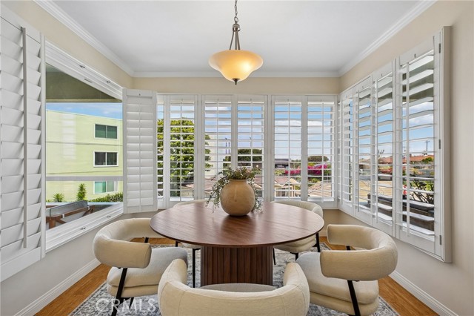
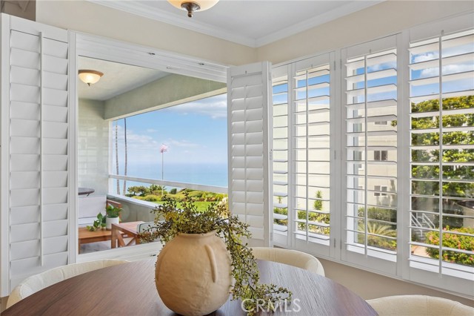
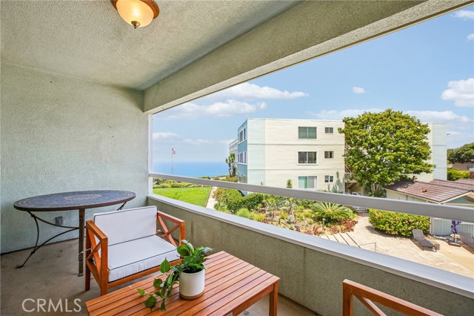
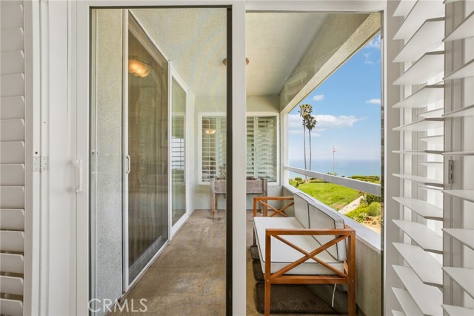
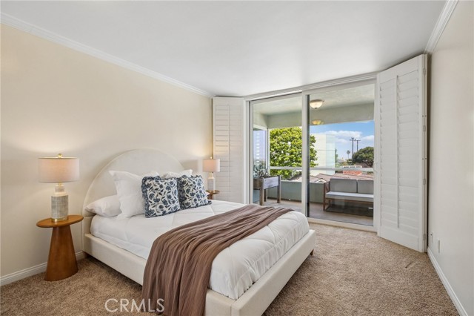
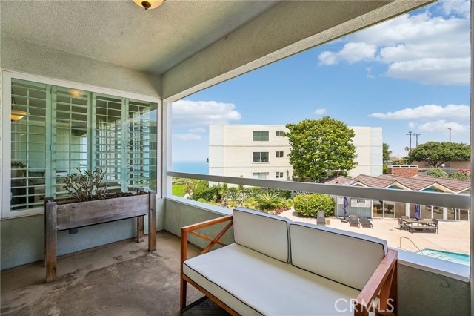
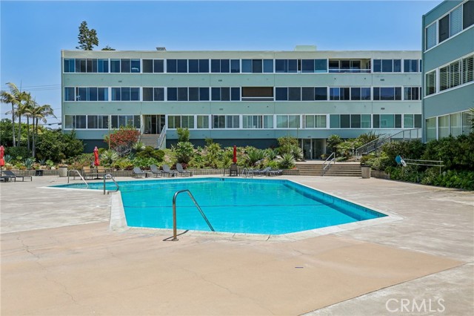
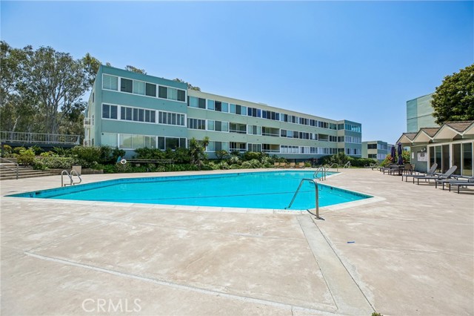
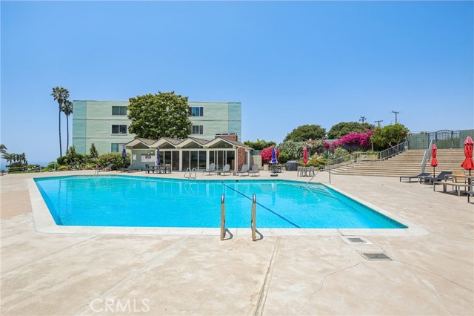
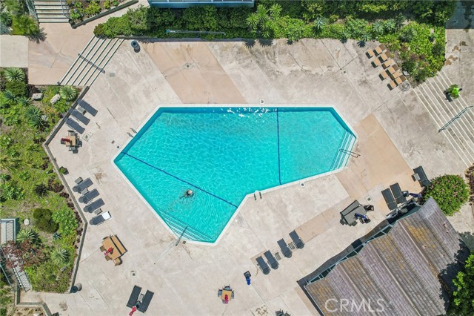
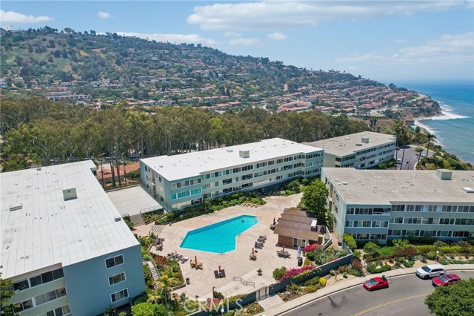
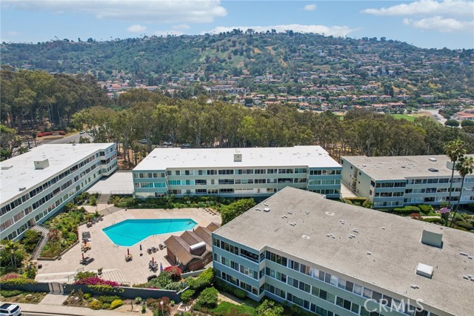
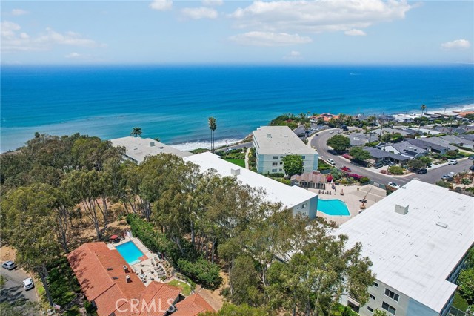
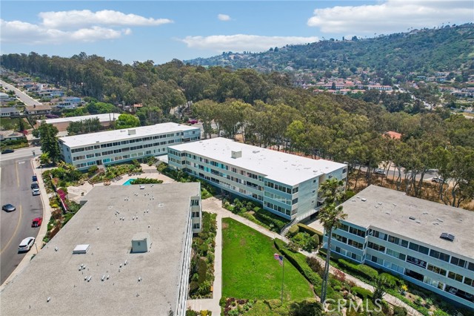
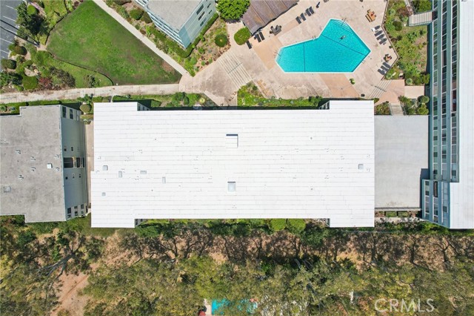
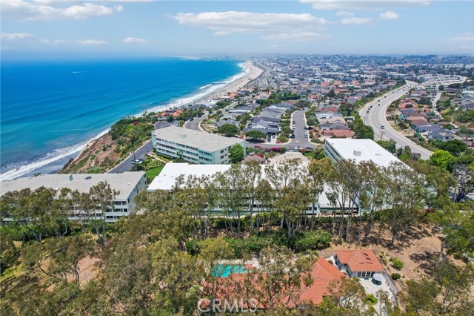
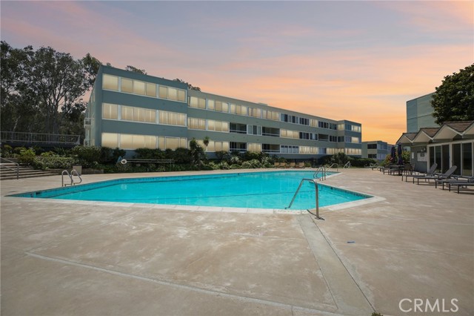
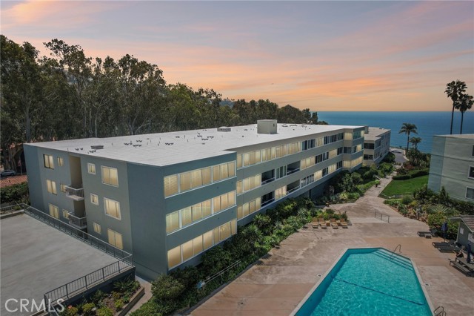
Rarely does oceanfront living come with this much space to roam, this many places to unwind, and views that make you stop mid-sentence. Set within the bluff-top Cote d’Azur Villas community in Hollywood Riviera, this coastal retreat comes with access to approximately 8.7 acres stretching from Rat Beach to PV Boulevard—complete with private beach stairs, scenic lookout points, picnic areas, clubhouse, and a year-round heated pool that feels more resort than residence.
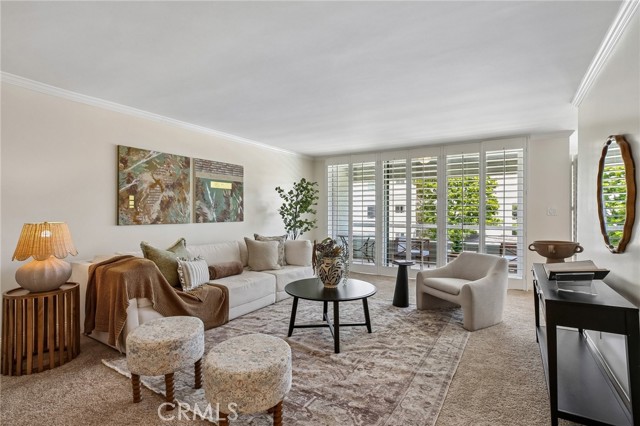
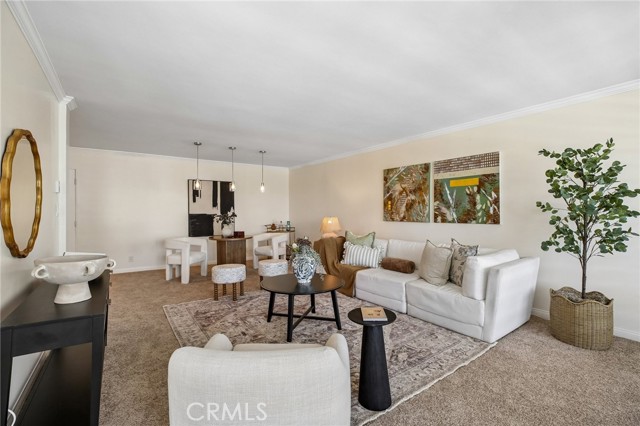
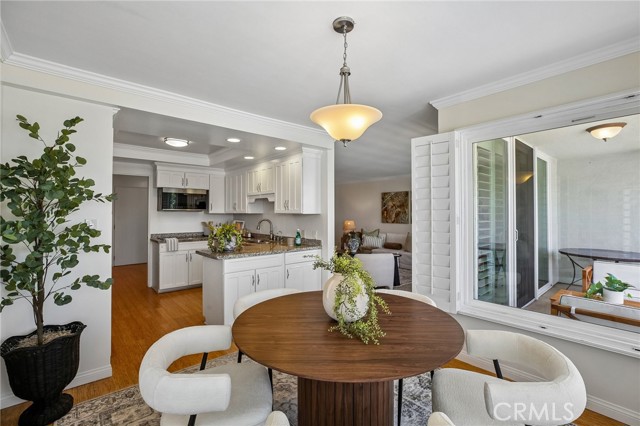
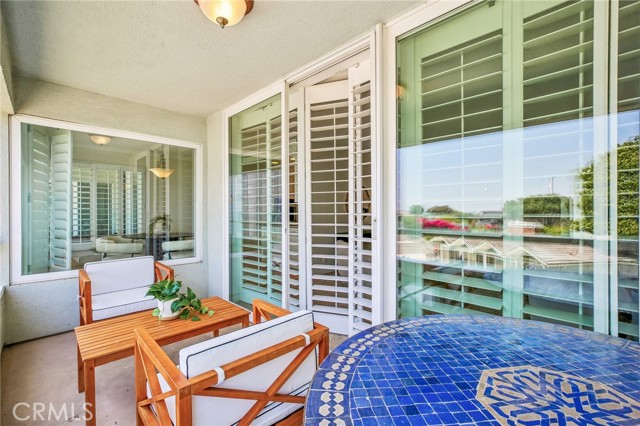
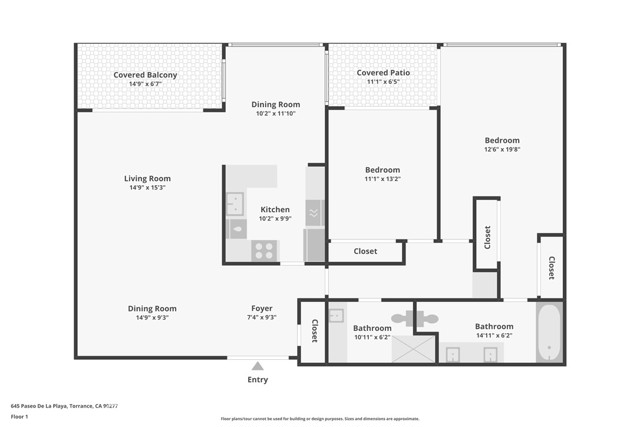
Inside, bamboo flooring, fresh paint, and brand-new carpet create a light, airy backdrop for everyday living. The expansive living area offers plenty of room to spread out, whether that means a formal dining setup, cozy reading corner, or hosting friends who suddenly seem very interested in visiting more often. Sliding doors open to a covered balcony where ocean, sunset, and pool views steal the spotlight daily.
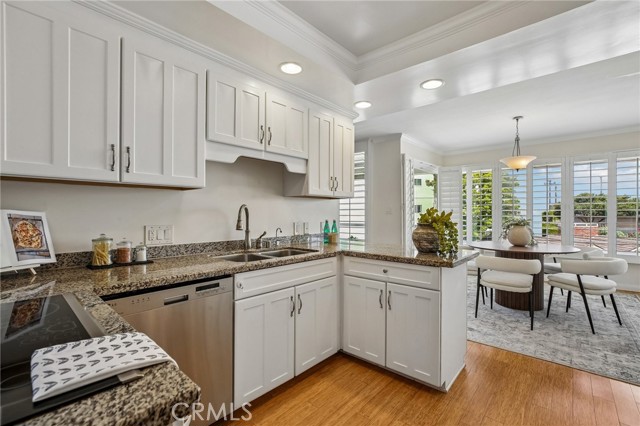
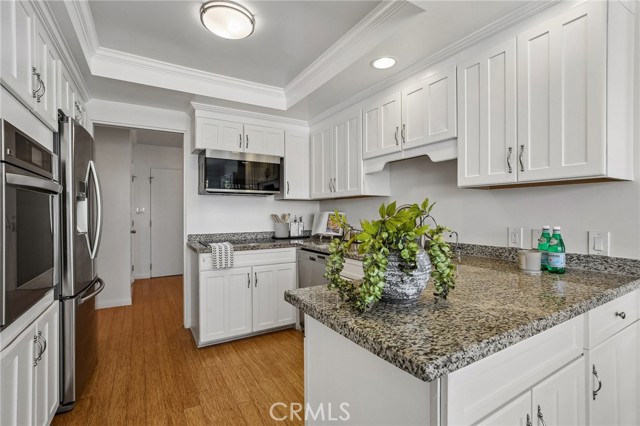
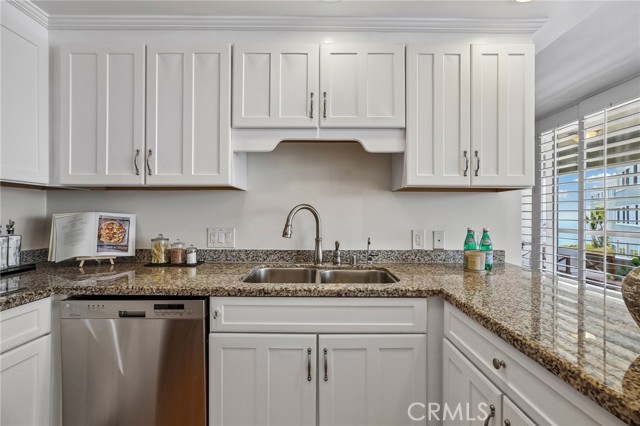
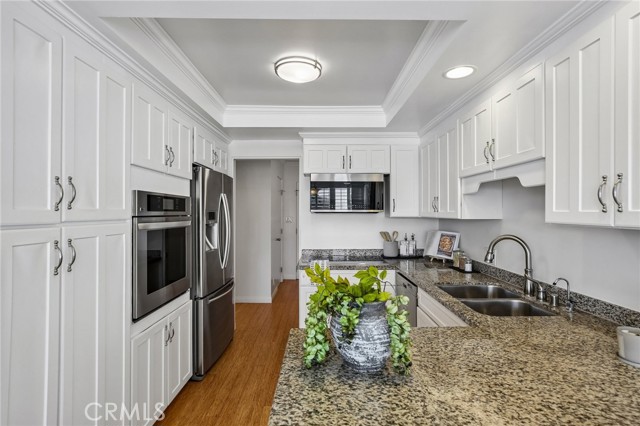
The kitchen keeps things timeless and functional with granite countertops, white cabinetry, and stainless-steel appliances—all ready for everything from takeout nights to ambitious dinner parties.
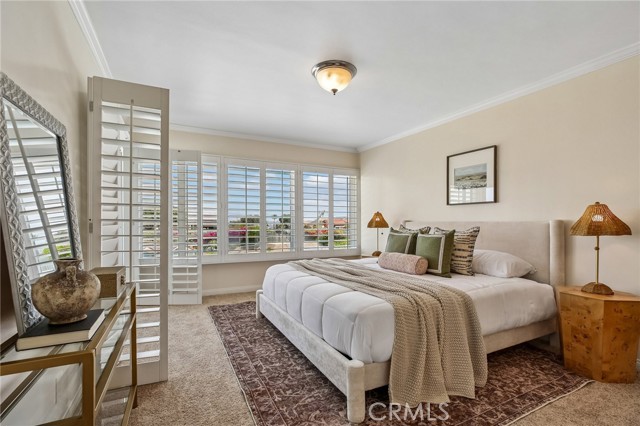
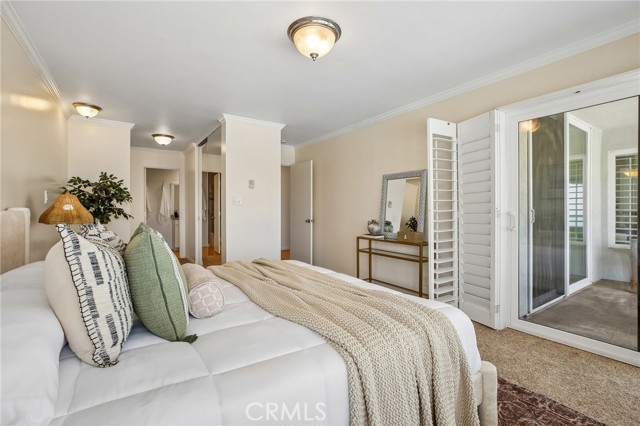
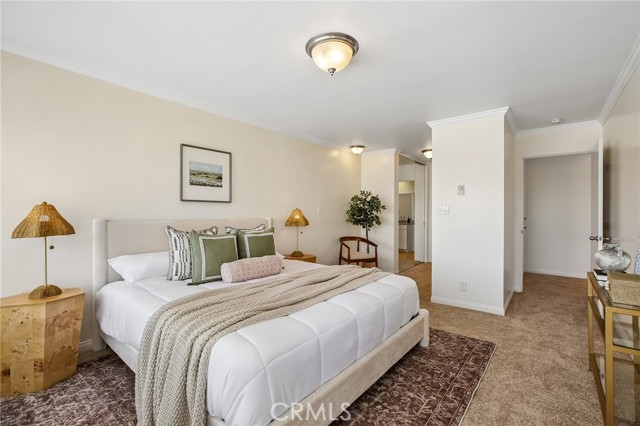
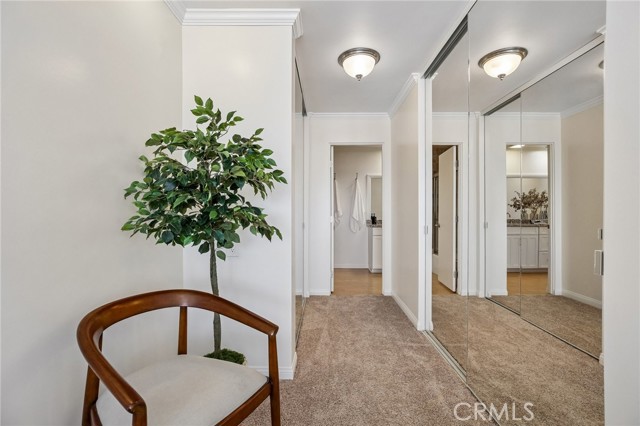
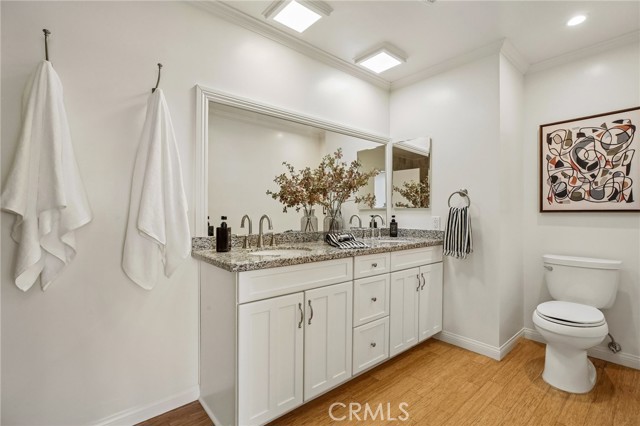
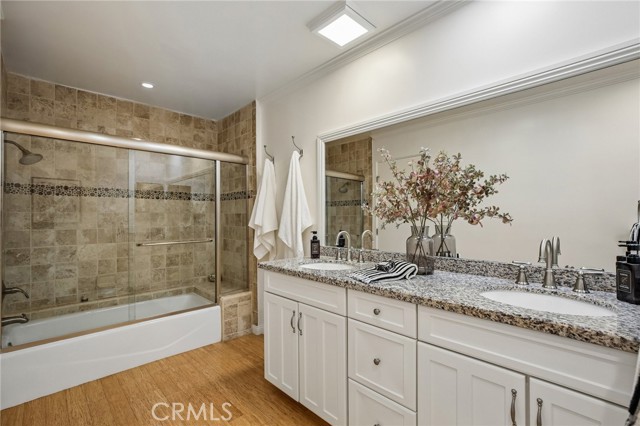
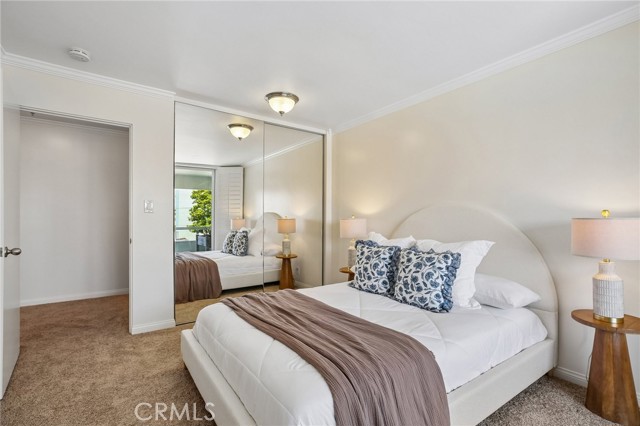
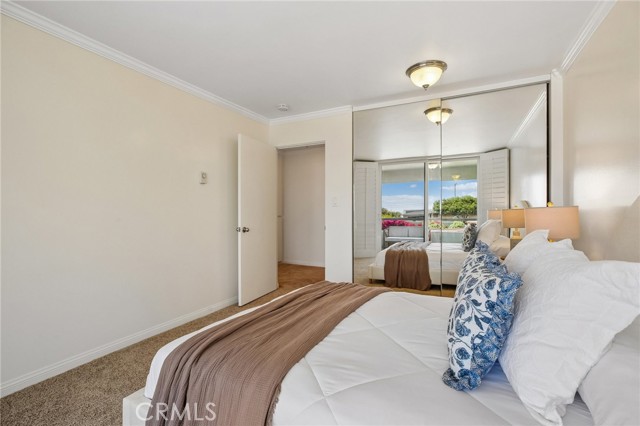
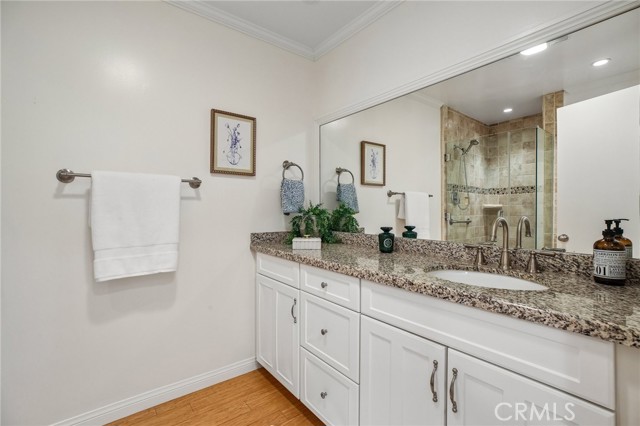
Both bedrooms are generously sized and share a second covered balcony, because one place to enjoy coastal breezes simply wasn’t enough. The primary suite adds dual closets and a spacious ensuite bath with dual vanities and granite counters, making mornings feel just a little more luxurious.
Beyond the front door, the community continues to impress with convenient access to the elevator and laundry rooms on each floor (with the option to add private in-unit laundry if desired), plus beautifully landscaped courtyards, secure garage parking with two assigned spaces with locking storage bins and additional guest parking.
And then there’s the location. Just moments from Malaga Cove Plaza, Riviera Village, Palos Verdes, shops, dining, and some of the South Bay’s most scenic coastline. This is the kind of home that turns everyday routines into something that feels suspiciously like a vacation. The only challenge? Convincing your guests it’s time to leave.
- Pool:
- Association, Community, In Ground, Heated
- Heating System:
- Electric
- Cooling System:
- No
- View:
- Ocean, City Lights, Hills, Water, Pool, Mountain(s), Bluff, Park/Greenbelt
- Fireplace:
- No
- Security:
- Gated community, Carbon monoxide detector(s), Smoke Detector(s)
- Patio:
- Deck, Lanai
- Parking:
- 2.00
- New Construction YN:
- 0
- Utilities:
- Sewer Connected, Cable Available
- Laundry:
- Community, See Remarks
- Parking:
- Assigned, Garage, Uncovered, Garage Door Opener, Controlled Entrance, Parking Space, Subterranean
- Sewer:
- Public Sewer
- Room Type:
- Living Room, Kitchen, Main Floor Bedroom, Main Floor Primary Bedroom, Primary Suite, Primary Bathroom, Primary Bedroom
- Common Walls:
- 2+ Common Walls
- Senior Community:
- 0
- List Agent Agent ID:
- SKAMIEDW
- Water Source:
- Public
- Lot Features:
- Close To Clubhouse, Landscaped, Lawn, Secluded, Bluff
- Window Features:
- Double Pane Windows, Plantation Shutters, Custom Covering, Shutters, Insulated Windows
- Community Features:
- Sidewalks, Curbs
- Stories:
- 3
- Entry Level:
- 1
- Accessibility Features:
- No Interior Steps
- Amenities:
- Pool, Clubhouse, Management, Barbecue, Picnic Area, Cable Tv, Maintenance Grounds, Pets Permitted, Recreation Room, Controlled Access, Hiking Trails, Trash, Sewer, Water, Insurance, Storage
- Flooring:
- Carpet, Bamboo
- Association:
- 1
- AttachedGarage :
- 0
- Main Level Bathrooms:
- 2
- Main Level Bedrooms:
- 2
- Entry Location:
- Front Door
- Spa Construction:
- No
- Property Condition:
- Turnkey
- Architectural Style:
- Contemporary
- Appliances:
- Microwave, Refrigerator, Disposal, Water Heater, Dishwasher, Electric Oven, Electric Cooktop, Built-In Range
- Spa:
- 0
- Interior Features:
- Built-in Features, Balcony, Granite Counters, Copper Plumbing Full, Living Room Balcony, Storage, Trash Chute, Elevator
- Street:
- Paseo De La Playa
- Street Number:
- 645
- Floor Number:
- 0
- Longitude:
- W119° 36' 27.2''
- Latitude:
- N33° 48' 17.4''
- Unit Number:
- 201
- Listing Courtesy of:
- eXp Realty of California, Inc
- TaxAnnualAmount:
- $0
- RoomKitchenFeatures:
- Granite Counters
- RoomBathroomFeatures:
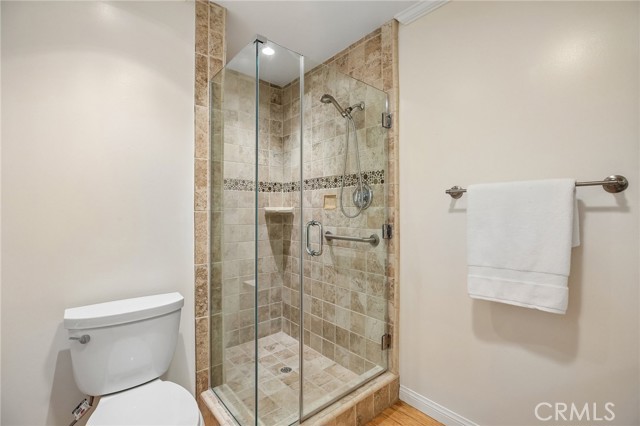
- Bathtub, Shower In Tub, Shower, Exhaust Fan(s), Granite Counters, Main Floor Full Bath, Double Sinks In Primary Bath
- Association Fee Frequency:
- Monthly
- Garage Spaces:
- 1
- Zoning:
- TORR-LM
- Lot Size Square Feet:
- 349,603 Sqft
- List Agent Last Name:
- Kaminsky
- List Agent License Number:
- 00958114
- Special Listing Conditions:
- Standard
- EatingArea:
- Area, Breakfast Counter / Bar, Breakfast Nook
- High School:
- Torrance
- High School 2:
- TORRAN
- List Office ID:
- SB1327500
- List Agent First Name:
- Edward
- Directions:
- West of Palos Verdes Blvd, South of Calle Mayor
- Association Fee:
- $850
- Virtual Tour URL Unbranded:
- Click Here
- High School District:
- Torrance Unified
- MLSAreaMajor:
- 128 - Hollywood Riviera
- Levels:
- One
- Parcel Number:
- 7512001049
- TaxAnnualAmount:
- $0
Residential For Sale
645 Paseo De La Playa, Redondo Beach, California 90277
- Property Type :
- Residential
- Listing Type :
- For Sale
- Listing ID :
- SB26109421
- List Price :
- $1,199,000
- Year Built :
- 1962
- Lot Area :
- 8.03 Sqft
- Country:
- US
- State:
- CA
- County:
- Los Angeles
- City:
- Redondo Beach
- Zipcode:
- 90277
- Water front Features:
- Ocean Access, Ocean Side Of Highway 1, Beach Access, Ocean Front
- Bathrooms :
- 2
- Bathrooms (3/4) :
- 1
- Status :
- Pending
- Price Per Square Foot :
- $875
- Days on Market :
- 43
- Property Sub Type :
- Condominium



