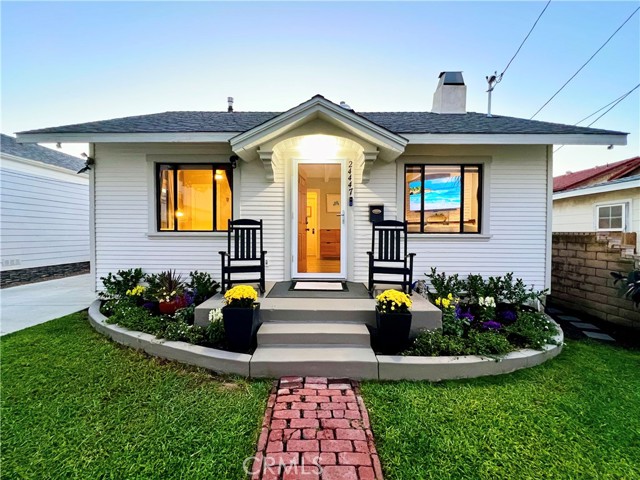
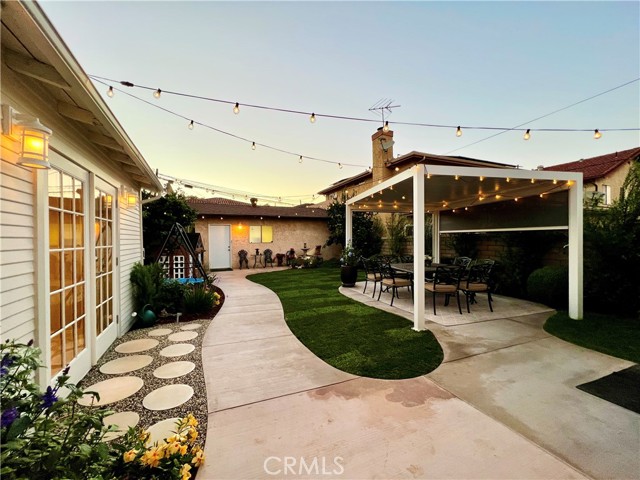
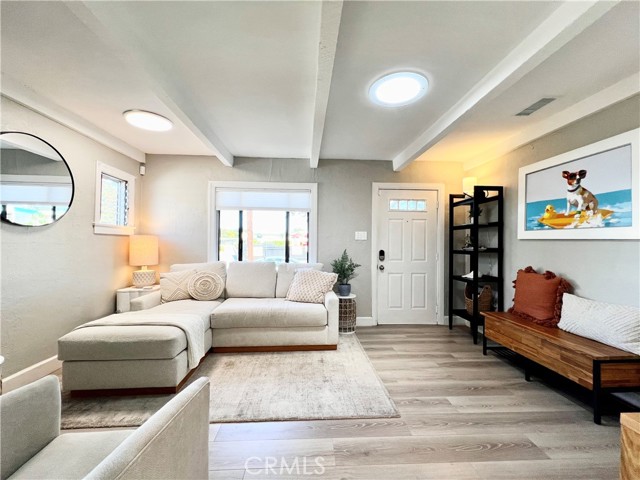
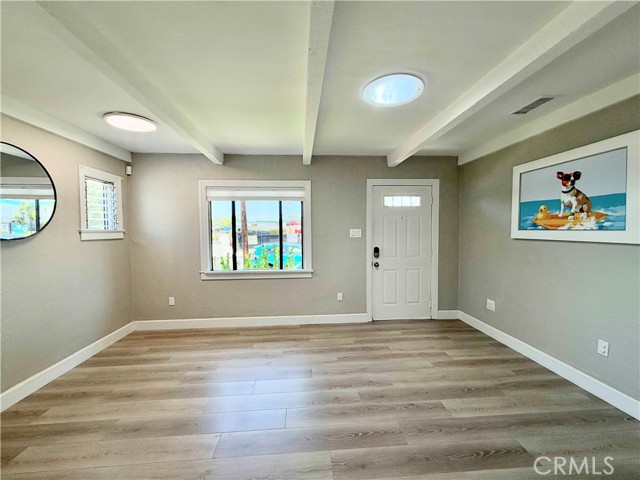
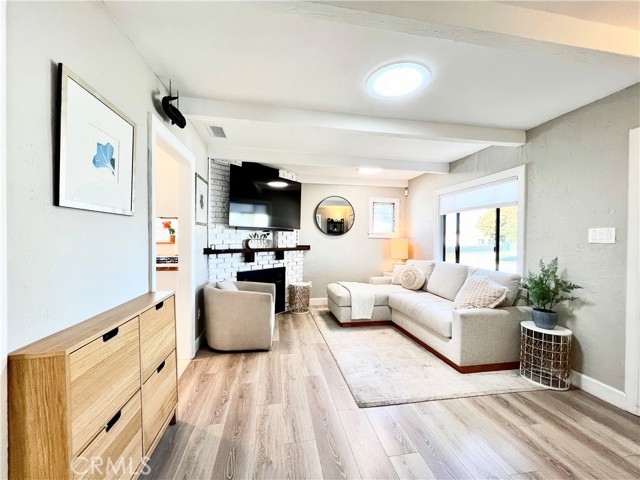
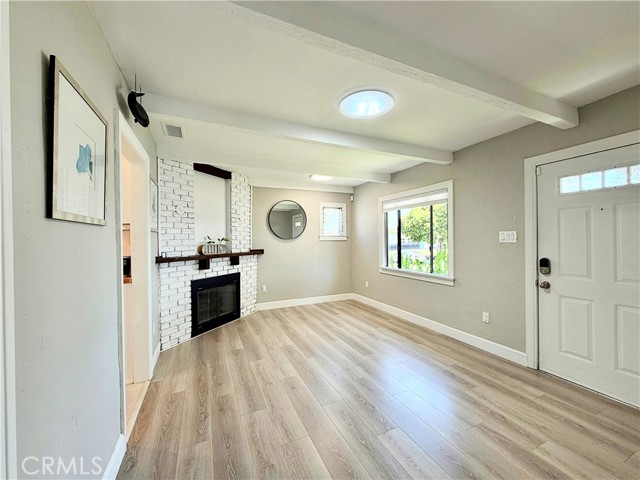
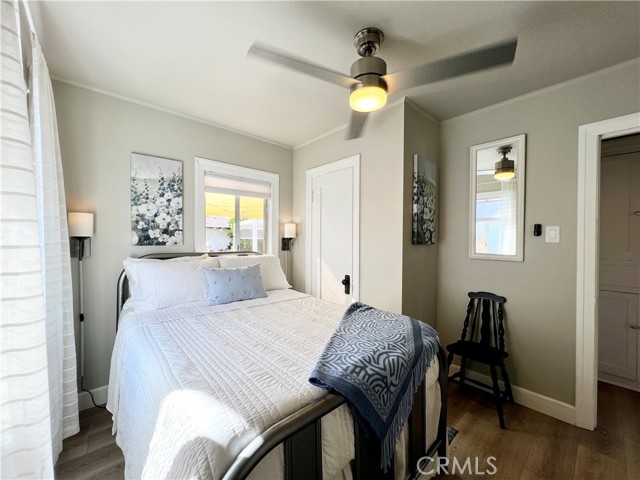
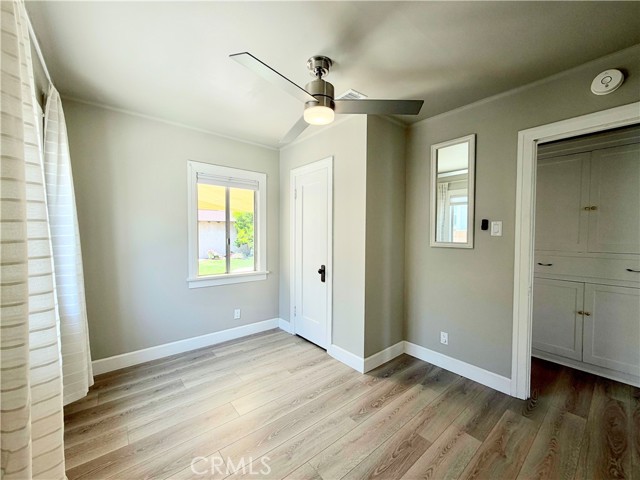
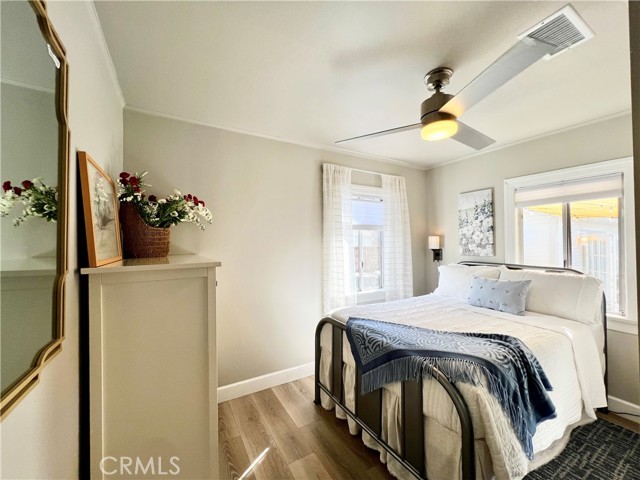
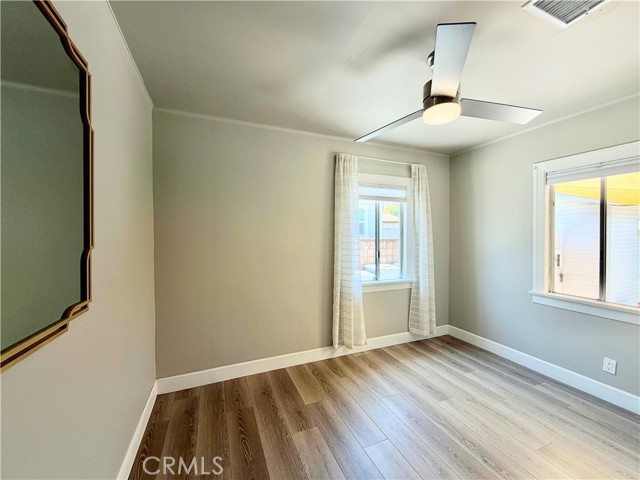
WATCH VIDEO! Gorgeous Remodel of a Classic 1920s Walteria Craftsman Charmer!
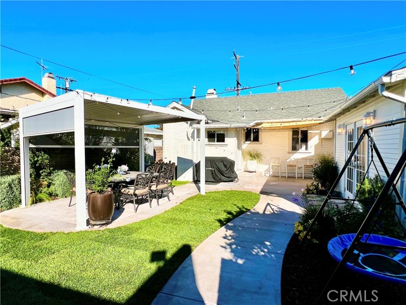
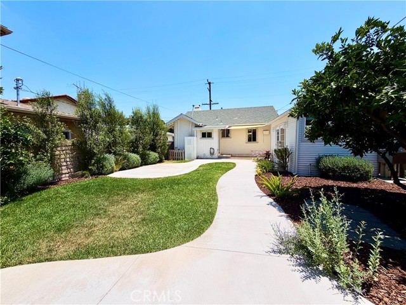
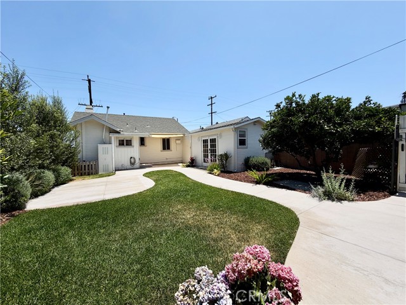
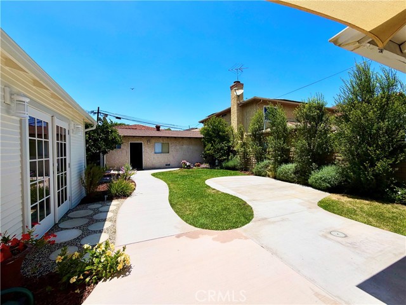
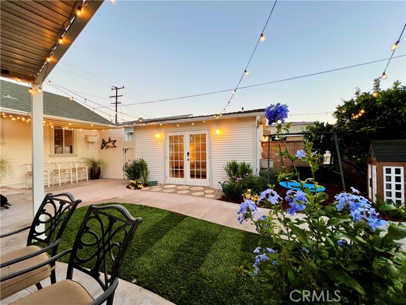
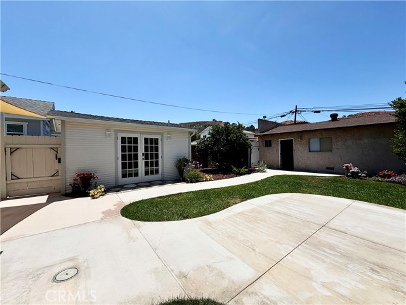
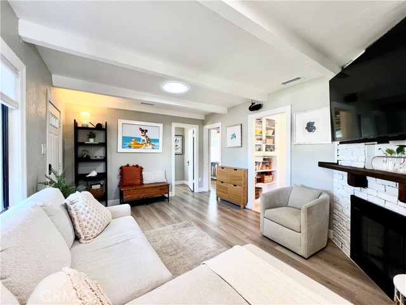
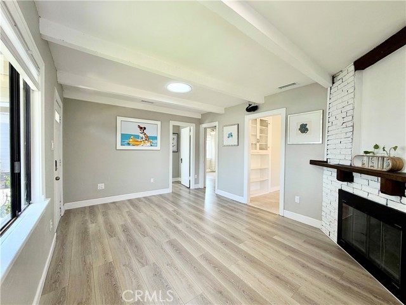
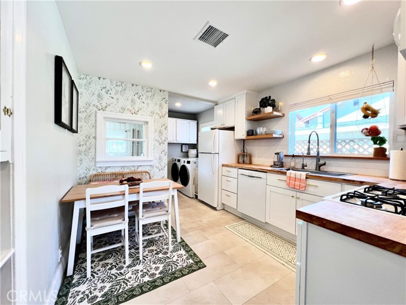
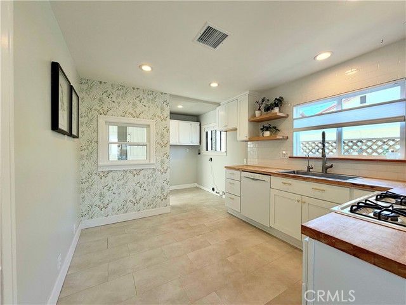
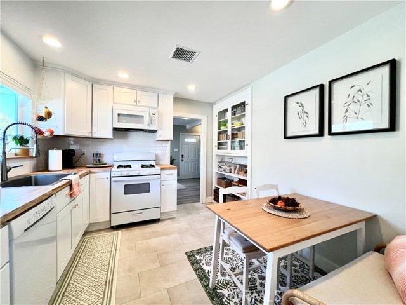
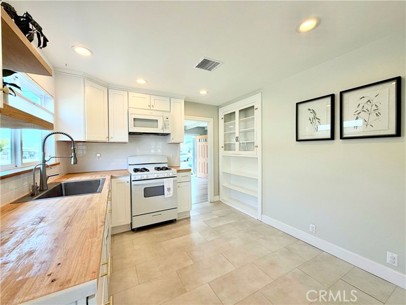
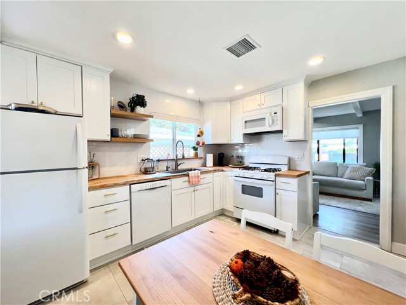
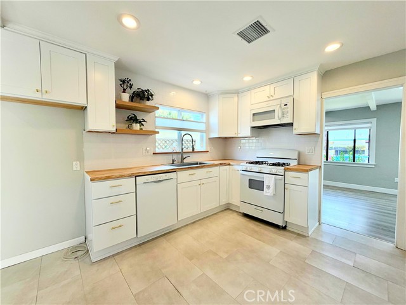
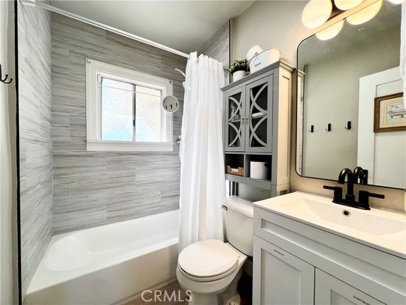
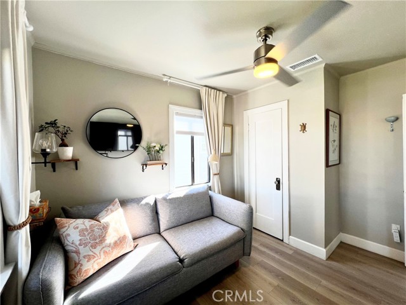
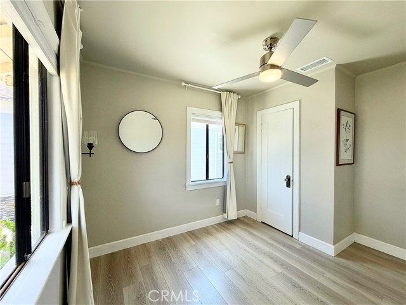
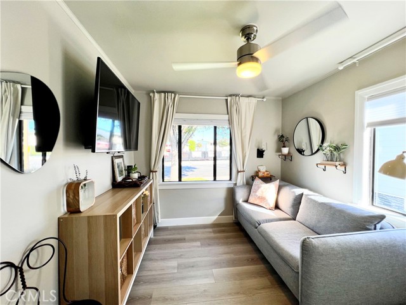
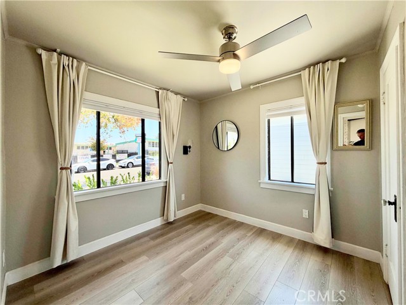
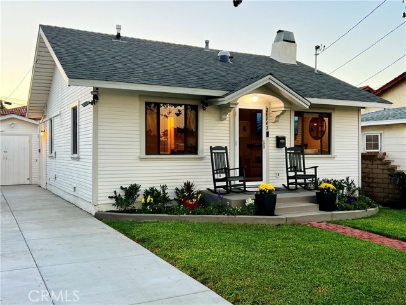
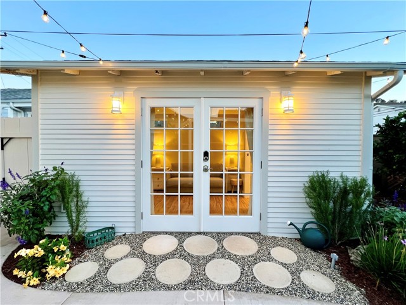
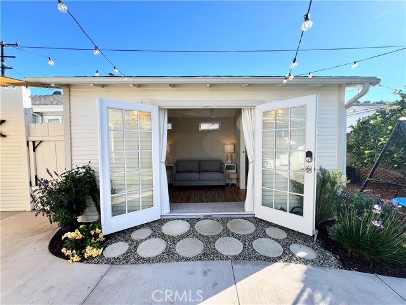
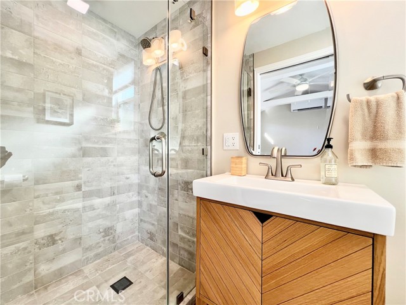
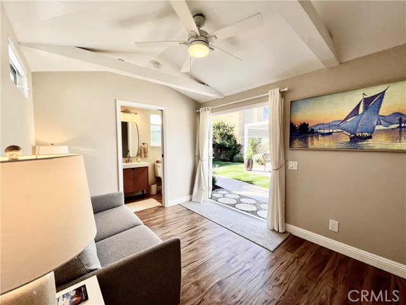
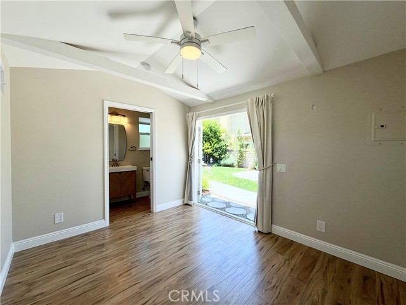
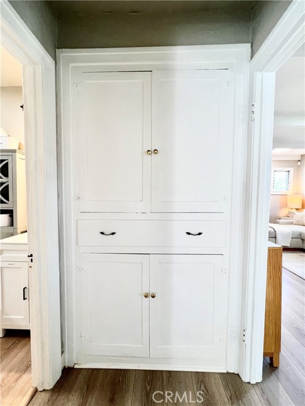
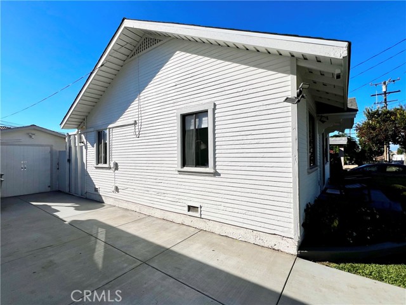
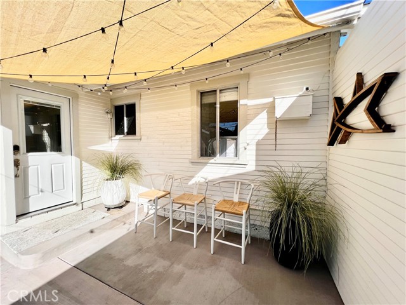
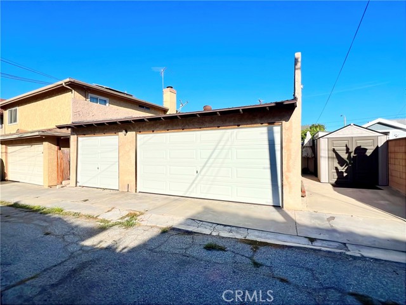
Step into a storybook setting the moment you enter this beautifully updated home. Blending timeless charm with modern conveniences, this Craftsman has been thoughtfully renovated. Recent updates include: New – Furnace & Ducting, A/C, Nest Thermostat, Electrical Panel & Wiring, Gas Fireplace Conversion, Solatube, Exhaust Fans, Window Treatments, Kitchen Remodel, Bathroom Remodel, Concrete Driveway, Smart Sprinkler System, Landscaping Design Front & Back and much more. At the rear of the property, you’ll find a spacious 3-car garage (approx. 20′ x 30′) with alley access, plus a large additional pad perfect for extra parking or recreational vehicles. The garage offers exciting potential for an ADU conversion or possibly building an ADU above the existing structure (buyer to verify with the city). An added bonus: A second ¾ bathroom with Walk-In Shower has been created in a detached studio area (not included in the assessor’s square footage), offering flexible space for work, guests, or future expansion. Don’t miss your chance to own this rare blend of classic architecture and modern upgrades in a coveted South Bay neighborhood!
- Pool:
- No
- Heating System:
- Central
- Cooling System:
- Central Air, Electric
- Fence:
- Masonry
- View:
- Hills
- Fireplace:
- Living Room
- Patio:
- Patio
- Roof Deck:
- Shingle
- Parking:
- 5.00
- New Construction YN:
- 0
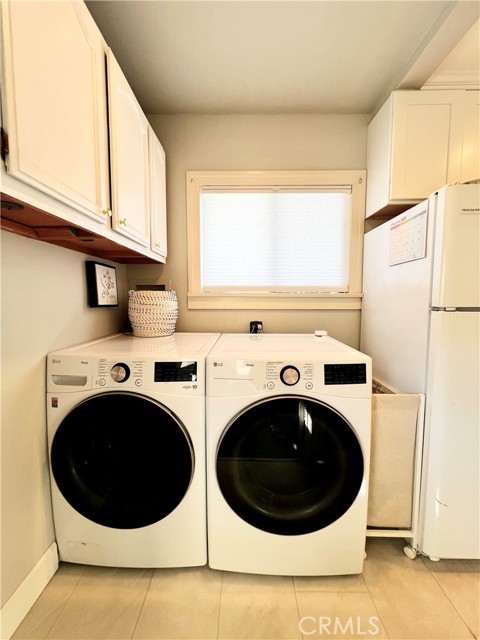
- Laundry:
- Inside, Gas Dryer Hookup
- Parking:
- Garage Faces Rear, Driveway - Combination
- Sewer:
- Public Sewer
- Room Type:
- Living Room, Kitchen
- Common Walls:
- No Common Walls
- Senior Community:
- 0
- List Agent Agent ID:
- VALESJOE
- Water Source:
- Public
- Lot Features:
- Back Yard, Front Yard, Rectangular Lot
- Community Features:
- Curbs
- Stories:
- 1
- Entry Level:
- 1
- Flooring:
- Vinyl
- Association:
- 0
- AttachedGarage :
- 0
- Main Level Bathrooms:
- 1
- Main Level Bedrooms:
- 2
- Entry Location:
- Yes
- Spa Construction:
- No
- Property Condition:
- Updated/remodeled
- Foundation Details:
- Raised
- Architectural Style:
- Craftsman
- Appliances:
- Microwave, Gas Range, Dishwasher
- Spa:
- 0
- Street:
- Madison
- Street Number:
- 24447
- Street Suffix:
- Street
- Floor Number:
- 0
- Longitude:
- W119° 39' 7''
- Latitude:
- N33° 48' 0.4''
- Listing Courtesy of:
- Estate Properties
- TaxAnnualAmount:
- $0
- RoomKitchenFeatures:
- Remodeled Kitchen
- RoomBathroomFeatures:
- Shower In Tub, Walk-in Shower
- Garage Spaces:
- 3
- Lot Size Square Feet:
- 4,800 Sqft
- List Agent Last Name:
- Alessi
- List Agent License Number:
- 01844404
- Special Listing Conditions:
- Standard
- EatingArea:
- In Kitchen
- List Office ID:
- V7946
- List Agent First Name:
- Joe
- Directions:
- PCH to Madison
- Virtual Tour URL Unbranded:
- Click Here
- Exclusions:
- Security Cameras & System, Storage Sheds, Potted plants
- High School District:
- Torrance Unified
- MLSAreaMajor:
- 125 - Walteria
- Levels:
- One
- Parcel Number:
- 7534017049
- TaxAnnualAmount:
- $0
Residential For Sale
24447 Madison Street, Torrance, California 90505
- Property Type :
- Residential
- Listing Type :
- For Sale
- Listing ID :
- PV26090292
- List Price :
- $980,000
- Year Built :
- 1926
- Lot Area :
- 0.11 Sqft
- Country:
- US
- State:
- CA
- County:
- Los Angeles
- City:
- Torrance
- Zipcode:
- 90505
- Bathrooms :
- 2
- Bathrooms (3/4) :
- 1
- Status :
- Pending
- Price Per Square Foot :
- $1,233
- Days on Market :
- 25
- Property Sub Type :
- Single Family Residence



