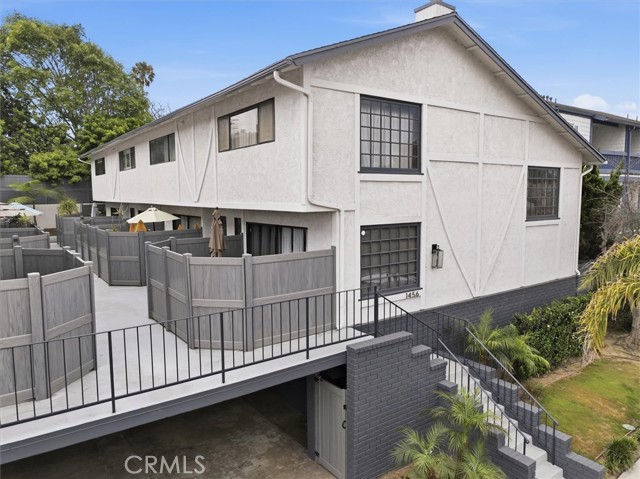
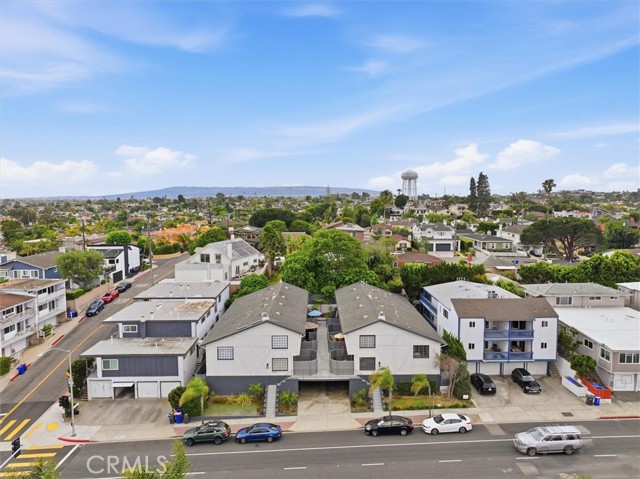
Beautifully renovated and tucked quietly toward the rear of the community, this move-in-ready Manhattan Beach townhome offers the perfect blend of modern upgrades, indoor-outdoor living, and exceptional value.
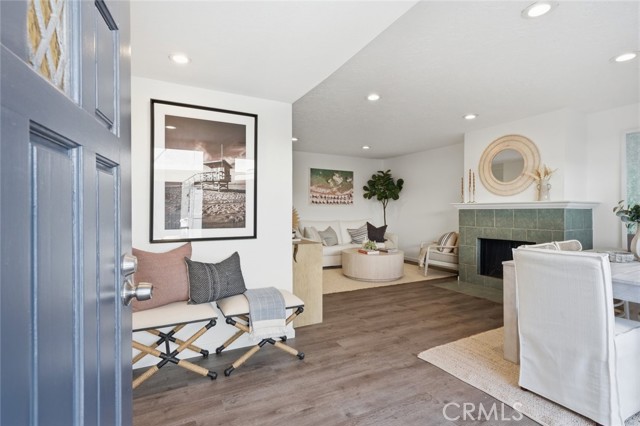
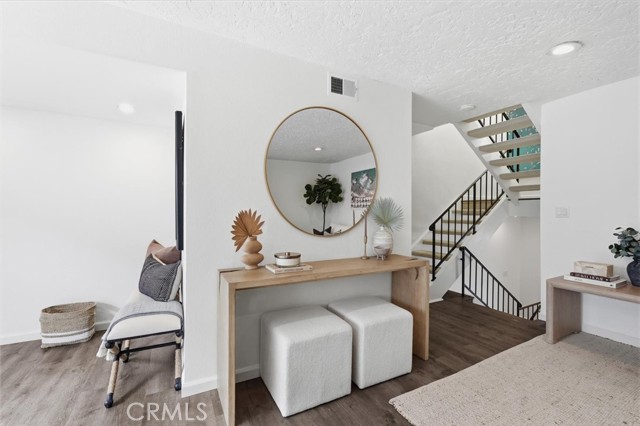
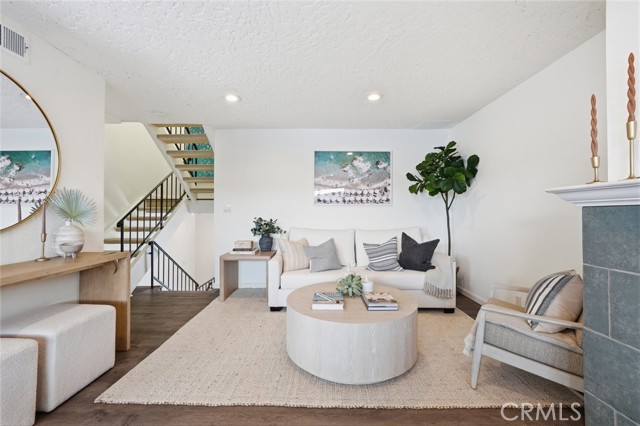
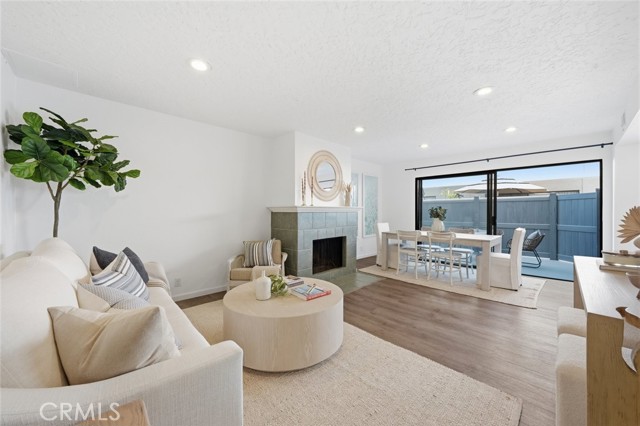
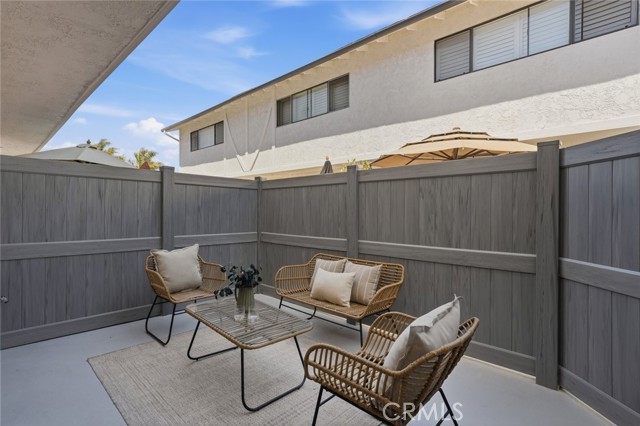
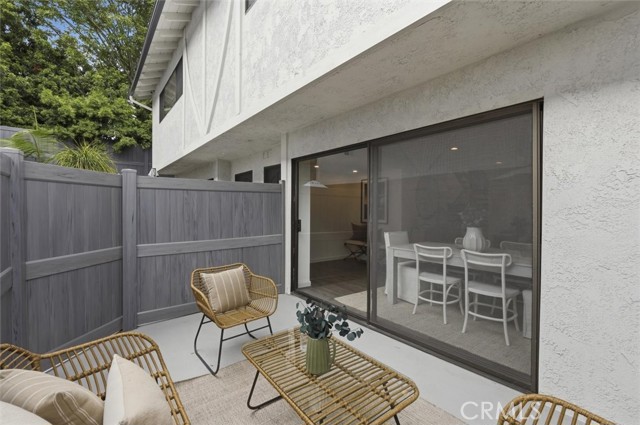
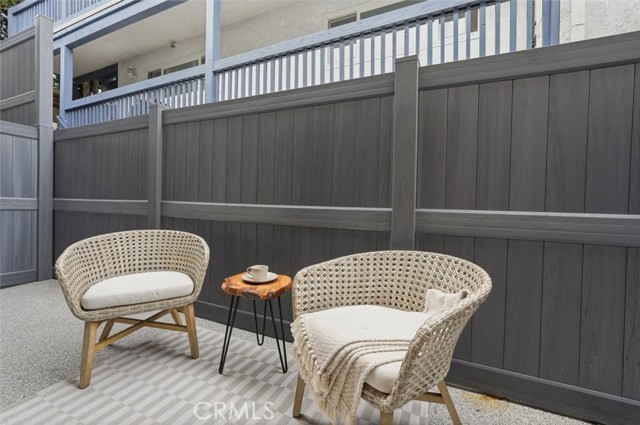
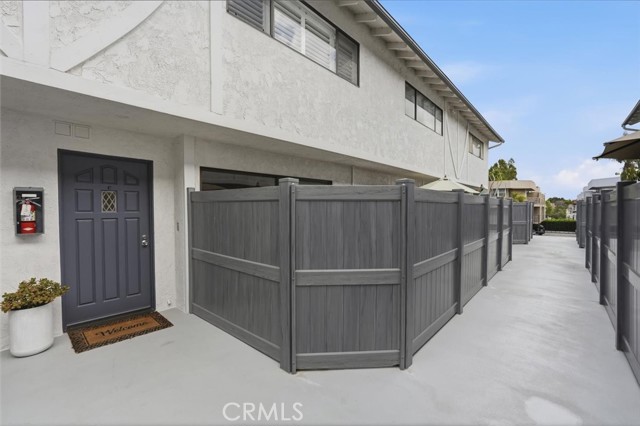
Natural light fills the open living and dining areas, where wide-plank hardwood flooring, recessed lighting, and a cozy gas fireplace create an inviting space to relax or entertain. Two private patios extend your living space outdoors. One is ideal for morning coffee and the other is perfect for grilling and dining year-round.
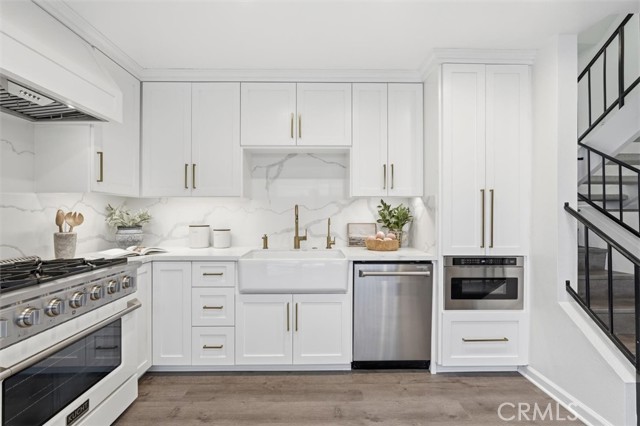
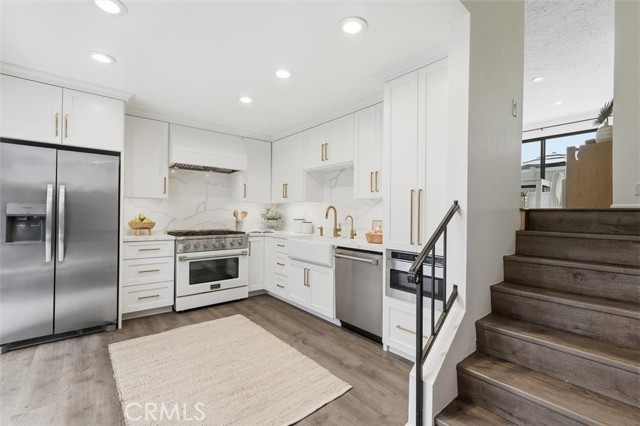
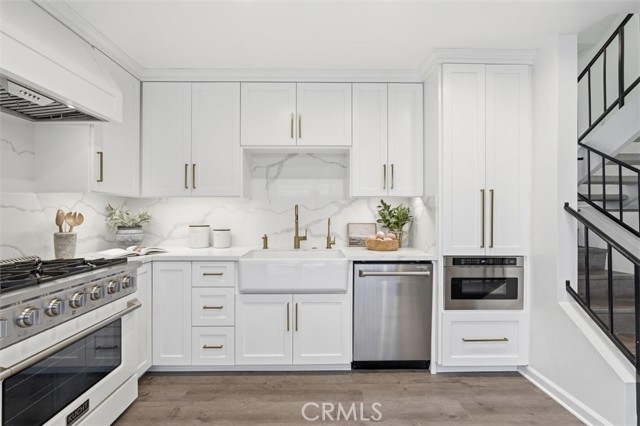
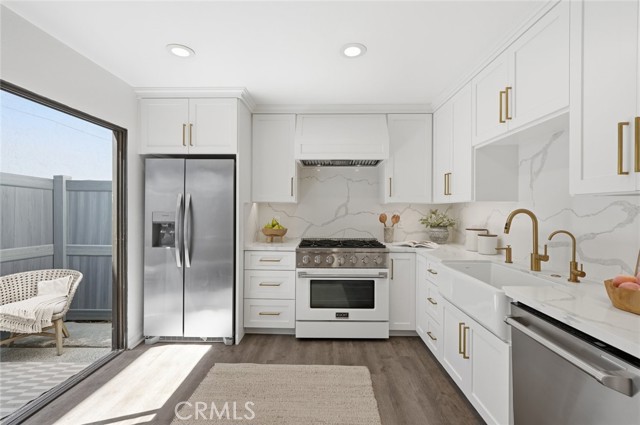
The fully remodeled kitchen is the centerpiece of the home, featuring custom maple cabinetry, quartz countertops and backsplash, a farmhouse sink, under-cabinet lighting, premium fixtures, and stainless steel appliances.
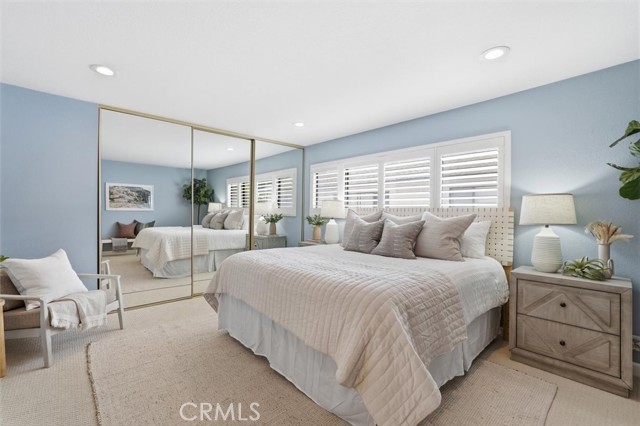
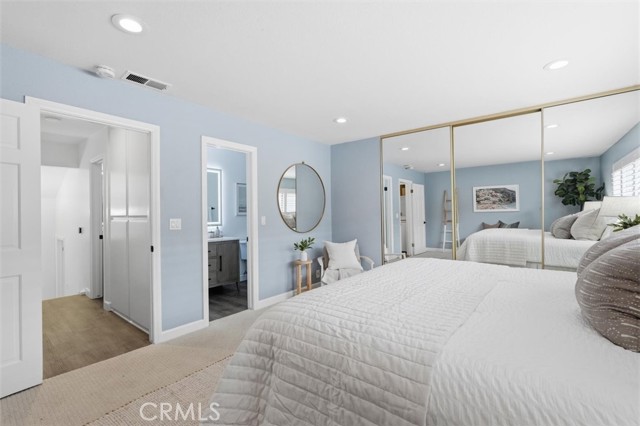
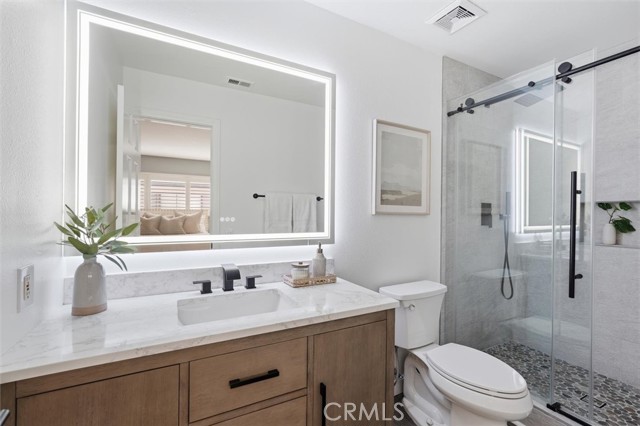
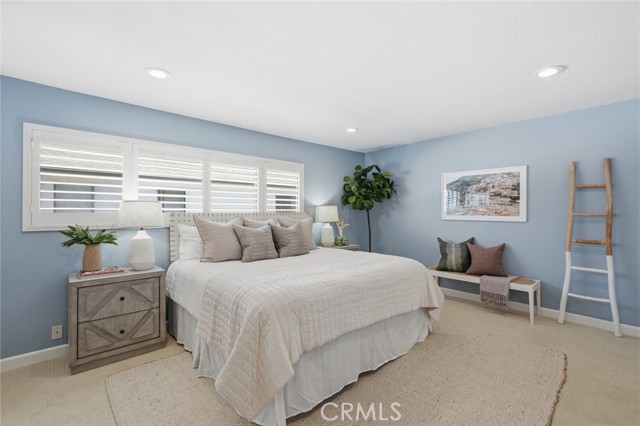
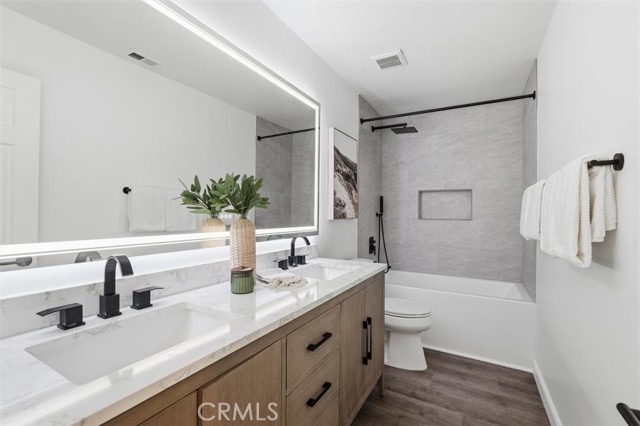
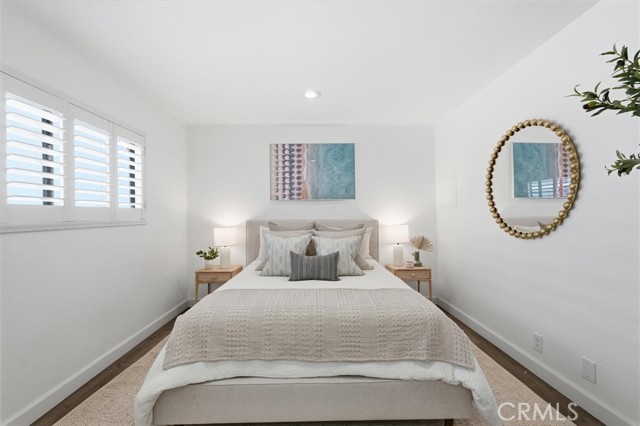
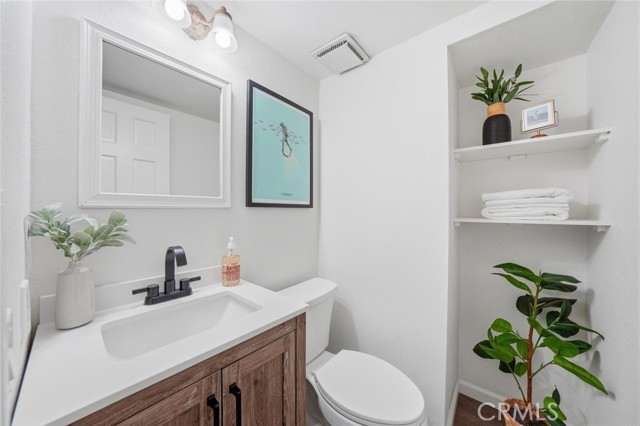
Upstairs, the spacious primary suite offers a peaceful retreat with a beautifully remodeled spa-inspired bathroom featuring quartz countertops, glass-enclosed shower, and LED anti-fog mirrors. A generous second bedroom with a walk-in closet, an updated guest bath with dual sinks, and a dedicated laundry area complete the upper level.
Additional highlights include central air conditioning, an attached private two-car garage with durable JAK concrete flooring and extra storage, and one of the community’s quieter rear locations.
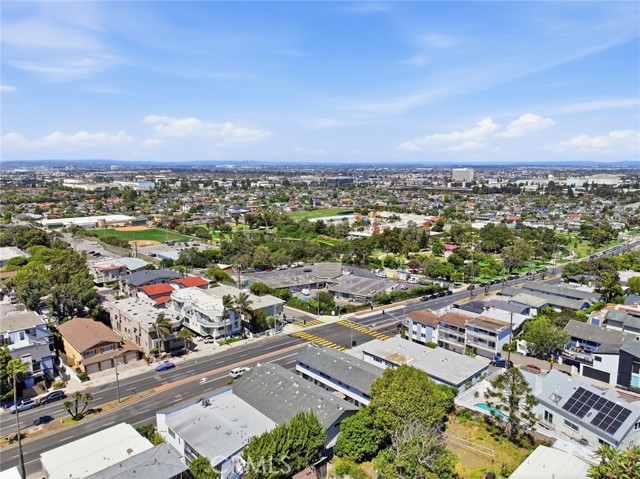
Ideally situated directly across from Polliwog Park and just moments from Manhattan Heights Park, Manhattan Village, award-winning schools, restaurants, shopping, and the beach, this home offers the total Manhattan Beach lifestyle package.
Recently renovated, move-in ready, and priced to compete, this is an opportunity buyers won’t want to miss.
- Pool:
- No
- Heating System:
- Central
- Cooling System:
- Central Air
- Fence:
- Good Condition, Vinyl
- View:
- Neighborhood
- Fireplace:
- Living Room
- Patio:
- Patio, Enclosed
- Roof Deck:
- Composition
- Parking:
- 2.00
- New Construction YN:
- 0
- Utilities:
- Natural Gas Connected, Sewer Connected, Electricity Connected, Water Connected, Cable Connected
- Laundry:
- Washer Included, Dryer Included, Inside, Upper Level
- Parking:
- Garage - Two Door, Direct Garage Access, Side by Side
- Sewer:
- Public Sewer
- Room Type:
- Living Room, Walk-in Closet, Kitchen, All Bedrooms Up, Primary Suite
- Common Walls:
- 2+ Common Walls
- Senior Community:
- 0
- List Agent Agent ID:
- SCASKJEN
- Water Source:
- Public
- Lot Features:
- 0-1 Unit/acre
- Window Features:
- Double Pane Windows
- Community Features:
- Sidewalks, Street Lights, Suburban, Park
- Stories:
- 4
- Entry Level:
- 2
- Amenities:
- Other
- Flooring:
- Wood, Carpet
- Association:
- 1
- AttachedGarage :
- 1
- Main Level Bathrooms:
- 1
- Entry Location:
- 2
- Spa Construction:
- No
- Property Condition:
- Turnkey, Updated/remodeled
- Architectural Style:
- Tudor
- Appliances:
- Microwave, Refrigerator, Disposal, Gas Range, Water Heater, Dishwasher, Range Hood, Gas Oven, 6 Burner Stove, Water Line to Refrigerator, Freezer, Water Purifier
- Spa:
- 0
- Interior Features:
- Recessed Lighting, Living Room Deck Attached, Storage, Quartz Counters
- Street:
- Manhattan Beach
- Street Number:
- 1456
- Street Suffix:
- Boulevard
- Floor Number:
- 0
- Longitude:
- W119° 36' 44.1''
- Latitude:
- N33° 53' 13.5''
- Unit Number:
- C
- Listing Courtesy of:
- Compass
- TaxAnnualAmount:
- $0
- RoomKitchenFeatures:
- Remodeled Kitchen, Self-closing Cabinet Doors, Self-closing Drawers, Quartz Counters
- RoomBathroomFeatures:
- Shower In Tub, Double Sinks In Bath(s), Remodeled, Stone Counters, Walk-in Shower, Exhaust Fan(s)
- Association Fee Frequency:
- Monthly
- Garage Spaces:
- 2
- Zoning:
- MNRH
- Lot Size Square Feet:
- 9,851 Sqft
- List Agent Last Name:
- Caskey
- List Agent License Number:
- 01075946
- Special Listing Conditions:
- Standard
- EatingArea:
- In Living Room
- High School:
- Mira Costa
- High School 2:
- MIRCOS
- List Office ID:
- SB1379380
- Middle Or Junior School:
- Manhattan Beach
- List Agent First Name:
- Jennifer
- Directions:
- Near the corner of Manhattan Beach Boulevard and Peck Avenue
- Association Fee:
- $250
- Virtual Tour URL Unbranded:
- Click Here
- Elementary School:
- Pennekamp
- High School District:
- Manhattan Unified
- MLSAreaMajor:
- 147 - Manhattan Bch Mira Costa
- Levels:
- Three Or More
- Parcel Number:
- 4167001037
- TaxAnnualAmount:
- $0
Residential For Sale
1456 Manhattan Beach Boulevard, Manhattan Beach, California 90266
- Property Type :
- Residential
- Listing Type :
- For Sale
- Listing ID :
- SB26090401
- List Price :
- $1,299,000
- Year Built :
- 1977
- Lot Area :
- 0.23 Sqft
- Country:
- US
- State:
- CA
- County:
- Los Angeles
- City:
- Manhattan Beach
- Zipcode:
- 90266
- Bathrooms :
- 3
- Status :
- Active
- Price Per Square Foot :
- $1,128
- Days on Market :
- 65
- Property Sub Type :
- Condominium



