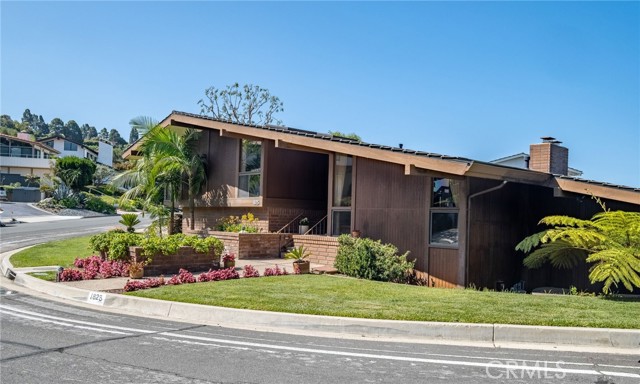
Tired of cookie-cutter spec houses? This is as spectacular a mid-century modern home as you’re likely to find at anything like this price. From the moment you step thru the front door the drama of the soaring ceilings and light and open feeling will captivate you. The kitchen has newer appliances and is flooded with natural light from the large skylite, and is adjoined by a charming breakfast area. Down a few steps is the spacious family room with 2-story ceiling and soaring free-standing chimney. After you visit the back yard (including the jetted spa), across the family room is the 4th bedroom (makes a great office), laundry room, and entry to the 3-car garage. Directly above on the upper level is the secluded master suite with his and hers dressing areas and lots of closets. There are also two more large bedrooms and a full bath on this level. You need have no concern about the roof — it’s brand new Monier lightweight concrete.
- Pool:
- No
- Heating System:
- Natural Gas, Forced Air, Zoned
- Cooling System:
- Central Air, Zoned
- Fence:
- Wood
- View:
- Ocean, Peek-A-Boo
- Fireplace:
- Family Room, Gas Starter, Wood Burning, Masonry
- Patio:
- Concrete, Deck, Patio, Wood
- Roof Deck:
- Concrete, Synthetic
- Parking:
- 3.00
- Electric:
- 220 Volts In Kitchen
- New Construction YN:
- 0
- Utilities:
- Natural Gas Connected, Sewer Connected, Cable Available, Electricity Connected, Water Connected
- Laundry:
- Inside, Individual Room, Gas Dryer Hookup, Washer Hookup, Gas & Electric Dryer Hookup
- Parking:
- Garage - Two Door, Direct Garage Access, Garage Door Opener, Garage Faces Side, Private, Side by Side, Concrete
- Sewer:
- Public Sewer, Sewer Paid
- Room Type:
- Family Room, Formal Entry, Living Room, Office, Separate Family Room, Walk-in Closet, Kitchen, Laundry, See Remarks, Entry, Dressing Area, Primary Suite, Primary Bathroom
- Common Walls:
- No Common Walls
- Senior Community:
- 0
- List Agent Agent ID:
- VGRAHDAN
- Water Source:
- Public
- Lot Features:
- Sprinkler System, Landscaped, Irregular Lot, Lot 6500-9999, Level With Street, Lawn, Sprinklers Timer, Sprinklers In Front, Sprinklers In Rear
- Window Features:
- Skylight(s)
- Community Features:
- Hiking, Curbs, Gutters, Storm Drains
- Stories:
- 2
- Entry Level:
- 1
- Accessibility Features:
- No
- Flooring:
- Laminate
- Association:
- 0
- AttachedGarage :
- 1
- Main Level Bathrooms:
- 2
- Main Level Bedrooms:
- 3
- Entry Location:
- street
- Spa Construction:
- Private, Heated, Above Ground
- Property Condition:
- Turnkey
- Foundation Details:
- Slab
- Exterior Features:
- Rain Gutters
- Architectural Style:
- Mid Century Modern
- Appliances:
- Microwave, Disposal, Water Heater, Dishwasher, Gas Water Heater, Range Hood, Electric Oven, Built-In Range, Electric Range
- Spa:
- 1
- Interior Features:
- High Ceilings, Open Floorplan, Stone Counters, Two Story Ceilings, Balcony, Granite Counters, Storage
- Street:
- Via Estudillo
- Street Number:
- 1825
- Floor Number:
- 0
- Longitude:
- W119° 35' 29.1''
- Latitude:
- N33° 46' 45.5''
- Listing Courtesy of:
- Berkshire Hathaway HomeService
- TaxAnnualAmount:
- $0
- RoomKitchenFeatures:
- Kitchen Open To Family Room, Granite Counters
- RoomBathroomFeatures:
- Bathtub, Shower In Tub, Vanity Area, Separate Tub And Shower, Shower, Exhaust Fan(s), Double Sinks In Primary Bath
- Garage Spaces:
- 3
- Zoning:
- PVR1
- Lot Size Square Feet:
- 8,745 Sqft
- List Agent Last Name:
- Graham
- List Agent License Number:
- 00877973
- Special Listing Conditions:
- Trust
- EatingArea:
- Area, Dining Room, Breakfast Nook, Separated, See Remarks
- High School:
- Palos Verdes
- High School 2:
- PALVER
- List Office ID:
- V7804
- Middle Or Junior School:
- Palos Verdes
- List Agent First Name:
- Dana
- DirectionFaces:
- East
- Directions:
- Off either Coronel or Olivera
- Exclusions:
- Dining room chandelier is excluded
- High School District:
- Palos Verdes Peninsula Unified
- MLSAreaMajor:
- 160 - Lunada Bay/Margate
- Levels:
- Multi/Split
- Parcel Number:
- 7543009008
- TaxAnnualAmount:
- $0
Residential For Sale
1825 Via Estudillo, Palos Verdes Estates, California 90274
- Property Type :
- Residential
- Listing Type :
- Sold
- Listing ID :
- PV26077394
- List Price :
- $2,700,000
- Year Built :
- 1977
- Lot Area :
- 0.20 Sqft
- Country:
- US
- State:
- CA
- County:
- Los Angeles
- City:
- Palos Verdes Estates
- Zipcode:
- 90274
- Close Price :
- $2,750,000
- Bathrooms :
- 3
- Bathrooms (3/4) :
- 1
- Status :
- Closed
- Price Per Square Foot :
- $769
- Days on Market :
- 9
- Property Sub Type :
- Single Family Residence



