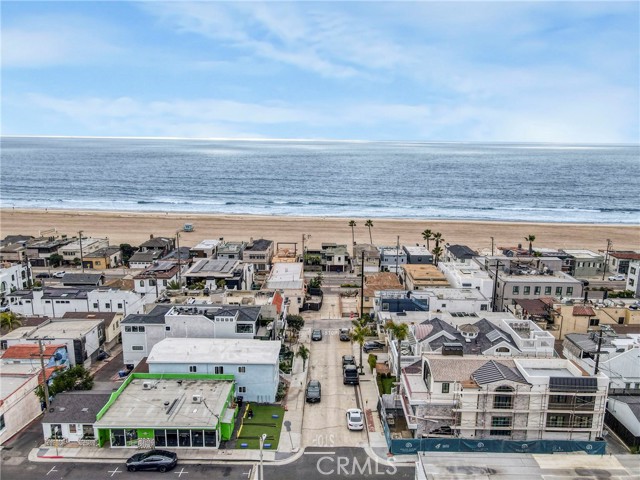
.Experience elevated coastal living in this beautifully reimagined Cape Cod–style home, just steps from The Strand in North Hermosa’s coveted Sand Section. Thoughtfully remodeled 3 years ago, it blends timeless character with refined, modern finishes throughout.
This residence offers four bedrooms, 3.5 baths, and a private three-stop elevator, designed for both effortless daily living and sophisticated entertaining. Rich American cherry hardwood floors and an open-concept layout create warmth and flow, while the inverted floor plan maximizes natural light, ocean views, and refreshing sea breezes.
The top level showcases a spacious great room with ocean view balcony to enjoy morning coffee or evening cocktails. A stunning gourmet kitchen beneath soaring tongue-and-groove cathedral ceilings. A grand center island with breakfast bar and a sun-filled south-facing deck set the tone for seamless indoor-outdoor living. Just off the kitchen, a cozy den provides a perfect retreat, with a spiral staircase leading to a showstopping rooftop deck. From this exceptional vantage point, enjoy sweeping 360-degree views—from whitewater and coastline to expansive ocean horizons—among the most captivating in the South Bay.
Offered as a rare opportunity to own a move-in ready beach home in one of Hermosas most desirable locations.
- Pool:
- No
- Heating System:
- Central
- Cooling System:
- Central Air
- View:
- Ocean, White Water, Panoramic, Coastline
- Fireplace:
- Gas, Primary Bedroom, Living Room
- Parking:
- 2.00
- New Construction YN:
- 0
- Laundry:
- In Garage
- Sewer:
- Public Sewer
- Room Type:
- Living Room, Office, Separate Family Room, Walk-in Closet, Laundry, Walk-in Pantry, Retreat, Main Floor Primary Bedroom, Primary Suite, Primary Bedroom
- Common Walls:
- No Common Walls
- Senior Community:
- 0
- List Agent Agent ID:
- SBBIENROB
- Water Source:
- Public
- Lot Features:
- 0-1 Unit/acre, Yard
- Community Features:
- Sidewalks, Curbs
- Stories:
- 3
- Entry Level:
- 1
- Association:
- 0
- AttachedGarage :
- 1
- Main Level Bathrooms:
- 2
- Main Level Bedrooms:
- 3
- Entry Location:
- Street
- Appliances:
- Microwave, Refrigerator, Gas Range, Dishwasher, Vented Exhaust Fan, Range Hood, Double Oven, 6 Burner Stove, ENERGY STAR Qualified Appliances
- Interior Features:
- Balcony, Cathedral Ceiling(s), Copper Plumbing Full, 2 Staircases
- Street:
- 33rd
- Street Number:
- 135
- Floor Number:
- 0
- Longitude:
- W119° 35' 35.8''
- Latitude:
- N33° 52' 35''
- Listing Courtesy of:
- Vista Sotheby’s International Realty
- TaxAnnualAmount:
- $0
- RoomBathroomFeatures:
- Bathtub, Shower In Tub, Low Flow Toilet(s), Shower, Quartz Counters, Tile Counters
- Garage Spaces:
- 2
- Lot Size Square Feet:
- 2,258 Sqft
- List Agent Last Name:
- Biener
- List Agent License Number:
- 00775787
- Special Listing Conditions:
- Standard
- List Office ID:
- S5267
- List Agent First Name:
- Robyn
- Directions:
- south on Highland west on 33rd St
- High School District:
- Manhattan Unified
- MLSAreaMajor:
- 148 - Hermosa Bch Sand
- Levels:
- Three Or More
- Parcel Number:
- 4181032013
- TaxAnnualAmount:
- $0
Residential For Sale
135 33rd, Hermosa Beach, California 90254
- Property Type :
- Residential
- Listing Type :
- Sold
- Listing ID :
- SB26090971
- List Price :
- $5,499,000
- Year Built :
- 1992
- Lot Area :
- 0.05 Sqft
- Country:
- US
- State:
- CA
- County:
- Los Angeles
- City:
- Hermosa Beach
- Zipcode:
- 90254
- Close Price :
- $5,220,000
- Bathrooms :
- 4
- Status :
- Closed
- Price Per Square Foot :
- $1,507
- Days on Market :
- 54
- Property Sub Type :
- Single Family Residence



