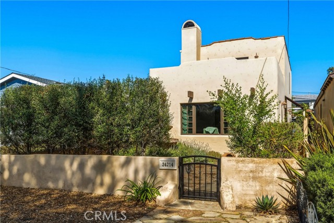
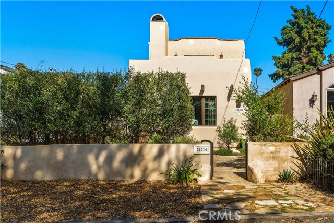
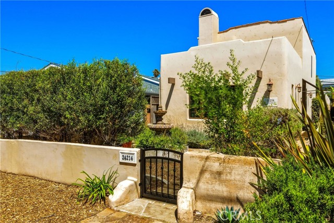
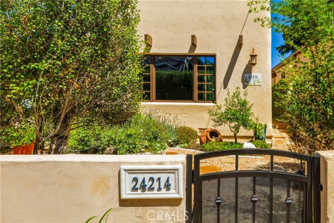
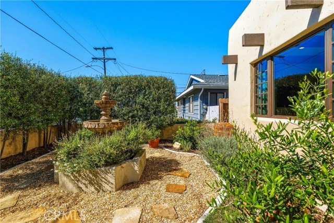
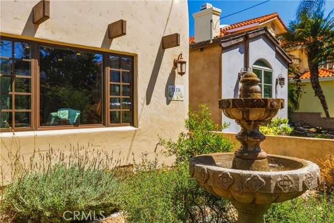
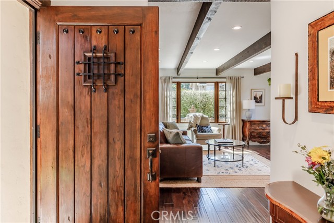
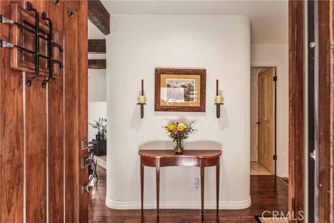
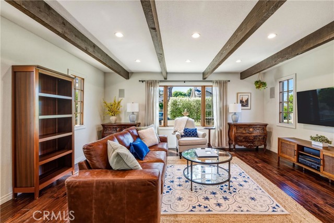
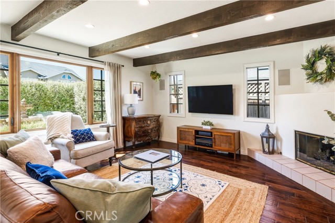
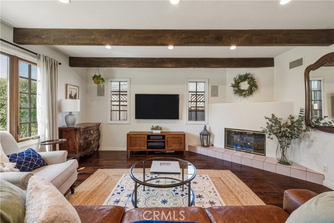
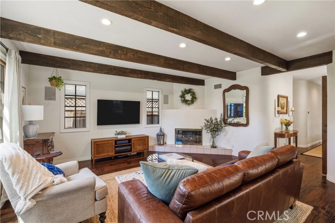
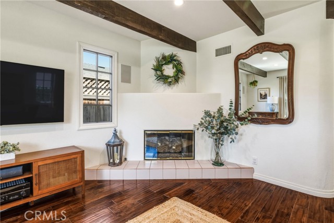
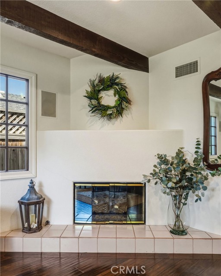
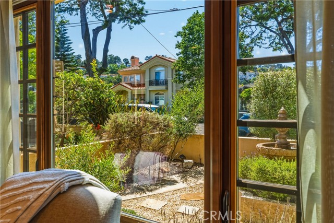
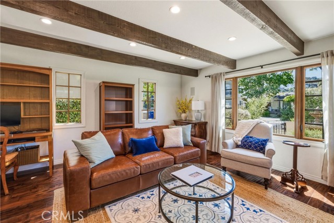
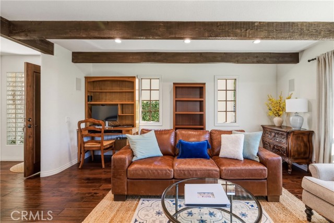
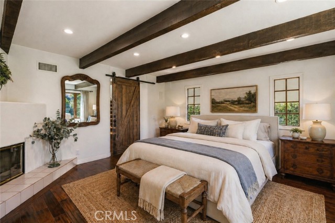
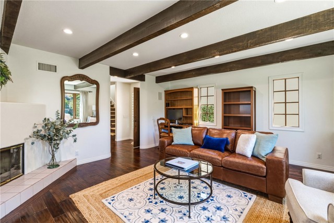
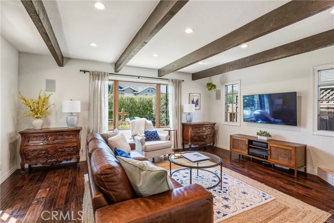
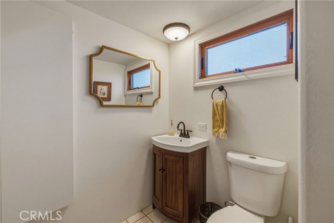
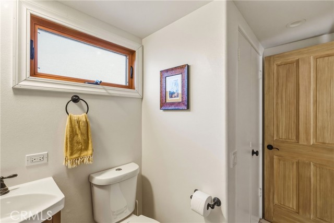
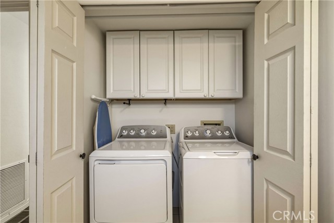
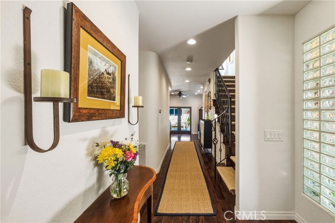
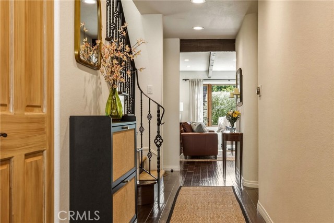
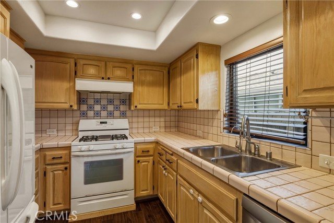
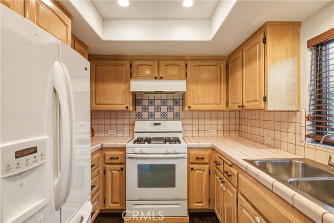
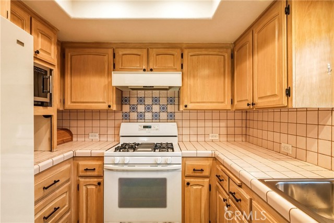
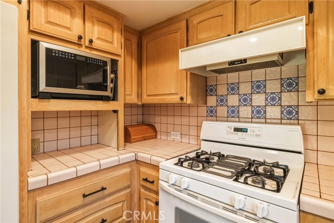
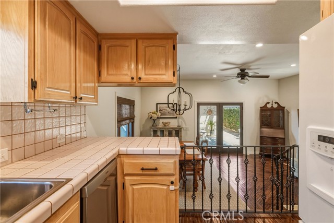
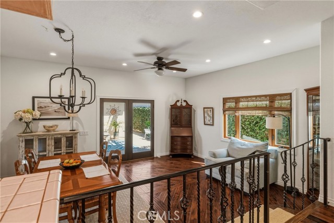
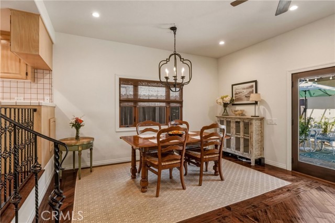
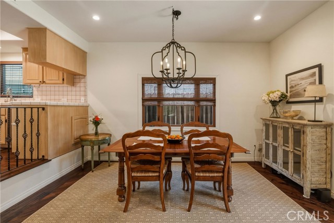
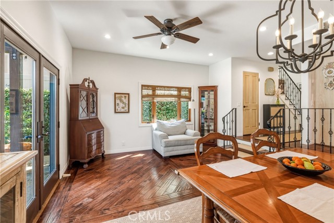
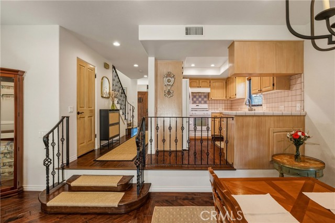
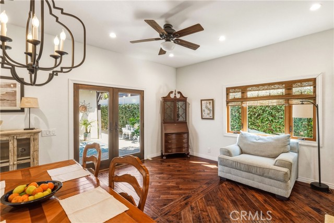
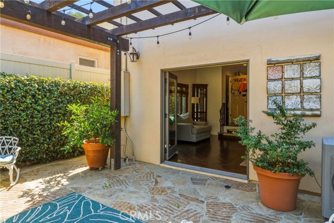
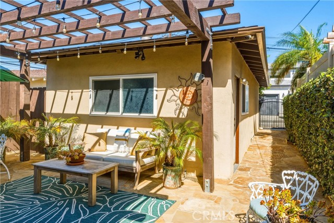
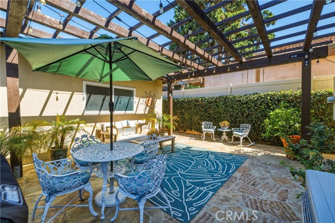
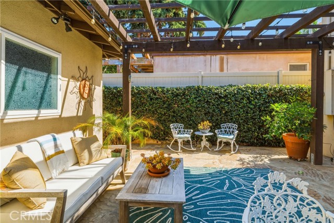
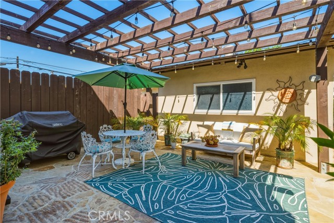
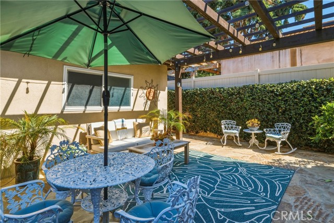
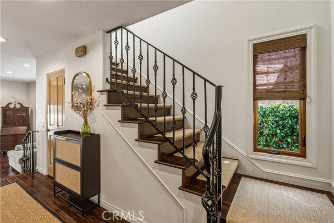
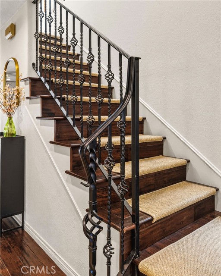
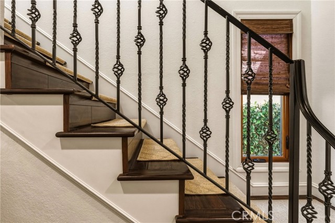
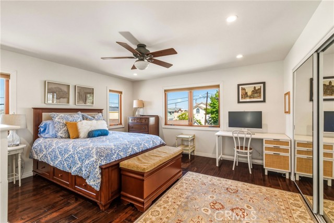
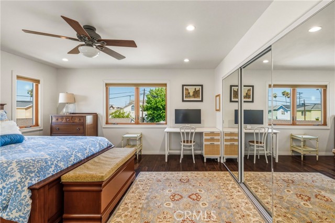
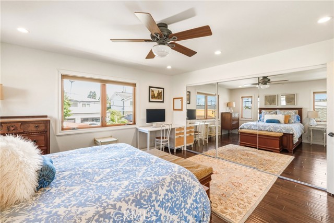
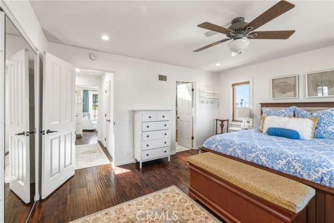
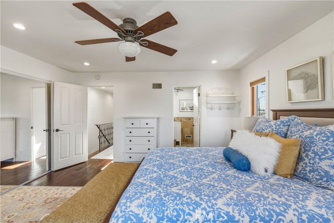
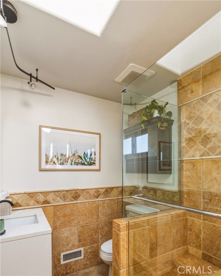
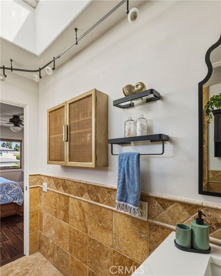
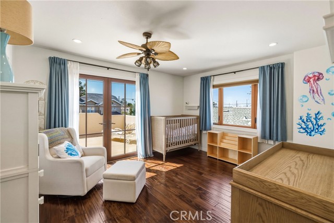
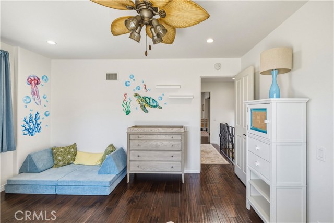
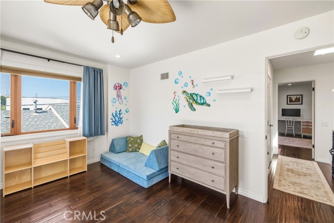
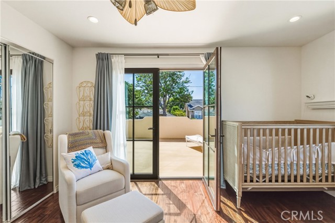
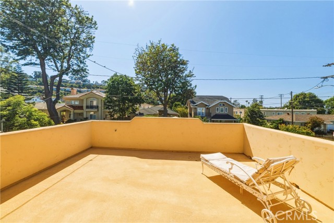
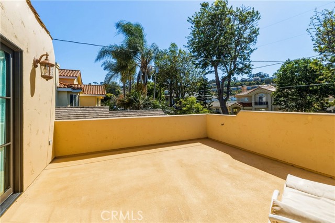
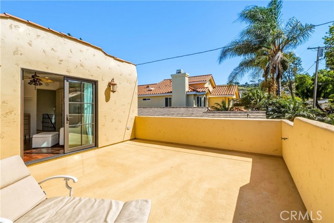
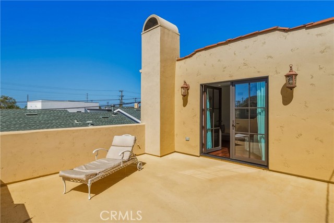
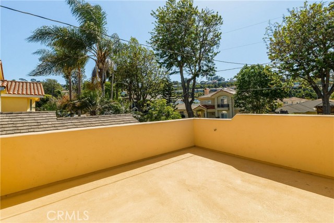
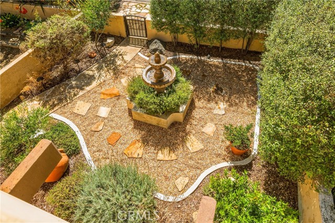
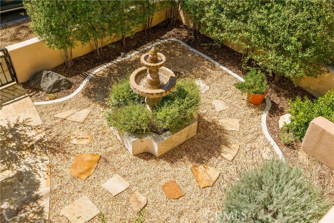
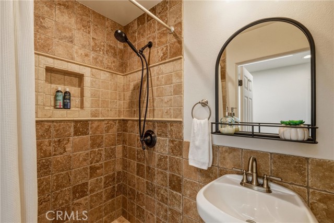
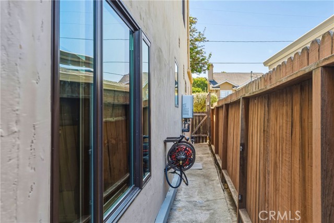
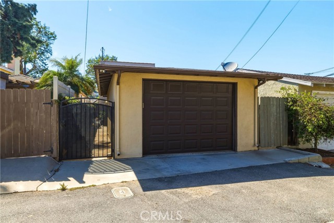
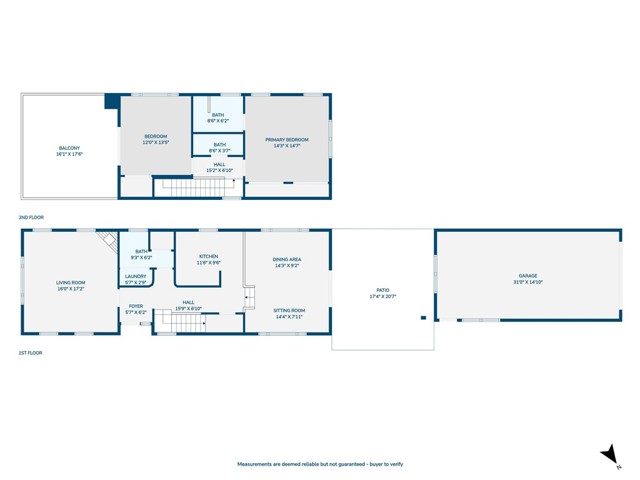
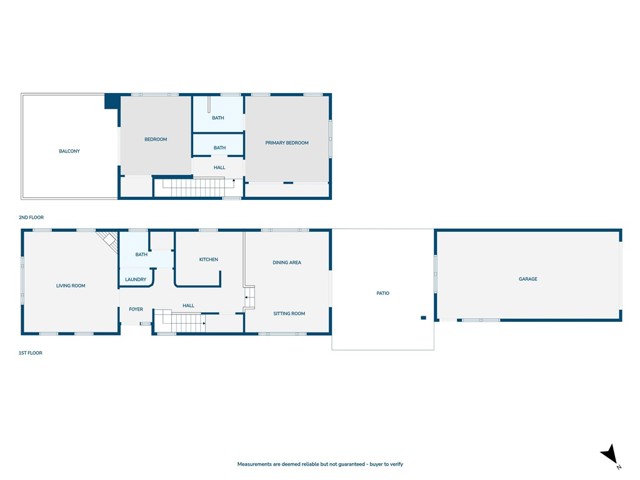
Welcome to a private retreat in the heart of Walteria, one of Torrance’s most desirable neighborhoods, where a quiet, tree-lined street invites a slower pace of living while keeping you connected to nearby parks, the local library, and just minutes from Torrance Beach and the vibrant charm of Riviera Village. Thoughtfully rebuilt in 1989, this warm, European-inspired coastal haven with Mediterranean character and subtle wine country influence feels both grounded and elevated, where rich wood flooring, skylights, and recessed lighting create a natural glow throughout the day. Just beyond the entry, the main living room welcomes you with exposed wood beam ceilings, a cozy fireplace, and in-wall surround sound, creating a space that feels intimate yet inviting, while also offering flexibility as a bonus space, home office, or potential third bedroom. The traditional floor plan unfolds with ease, leading into a second living area off the kitchen that blends into the dining space, forming the heart of the home where everyday moments and gatherings come together. The kitchen is both functional and welcoming, offering generous counter space, abundant natural light, and a layout that keeps everything connected yet defined, while a generously sized pantry tucked beneath the stairs adds practical storage. Double doors open to a private backyard sanctuary where a flagstone patio and pergola set the stage for relaxed dinners, entertaining, or quiet mornings surrounded by calm and privacy. A powder room with integrated laundry completes the main level. Upstairs, two bedrooms each enjoy their own dedicated bathroom, while one opens to an expansive 300 square foot rooftop deck with views toward the Palos Verdes hills. Recent upgrades include a new 2025 tankless water heater, furnace, and whisper-quiet Slimline AC system, along with Weathershield French doors and low-water landscaping with pathway lighting and a tranquil fountain. The property also features a detached oversized tandem garage with alley access and includes fully city-approved, ready-to-build plans for an approximately 1,200 square foot, 2-bedroom, 1-bath ADU with garage, offering potential for extended living or rental income. Located within the highly regarded Torrance Unified School District, this home offers a lifestyle rooted in comfort, connection, and effortless coastal living.


