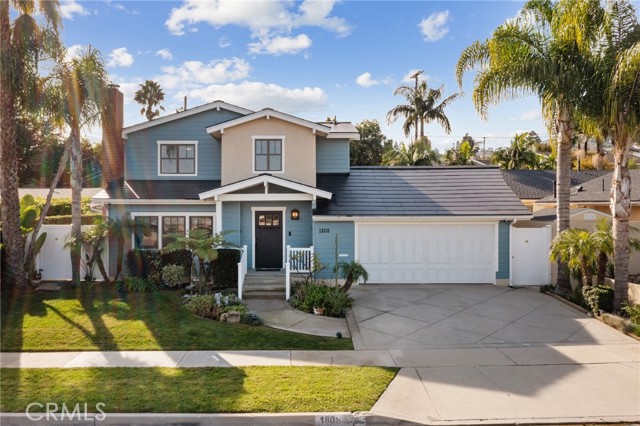
This extensively upgraded home blends modern efficiency, comfort, and cutting-edge technology. featuring: TESLA SOLAR ROOF WITH POWERWALL — WHOLE-HOUSE BATTERY BACKUP FOR COMPLETE ENERGY INDEPENDENCE AND SEAMLESS, UNINTERRUPTED POWER! ?????. PAID FOR AND NO COST TO NEW OWNER! The exterior features 40K Cool-Wall paint for efficiency and curb appeal, while inside, two new A/C systems, upgraded insulation, radiant barriers, and whole-house extractor fans keep the home cool and efficient. Smart home integration controls everything from locks and garage doors to lighting and sprinklers, with all switches upgraded to Wi-Fi/manual models. Bathrooms feature luxury touches like LED mirrors and bidets, complemented by a tankless water heater for endless hot water. Additional highlights include a Tesla charger, extensive Cat 6 wiring, hardwired Wi-Fi access points, and a professional-grade server rack with networking equipment and cameras. With its costly, thoughtful upgrades—many intended for long-term living—this home offers low utility bills, comfort, and future-ready living. Twin masters, one lower level and one main is perfect for the out of town quest. With 3,478 sq. ft., award-winning schools & South Bay access, this is modern California living at its best!
- Pool:
- No
- Heating System:
- Central, Natural Gas, Forced Air
- Cooling System:
- Central Air, Zoned, Electric, SEER Rated 13-15
- View:
- City Lights, Neighborhood
- Fireplace:
- Decorative
- Parking:
- 4.00
- New Construction YN:
- 0
- Laundry:
- Inside, Individual Room
- Parking:
- Garage - Single Door, Garage, Direct Garage Access, Driveway, Garage Door Opener, Concrete
- Sewer:
- Public Sewer
- Room Type:
- Family Room, Walk-in Closet, Kitchen, Laundry, Great Room, Walk-in Pantry, Bonus Room, Media Room
- Common Walls:
- No Common Walls
- Senior Community:
- 0
- List Agent Agent ID:
- SROYDTOM
- Water Source:
- Public
- Lot Features:
- Yard
- Community Features:
- Sidewalks, Street Lights, Suburban, Park, Curbs, Horse Trails, Gutters, Biking
- Stories:
- 2
- Entry Level:
- 1
- Flooring:
- Stone, Wood
- Association:
- 0
- AttachedGarage :
- 1
- Main Level Bathrooms:
- 3
- Main Level Bedrooms:
- 3
- Entry Location:
- Yes
- Spa Construction:
- No
- Appliances:
- Microwave, Refrigerator, Disposal, Tankless Water Heater, Dishwasher, Range Hood, Gas Oven, Barbecue, 6 Burner Stove, High Efficiency Water Heater, Freezer
- Spa:
- 0
- Interior Features:
- Open Floorplan, Pantry, Recessed Lighting, Wired For Data, Ceiling Fan(s), Granite Counters, Attic Fan, Storage, Unfurnished, Home Automation System, Quartz Counters
- Street:
- Velez
- Street Number:
- 1808
- Street Suffix:
- Drive
- Zip4:
- 1422
- Floor Number:
- 0
- Longitude:
- W119° 41' 12.3''
- Latitude:
- N33° 45' 41.2''
- Listing Courtesy of:
- Redfin Corporation
- TaxAnnualAmount:
- $0
- RoomKitchenFeatures:
- Kitchen Island, Granite Counters, Walk-in Pantry, Quartz Counters
- RoomBathroomFeatures:
- Bathtub, Separate Tub And Shower, Walk-in Shower, Shower, Bidet, Granite Counters, Jetted Tub, Main Floor Full Bath
- Garage Spaces:
- 2
- Zoning:
- RPRS-4*
- Lot Size Square Feet:
- 7,212 Sqft
- List Agent Last Name:
- Royds
- List Agent License Number:
- 00949407
- Special Listing Conditions:
- Standard
- List Office ID:
- SB1293130
- List Agent First Name:
- Tom
- Directions:
- Rancho Palos Verdes, Eeastview. Rolling Hills Riviera on Velez DR. off Pontevedra Dr.
- High School District:
- Los Angeles Unified
- MLSAreaMajor:
- 177 - Eastview/RPV
- Levels:
- Two
- Parcel Number:
- 7550002011
- TaxAnnualAmount:
- $0
Residential For Sale
1808 Velez Drive, Rancho Palos Verdes, California 90275
- Property Type :
- Residential
- Listing Type :
- Sold
- Listing ID :
- SB26091794
- List Price :
- $1,998,000
- Year Built :
- 1958
- Lot Area :
- 0.17 Sqft
- Country:
- US
- State:
- CA
- County:
- Los Angeles
- City:
- Rancho Palos Verdes
- Zipcode:
- 90275
- Close Price :
- $1,925,000
- Bathrooms :
- 4
- Bathrooms (3/4) :
- 2
- Status :
- Closed
- Price Per Square Foot :
- $559
- Days on Market :
- 0
- Property Sub Type :
- Single Family Residence



