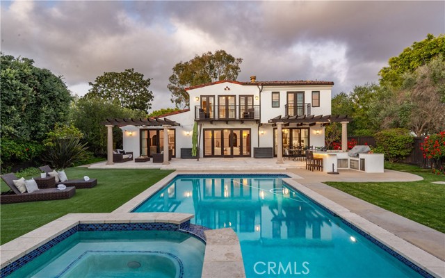
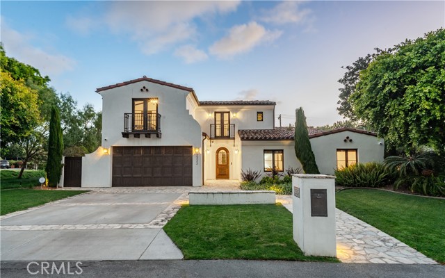
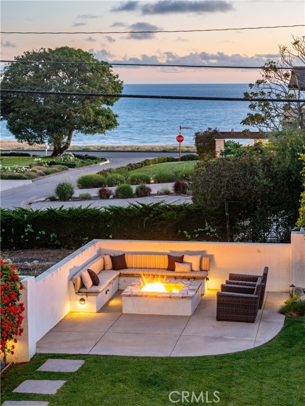
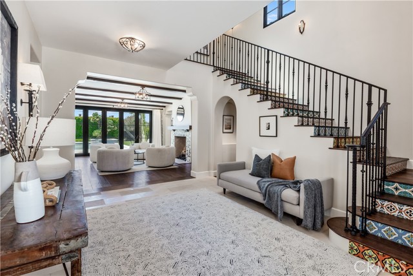
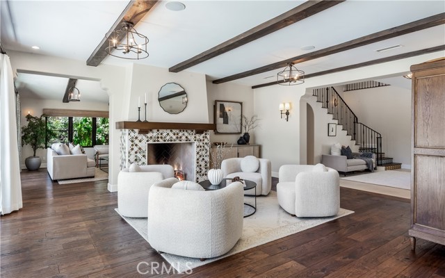
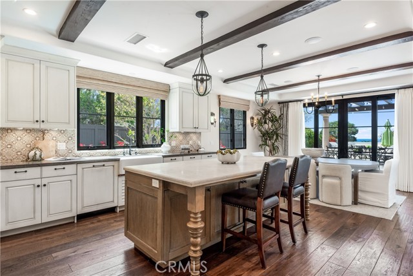
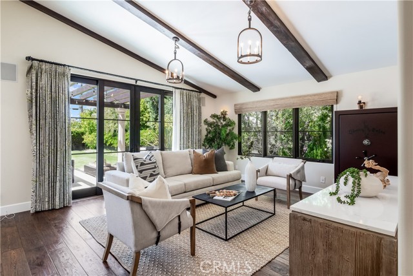
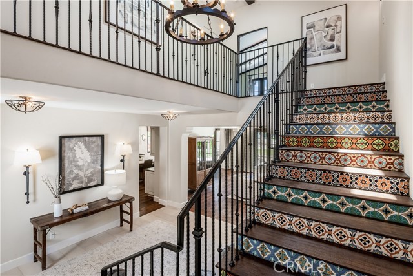
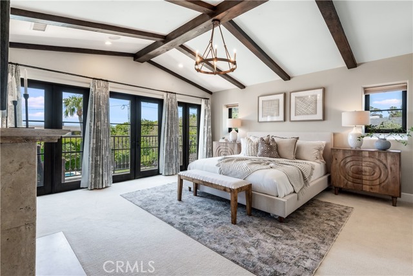
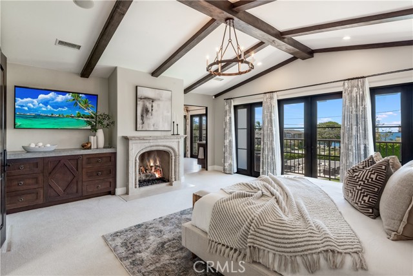
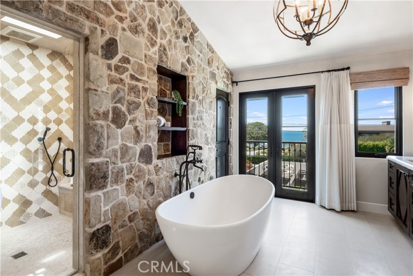
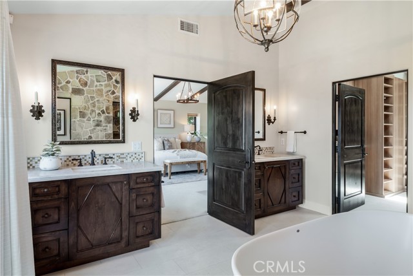
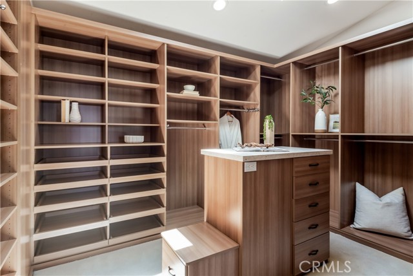
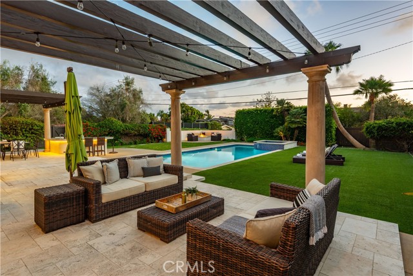
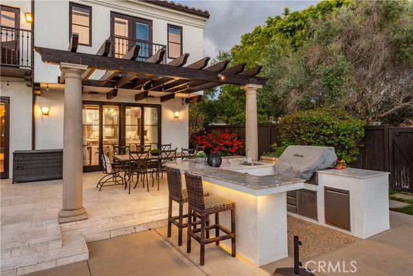
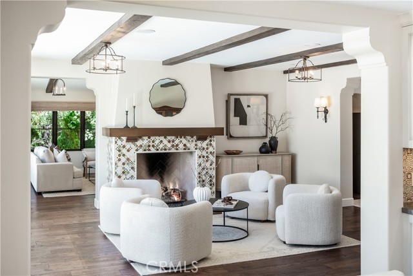
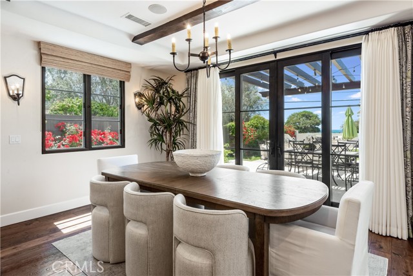
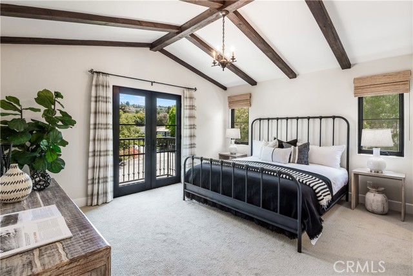
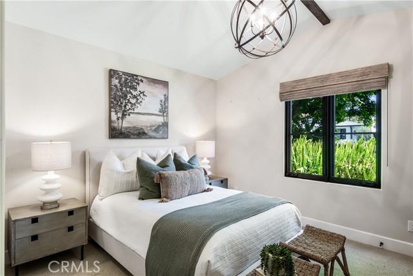
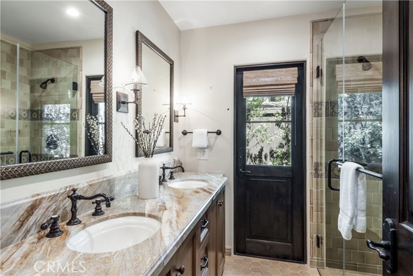
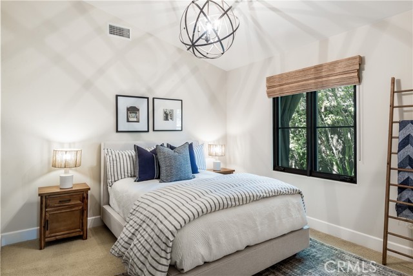
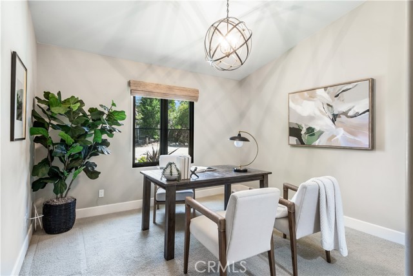
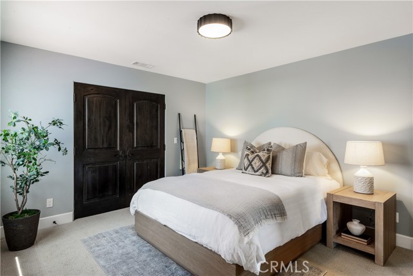
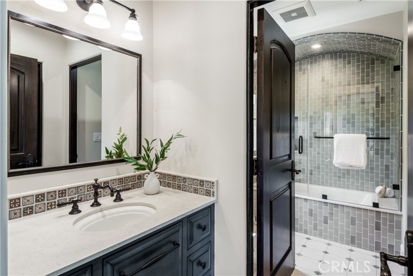
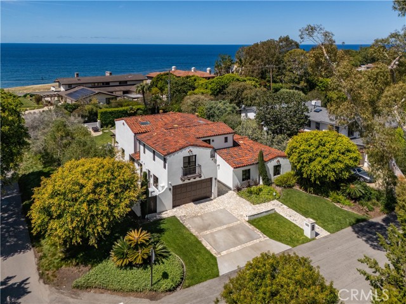
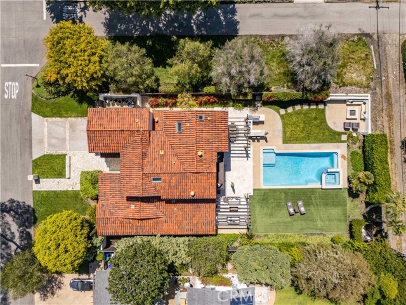
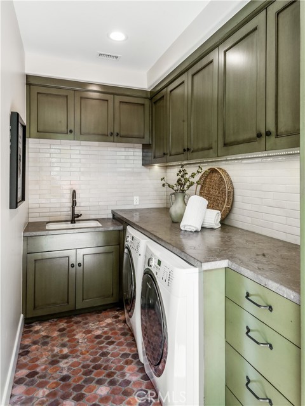
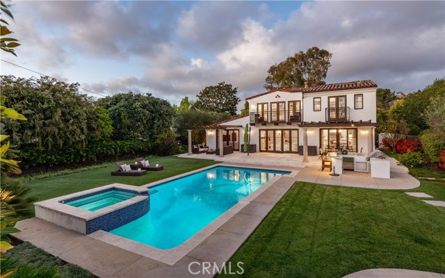
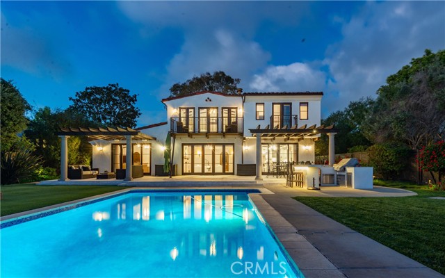
Situated on an oversized corner lot in the heart of lower Lunada Bay, this picturesque Spanish home captures the essence of coastal living. A welcoming entry draws you in, where hardwood floors, designer tile, and an abundance of French doors create an inviting, light-filled atmosphere. The gourmet kitchen, complete with a center island, custom cabinetry, and stone countertops, anchors the home and flows naturally into the dining room, formal living room with fireplace, and adjacent family room, where a temperature-controlled wine cellar adds a distinctive touch. Along the back of the home, these spaces open beautifully to the outdoors, creating a seamless connection that feels both relaxed and refined. The backyard is a true retreat, thoughtfully designed for both quiet moments and lively gatherings. From the built-in BBQ to the pool and spa, expansive grassy areas, and a romantic fire pit, every detail invites you to slow down and enjoy. The main level offers three bedrooms and two bathrooms, ideal for guests, family, or a home office. Upstairs, the primary suite provides a peaceful escape with a spacious, well-appointed bath and walk-in closet, while two additional bedrooms and a guest bath complete the second level. Additional highlights include air conditioning, smart home integration with Control4 technology, and a two-car attached garage. With ocean views, a prime corner location, and close proximity to the bluffs and iconic Lunada Bay, this is the kind of home that defines the neighborhood. It’s exactly what so many envision when they think of life in lower Lunada Bay.
- Pool:
- Private
- Heating System:
- Central
- Cooling System:
- Central Air
- View:
- Ocean
- Fireplace:
- Primary Bedroom, Living Room
- Parking:
- 2.00
- New Construction YN:
- 0
- Laundry:
- Individual Room
- Sewer:
- Public Sewer
- Room Type:
- Family Room, Formal Entry, Living Room, Separate Family Room, Main Floor Bedroom, Wine Cellar
- Common Walls:
- No Common Walls
- Senior Community:
- 0
- List Agent Agent ID:
- VADLACHR
- Water Source:
- Public
- Lot Features:
- Back Yard, Corner Lot
- Community Features:
- Golf, Hiking, Horse Trails, Stable(s), Biking
- Stories:
- 2
- Entry Level:
- 1
- Flooring:
- Wood
- Association:
- 0
- AttachedGarage :
- 1
- Main Level Bathrooms:
- 2
- Main Level Bedrooms:
- 3
- Entry Location:
- Yes
- Spa Construction:
- Private
- Architectural Style:
- Spanish
- Spa:
- 1
- Interior Features:
- High Ceilings, Stone Counters
- Street:
- Chelsea
- Street Number:
- 2333
- Floor Number:
- 0
- Longitude:
- W119° 34' 46.9''
- Latitude:
- N33° 46' 20.2''
- Listing Courtesy of:
- Vista Sotheby's International Realty
- TaxAnnualAmount:
- $0
- RoomKitchenFeatures:
- Kitchen Island
- Garage Spaces:
- 2
- Lot Size Square Feet:
- 10,962 Sqft
- List Agent Last Name:
- Adlam
- List Agent License Number:
- 00967574
- Special Listing Conditions:
- Standard
- List Office ID:
- V8107
- List Agent First Name:
- Chris
- Directions:
- Just one block off Paseo Del Mar in Lower Lunada Bay
- High School District:
- Palos Verdes Peninsula Unified
- MLSAreaMajor:
- 160 - Lunada Bay/Margate
- Levels:
- Two
- Parcel Number:
- 7542009031
- TaxAnnualAmount:
- $0
Residential For Sale
2333 Chelsea, Palos Verdes Estates, California 90274
- Property Type :
- Residential
- Listing Type :
- For Sale
- Listing ID :
- PV26089195
- List Price :
- $5,500,000
- Year Built :
- 2013
- Lot Area :
- 0.25 Sqft
- Country:
- US
- State:
- CA
- County:
- Los Angeles
- City:
- Palos Verdes Estates
- Zipcode:
- 90274
- Bathrooms :
- 4
- Status :
- Active under contract
- Price Per Square Foot :
- $1,376
- Days on Market :
- 64
- Property Sub Type :
- Single Family Residence



