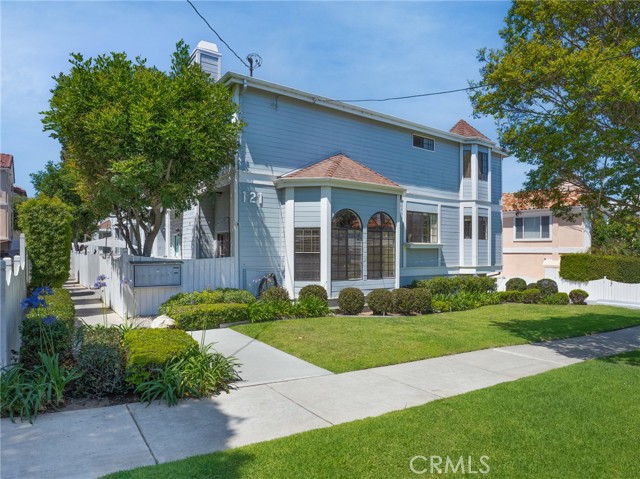
Welcome to this beautifully remodeled end-unit townhome in South Redondo Beach. This spacious 3-bedroom, 3-bathroom residence offers an ideal blend of comfort and coastal living. Enjoy large, light-filled bedrooms, an open living area with a cozy fireplace, and seamless access to a generous private deck—perfect for entertaining or relaxing outdoors. The home also features rare yard space for added versatility.
Thoughtfully upgraded throughout, the property includes new dual-pane windows, updated lighting and hardware, a new fan unit and ducting, newer water heater, and a roll-up garage door with a quiet-glide opener for modern convenience. Ideally located near award-winning Redondo Beach Unified School District schools, and just moments from the Redondo Beach Pier and sandy beaches, this prime end-unit offers extra privacy, abundant natural light, and an unbeatable lifestyle close to dining, shopping, and the coast.
- Pool:
- No
- Heating System:
- Central
- Cooling System:
- No
- View:
- No
- Fireplace:
- Family Room, Gas, Gas Starter
- Security:
- Fire and smoke detection system, Carbon monoxide detector(s), Smoke Detector(s), Fire Sprinkler System
- Patio:
- Deck, Patio
- Parking:
- 2.00
- Electric:
- Electricity - On Property, 220 Volts In Laundry, 220 Volts In Garage
- New Construction YN:
- 0
- Utilities:
- Phone Available, Sewer Connected, Cable Available, Electricity Connected, Water Connected, Natural Gas Available, Cable Connected
- Laundry:
- Washer Included, Dryer Included, Inside, Gas Dryer Hookup, Washer Hookup, In Closet
- Parking:
- Garage - Single Door, Garage, Direct Garage Access, Driveway, Garage Door Opener, Garage Faces Side, Oversized, Shared Driveway
- Sewer:
- Public Sewer
- Room Type:
- Living Room, Walk-in Closet, Kitchen, All Bedrooms Up, Primary Suite
- Common Walls:
- 1 Common Wall, End Unit, No One Above, No One Below
- Senior Community:
- 0
- List Agent Agent ID:
- sbhogesus
- Water Source:
- Public
- Inclusions:
- Fridge, Washer & Dryer
- Lot Features:
- Park Nearby, Landscaped, Level With Street, Yard, Lawn, 6-10 Units/acre, Sprinklers In Front
- Window Features:
- Double Pane Windows, Plantation Shutters, Screens, Blinds, Custom Covering, Shutters, Skylight(s)
- Community Features:
- Sidewalks, Street Lights, Suburban, Curbs, Gutters, Biking, Storm Drains
- Stories:
- 3
- Entry Level:
- 1
- Accessibility Features:
- 2+ Access Exits
- Amenities:
- Call For Rules, Maintenance Grounds, Pets Permitted, Pet Rules, Trash, Sewer, Water, Insurance, Pest Control, Maintenance Front Yard
- Flooring:
- Stone, Carpet, Laminate
- Association:
- 1
- AttachedGarage :
- 1
- Entry Location:
- front door
- Spa Construction:
- No
- Property Condition:
- Turnkey, Updated/remodeled
- Foundation Details:
- Slab, Combination, Concrete Perimeter
- Exterior Features:
- Lighting, Rain Gutters, Barbecue Private
- Architectural Style:
- Cape Cod, Traditional
- Appliances:
- Microwave, Refrigerator, Disposal, Gas Range, Water Heater, Dishwasher, Gas Water Heater, Free-Standing Range, Gas Oven, Trash Compactor, Water Line to Refrigerator, Ice Maker, Warming Drawer
- Spa:
- 0
- Interior Features:
- High Ceilings, Recessed Lighting, Balcony, Granite Counters, Dry Bar, 2 Staircases
- Street:
- Juanita
- Street Number:
- 121
- Floor Number:
- 0
- Longitude:
- W119° 37' 14.7''
- Latitude:
- N33° 50' 28''
- Street Dir Prefix:
- S
- Unit Number:
- 6
- Listing Courtesy of:
- Compass
- TaxAnnualAmount:
- $0
- RoomKitchenFeatures:
- Remodeled Kitchen, Granite Counters
- RoomBathroomFeatures:
- Bathtub, Shower In Tub, Remodeled, Walk-in Shower, Granite Counters, Jetted Tub
- Association Fee Frequency:
- Monthly
- Garage Spaces:
- 2
- Lot Size Square Feet:
- 12,677 Sqft
- List Agent Last Name:
- Hogentogler
- List Agent License Number:
- 01928604
- Special Listing Conditions:
- Standard
- EatingArea:
- Dining Room, Breakfast Counter / Bar, Breakfast Nook, In Kitchen
- High School:
- Redondo Union
- High School 2:
- REDUNI
- List Office ID:
- SB1350760
- Middle Or Junior School:
- Parras
- List Agent First Name:
- Susannah
- DirectionFaces:
- South
- Directions:
- Between Garnet and Emerald. West of Prospect. East of PCH
- Association Fee:
- $350
- Exclusions:
- Owners personal property
- Elementary School:
- Alta Vista
- High School District:
- Redondo Unified
- MLSAreaMajor:
- 155 - S Redondo Bch N of Torrance Bl
- Levels:
- Multi/Split
- Parcel Number:
- 7506003050
- TaxAnnualAmount:
- $0
Residential For Sale
121 Juanita, Redondo Beach, California 90277
- Property Type :
- Residential
- Listing Type :
- Sold
- Listing ID :
- SB26087269
- List Price :
- $1,385,000
- Year Built :
- 1985
- Lot Area :
- 0.29 Sqft
- Country:
- US
- State:
- CA
- County:
- Los Angeles
- City:
- Redondo Beach
- Zipcode:
- 90277
- Close Price :
- $1,375,000
- Bathrooms :
- 3
- Bathrooms (3/4) :
- 1
- Status :
- Closed
- Price Per Square Foot :
- $778
- Days on Market :
- 11
- Property Sub Type :
- Townhouse



