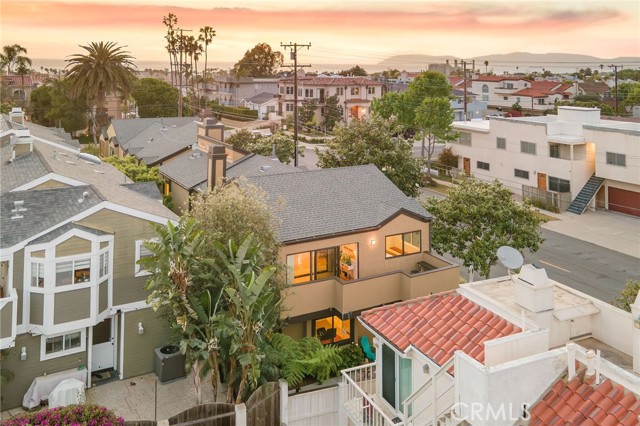
Tucked along one of the most sought-after streets in South Redondo Beach, this beautifully upgraded 3-bedroom, 2.5-bath townhome blends coastal living with refined, modern design. Offering 1,974 square feet of thoughtfully curated space, the home lives like a single-family residence with warmth, privacy, and exceptional attention to detail throughout.
Step inside to an open-concept layout designed for both everyday living and entertaining. The chef-inspired kitchen features premium stainless steel appliances, a double oven, five-burner cooktop, custom cabinetry, and a spacious breakfast bar perfect for casual dining. The main living area is anchored by a fireplace and enhanced with integrated surround sound, creating a comfortable yet elevated atmosphere. A flexible bonus space off the living room offers the perfect setup for a home office, fitness area, or creative studio.
Upstairs, the primary suite is a true retreat, complete with a fireplace, private balcony, walk-in closet, and a spa-like bathroom featuring a soaking tub, dual vanities, and custom finishes.
Significant upgrades since 2018 provide peace of mind and long-term value, including a new roof for the building, new gutters, Milgard windows, full replacement of both decks, exterior repaint, a new water heater, and a new water main from the meter to the home.
Enjoy a private outdoor yard with a tranquil fountain and raised garden beds—ideal for relaxing or entertaining. Additional highlights include an oversized garage with abundant storage, tankless water heater, and whole-house vacuum system.
Located just minutes from the beach, top-rated Redondo schools, Whole Foods, King Harbor, and PCH, this home offers the best of South Bay living with ocean breezes and unbeatable convenience.
- Pool:
- No
- Heating System:
- Central, Fireplace(s)
- Cooling System:
- No
- Fence:
- Wood
- View:
- Peek-A-Boo
- Fireplace:
- Gas, Primary Bedroom, Living Room
- Patio:
- Patio Open, Wrap Around, Enclosed, Rear Porch, Lanai
- Roof Deck:
- Composition
- Parking:
- 3.00
- New Construction YN:
- 0
- Laundry:
- Individual Room
- Parking:
- Garage
- Sewer:
- Public Sewer
- Room Type:
- Family Room, Living Room, Walk-in Closet, Kitchen, Laundry, Main Floor Bedroom, Bonus Room, Exercise Room, Primary Suite, Primary Bathroom, Primary Bedroom
- Common Walls:
- 1 Common Wall
- Senior Community:
- 0
- List Agent Agent ID:
- SBSCHECLI
- Water Source:
- Public
- Lot Features:
- 0-1 Unit/acre, Sprinkler System, Yard, Sprinklers Timer, Sprinklers In Front, Sprinklers In Rear
- Community Features:
- Sidewalks, Suburban, Curbs, Storm Drains
- Stories:
- 2
- Entry Level:
- 1
- Amenities:
- Other, Hot Water
- Flooring:
- Stone, Tile, Laminate, Bamboo
- Association:
- 1
- AttachedGarage :
- 1
- Main Level Bathrooms:
- 2
- Main Level Bedrooms:
- 1
- Entry Location:
- Yes
- Property Condition:
- Updated/remodeled
- Exterior Features:
- Rain Gutters
- Architectural Style:
- Contemporary, Traditional
- Appliances:
- Microwave, Refrigerator, Disposal, Tankless Water Heater, Gas Water Heater, Vented Exhaust Fan
- Interior Features:
- High Ceilings, Open Floorplan, Pantry, Recessed Lighting, Vacuum Central, Balcony, Copper Plumbing Full, Living Room Balcony, Living Room Deck Attached, Storage
- Street:
- Garnet
- Street Number:
- 708
- Floor Number:
- 0
- Longitude:
- W119° 37' 8.4''
- Latitude:
- N33° 50' 25''
- Listing Courtesy of:
- Vista Sotheby’s International Realty
- TaxAnnualAmount:
- $0
- RoomKitchenFeatures:
- Remodeled Kitchen, Stone Counters, Kitchen Open To Family Room, Pots & Pan Drawers, Self-closing Cabinet Doors, Self-closing Drawers, Built-in Trash/recycling
- RoomBathroomFeatures:
- Closet In Bathroom, Vanity Area, Separate Tub And Shower, Stone Counters, Upgraded, Walk-in Shower, Shower, Soaking Tub, Dual Shower Heads (or Multiple), Linen Closet/storage, Double Sinks In Primary Bath
- Association Fee Frequency:
- Annually
- Garage Spaces:
- 2
- Lot Size Square Feet:
- 6,259 Sqft
- List Agent Last Name:
- Scherb
- List Agent License Number:
- 02207710
- Special Listing Conditions:
- Standard
- EatingArea:
- Breakfast Counter / Bar
- List Office ID:
- S5267
- List Agent First Name:
- Clifford
- DirectionFaces:
- North
- Directions:
- Start at Whole Foods Market => Head south on PCH ? left on Garnet St ? arrive at 708 Garnet St
- Virtual Tour URL Unbranded:
- Click Here
- High School District:
- Redondo Unified
- MLSAreaMajor:
- 155 - S Redondo Bch N of Torrance Bl
- Levels:
- Two
- Parcel Number:
- 7506012048
- TaxAnnualAmount:
- $0
Residential For Sale
708 Garnet, Redondo Beach, California 90277
- Property Type :
- Residential
- Listing Type :
- Sold
- Listing ID :
- SB26065313
- List Price :
- $1,600,000
- Year Built :
- 1989
- Lot Area :
- 0.14 Sqft
- Country:
- US
- State:
- CA
- County:
- Los Angeles
- City:
- Redondo Beach
- Zipcode:
- 90277
- Close Price :
- $1,571,000
- Bathrooms :
- 3
- Status :
- Closed
- Price Per Square Foot :
- $796
- Days on Market :
- 31
- Property Sub Type :
- Townhouse



