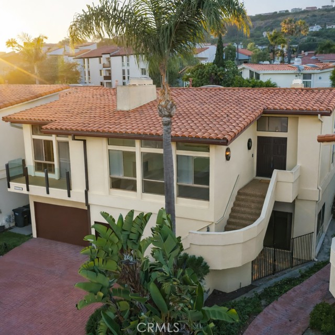

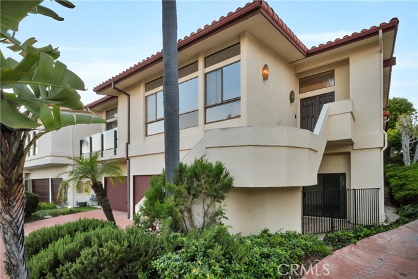
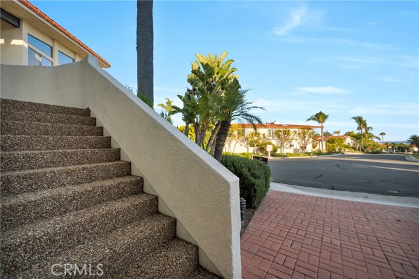
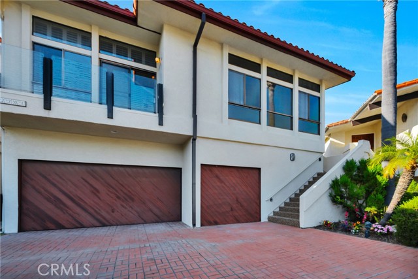
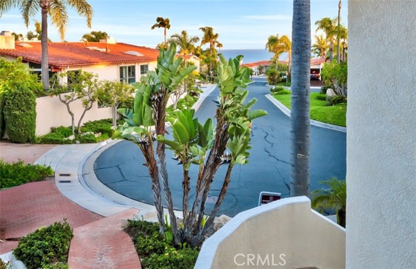
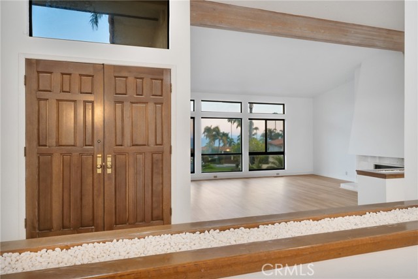
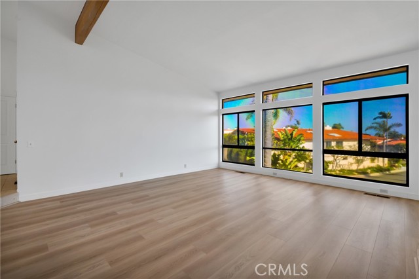
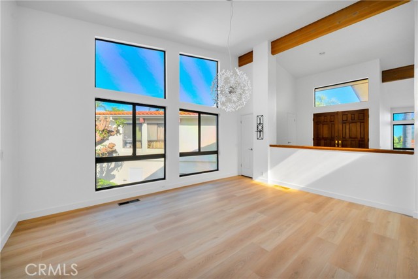
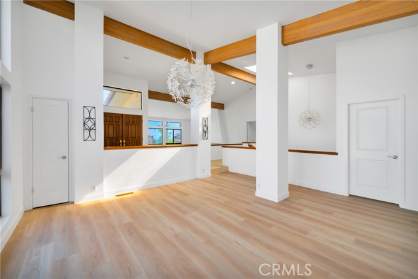
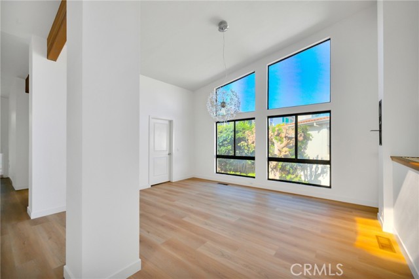
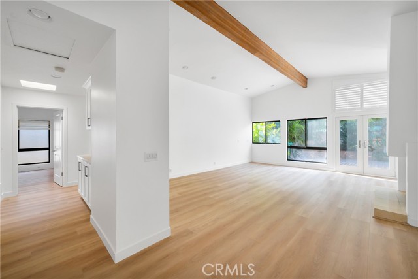
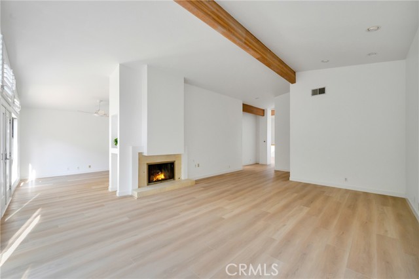
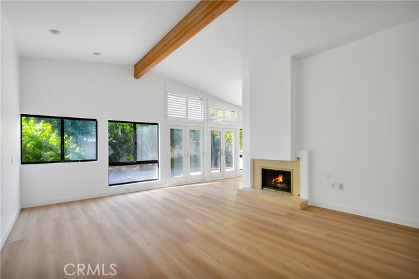
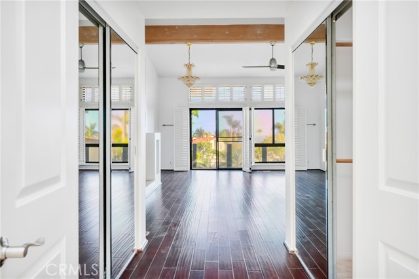
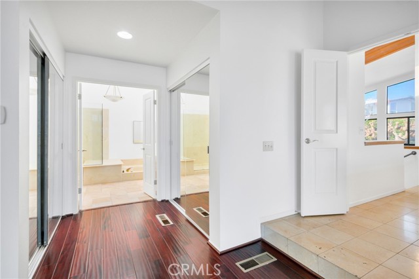
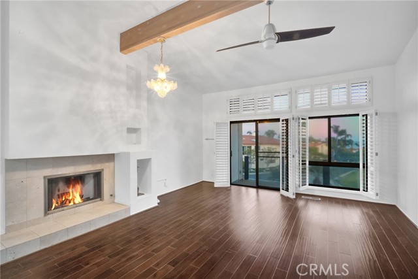
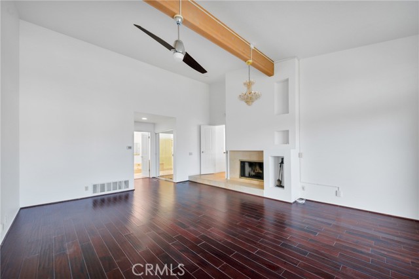
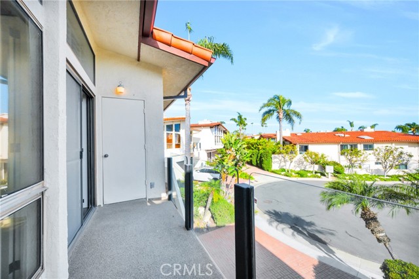
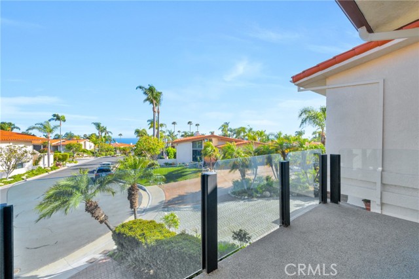
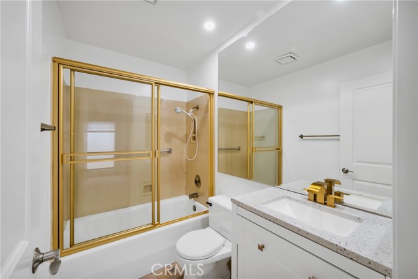
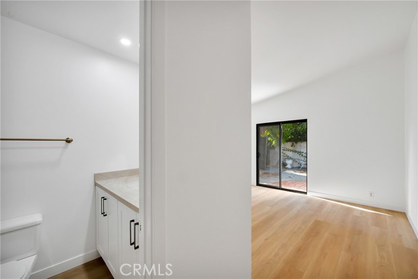
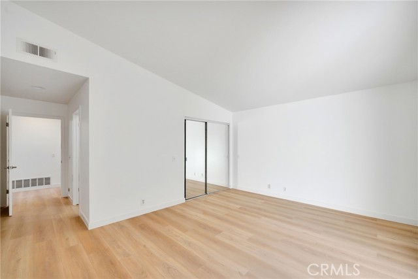
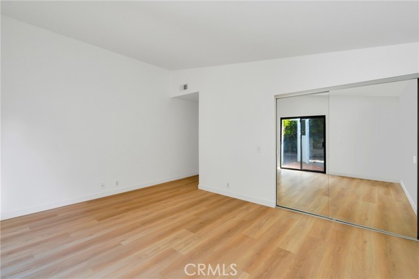
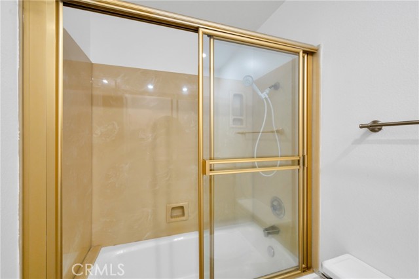
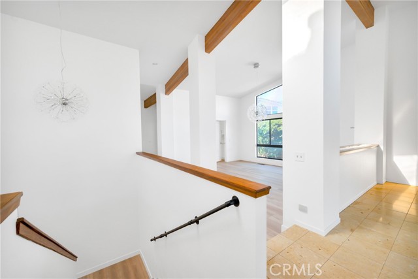
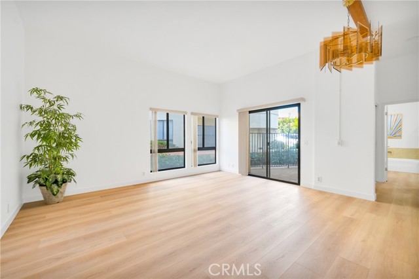
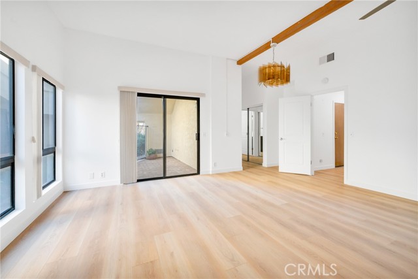
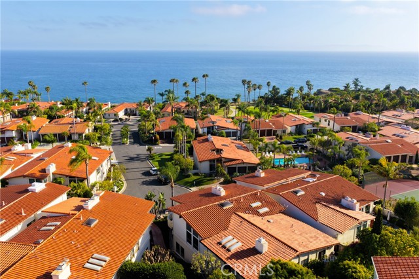
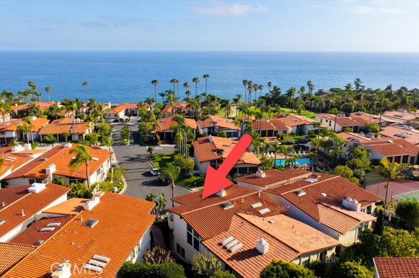
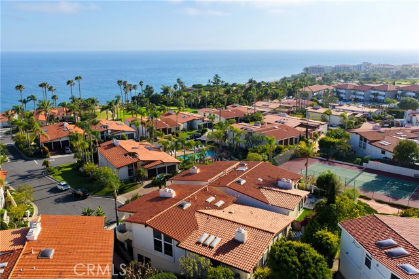
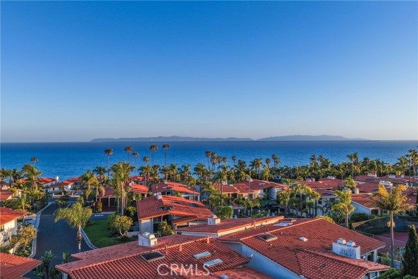
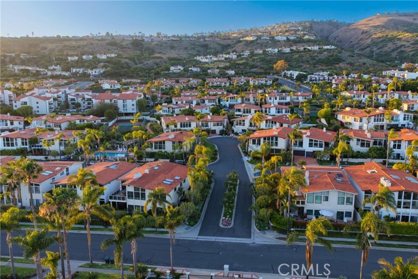
THERE’S SOMETHING SPECIAL ABOUT PULLING INTO A QUIET CUL-DE-SAC AND KNOWING YOU ARE HOME. Tucked within an exclusive private community in Rancho Palos Verdes, this expansive, light-filled residence offers the rare combination of space, privacy, and an effortlessly elevated lifestyle.
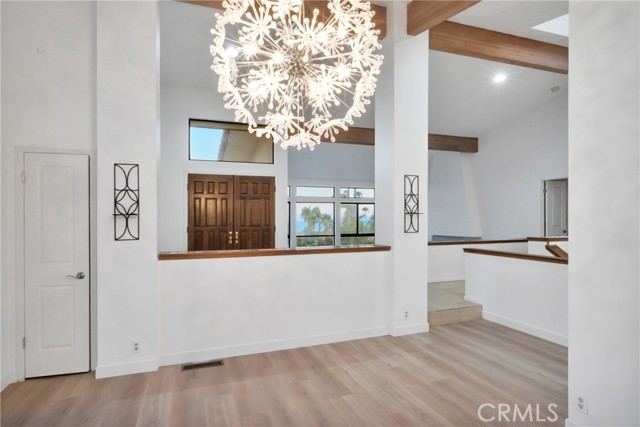
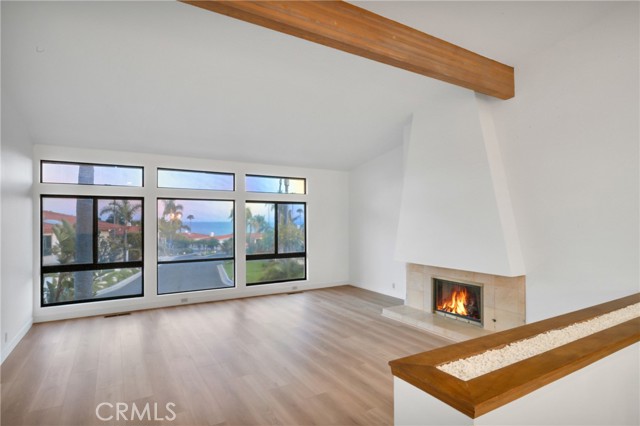
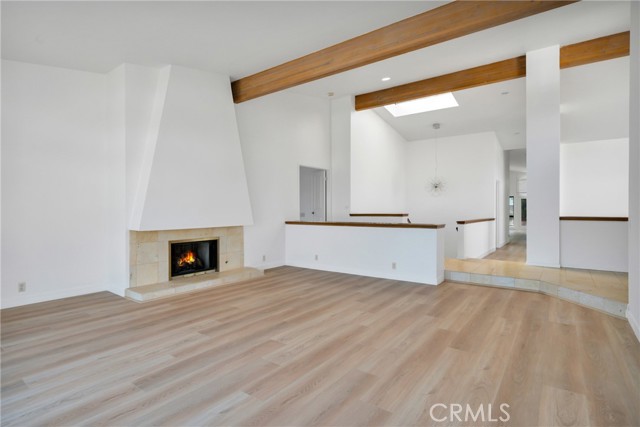
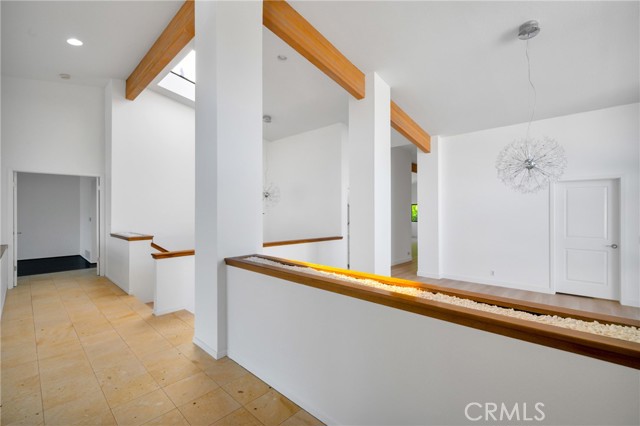
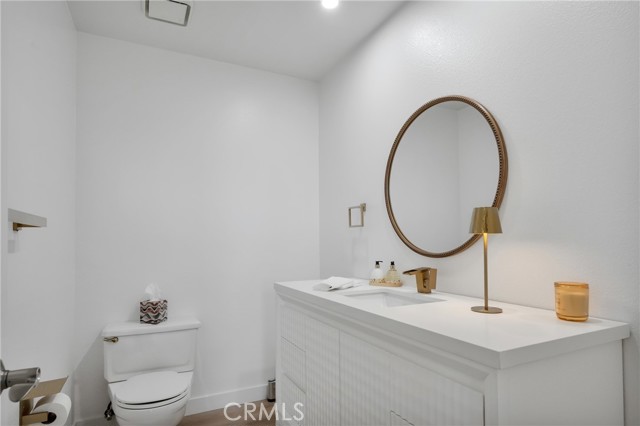
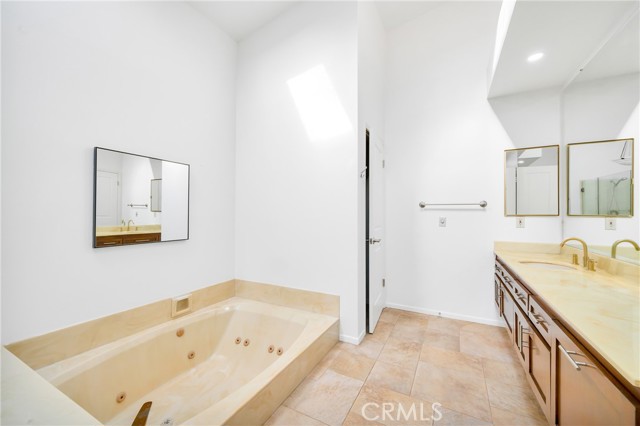
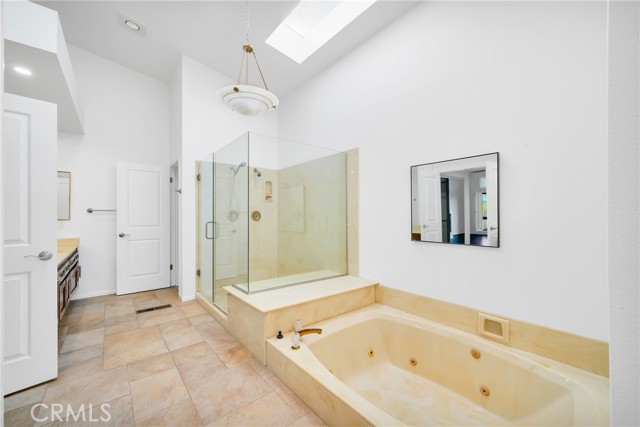
Soaring ceilings and multiple skylights pour natural light into every corner, while three fireplaces-in the living room, family room, and primary suite give the home a warmth that makes it just as comfortable on a quiet evening as it is when you’re hosting a crowd and a conveniently located powder room serves the main living areas with ease.
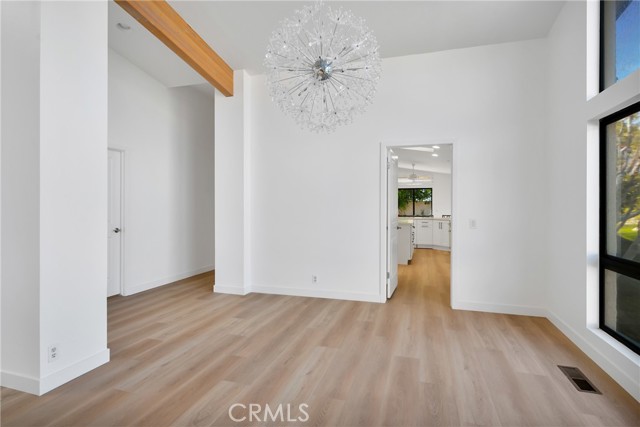
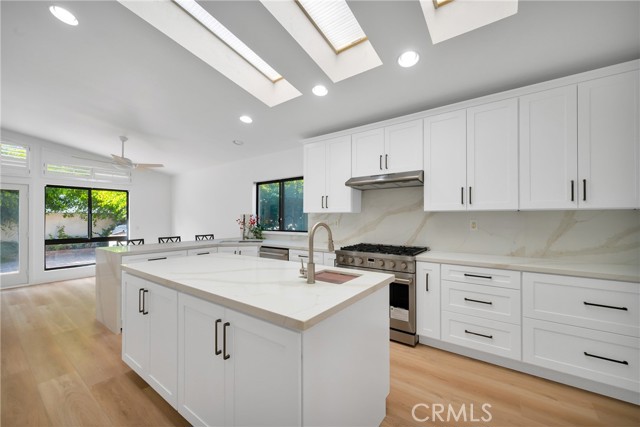
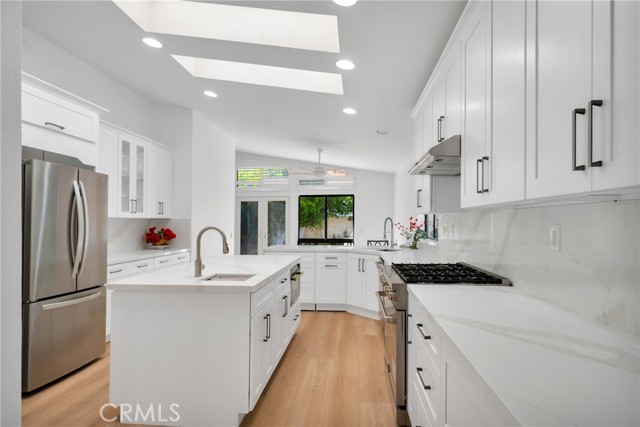
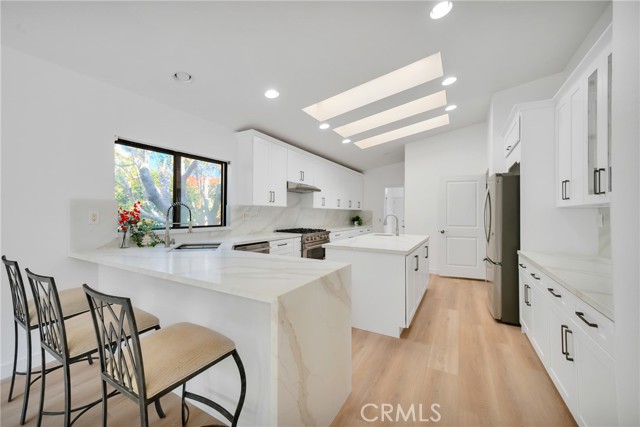
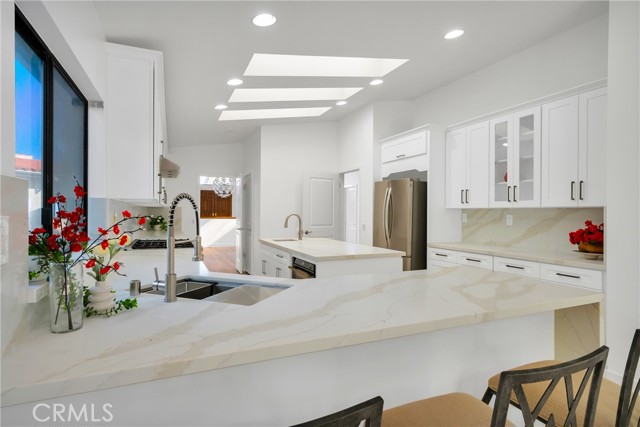
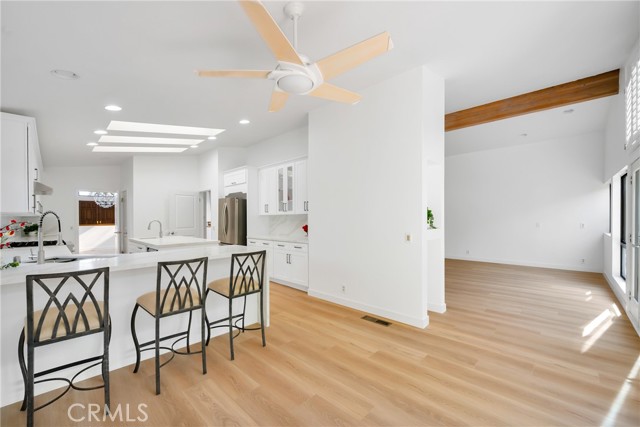
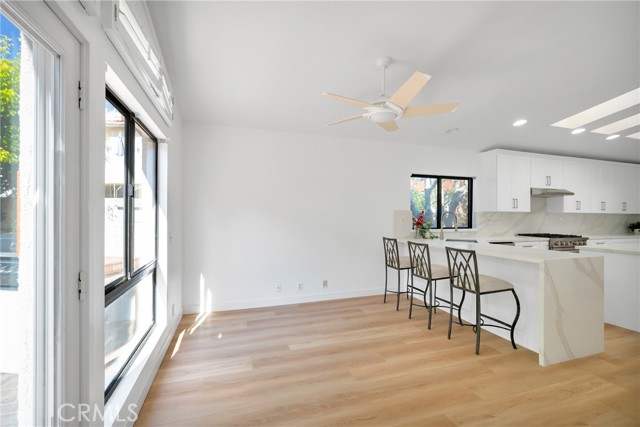
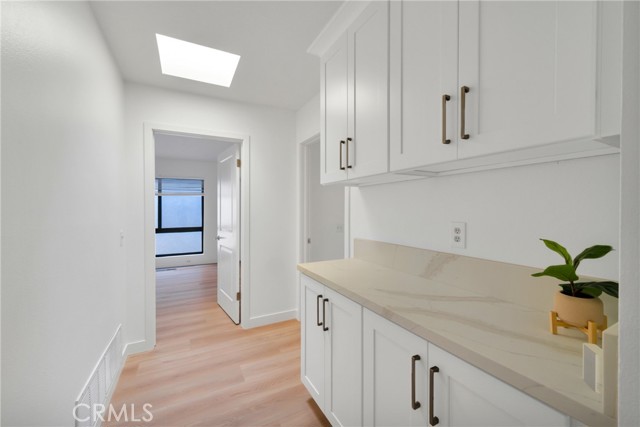
The fully remodeled chef’s kitchen is the heart of the home, featuring brand-new high-end appliances, custom cabinetry, stunning quartz countertops, and a showstopping waterfall-edge island. Lux vinyl flooring throughout and a large pantry keeps everything neatly organized. Whether you’re doing a casual breakfast in the kitchen nook or hosting a formal dinner in the dining room, this home handles both without missing a beat.
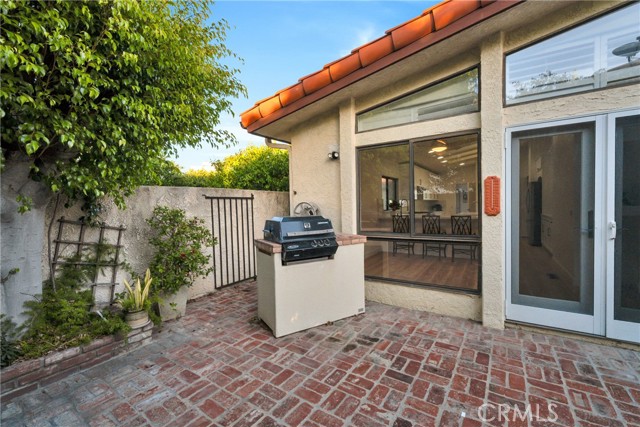
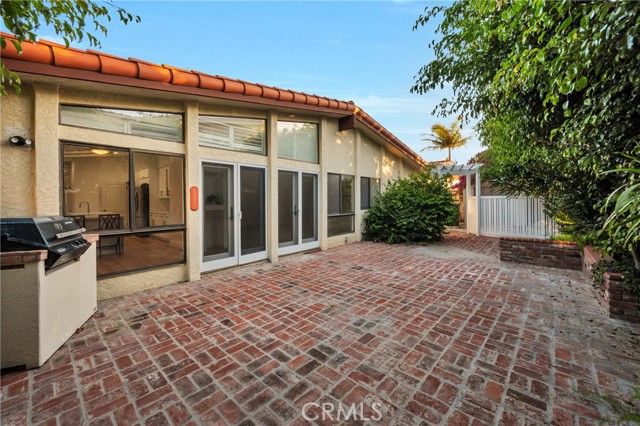
The oversized family room is genuinely impressive-easily large enough for a dedicated sitting area and/or a game room. It opens directly to a low-maintenance patio where the coastal breeze does most of the work.
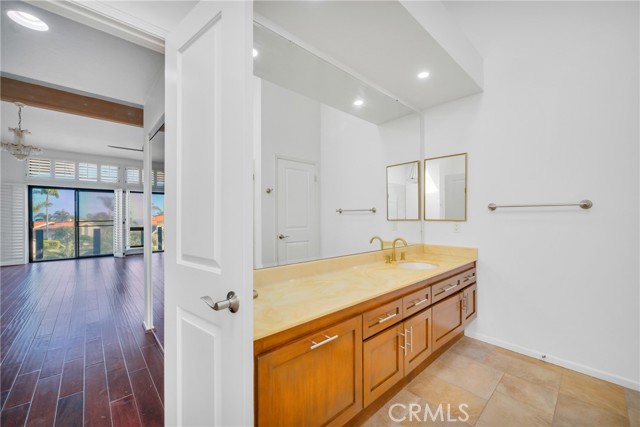
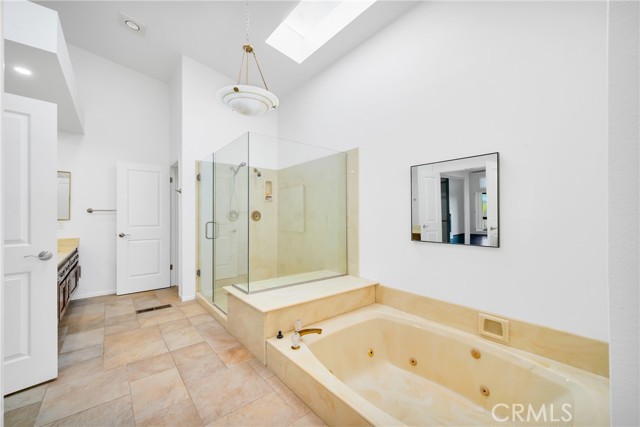
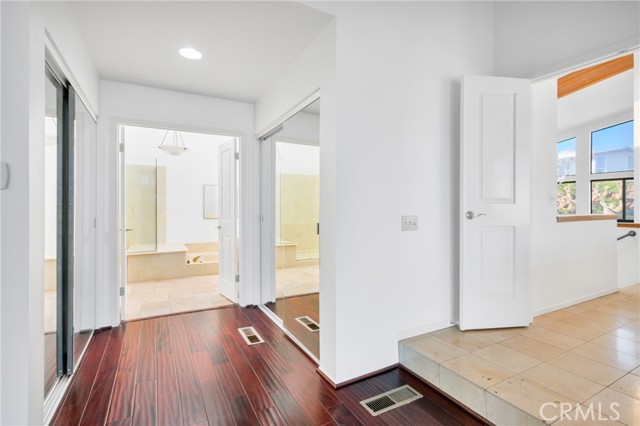
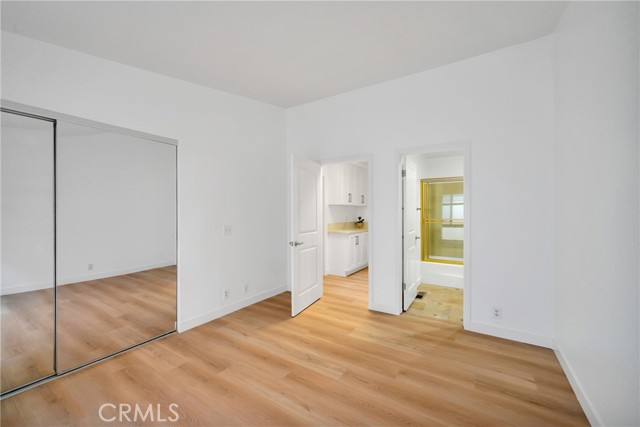
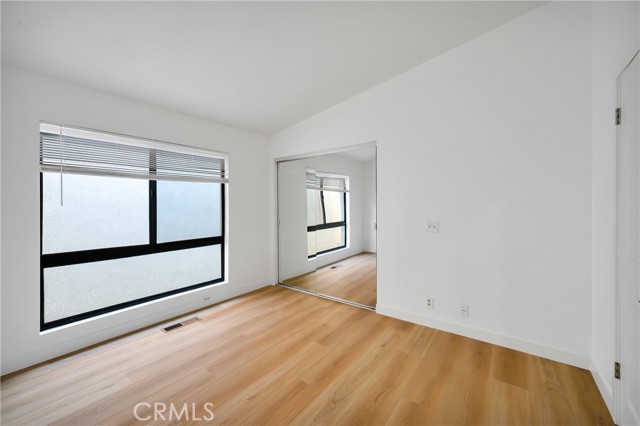
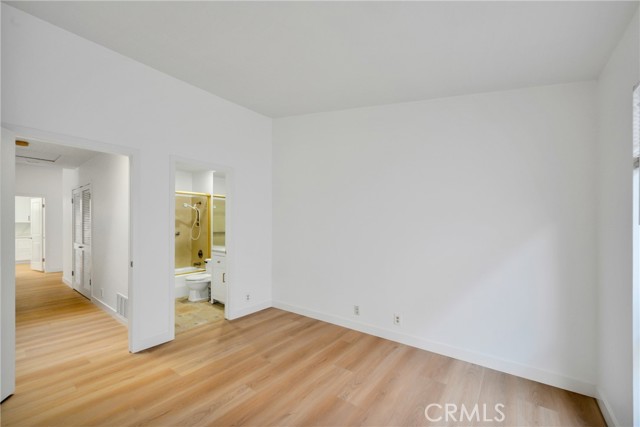
The home offers 4 en-suite bedrooms thoughtfully spread across two levels. Upstairs lives like a true single-level home, anchored by a generous primary suite with ocean and Catalina views, plus two additional bedrooms. A private lower-level suite is ideal for guests, multigenerational living, a home office, or a creative retreat with complete privacy from the rest of the home.
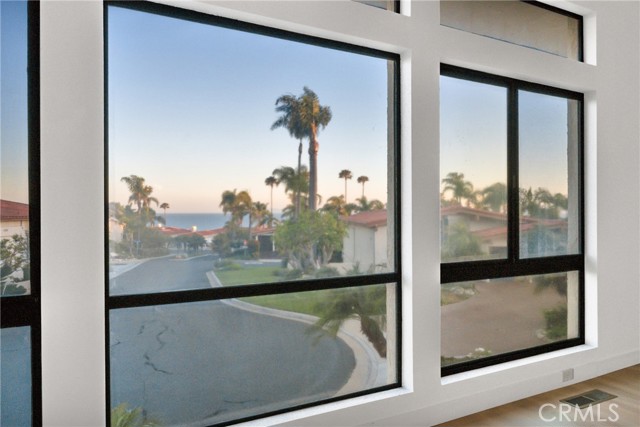
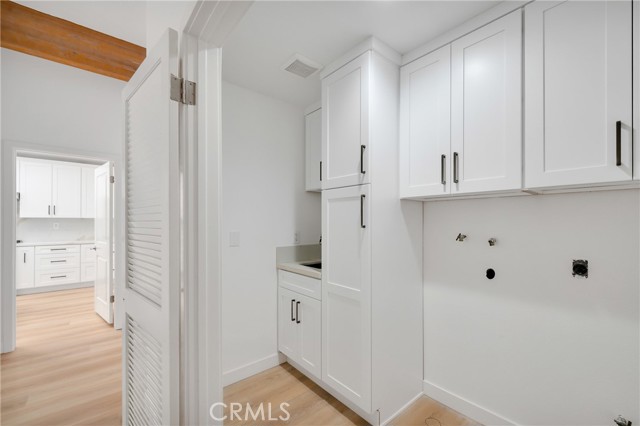
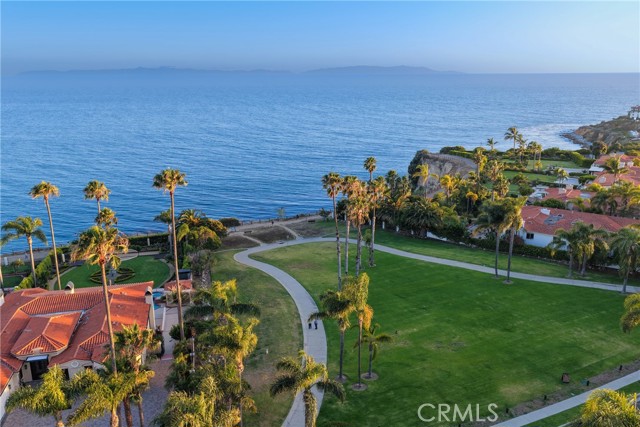
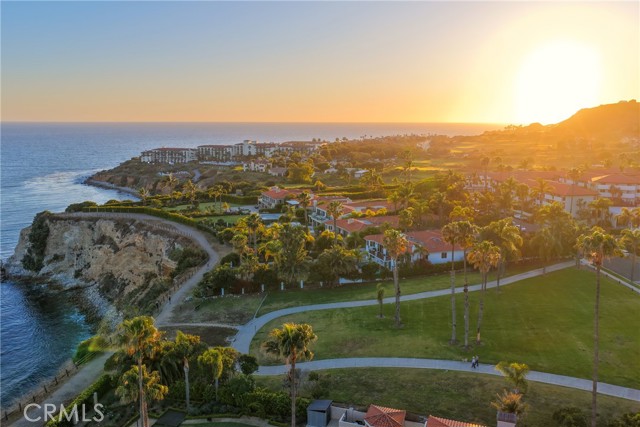
Ocean views, sunrises, and sunsets can be enjoyed from the living room and primary suite, and on a clear day, Catalina sits on the horizon. Ample storage throughout including a laundry room, linen closet & generous closet space on both levels. Additional storage in the garage-there’s a place for everything!
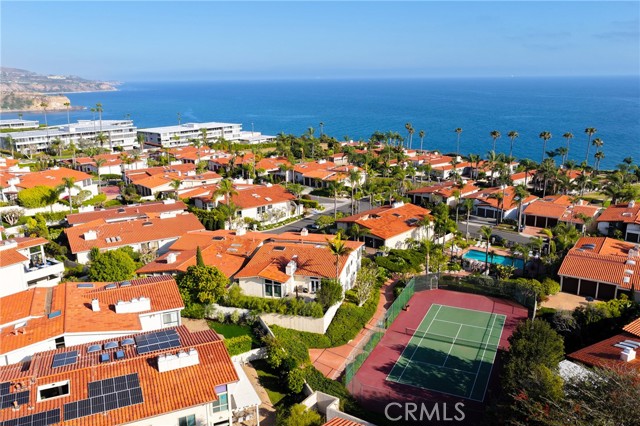
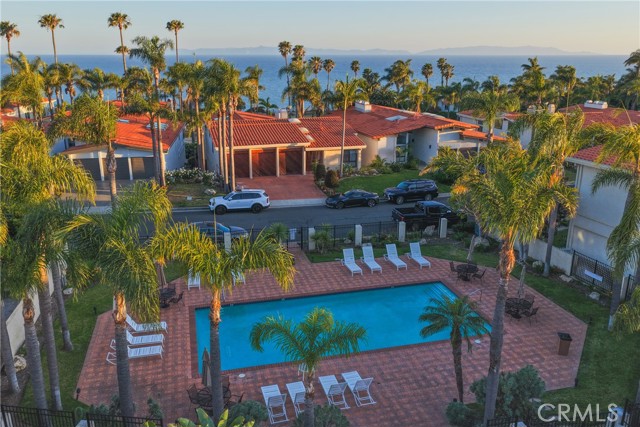

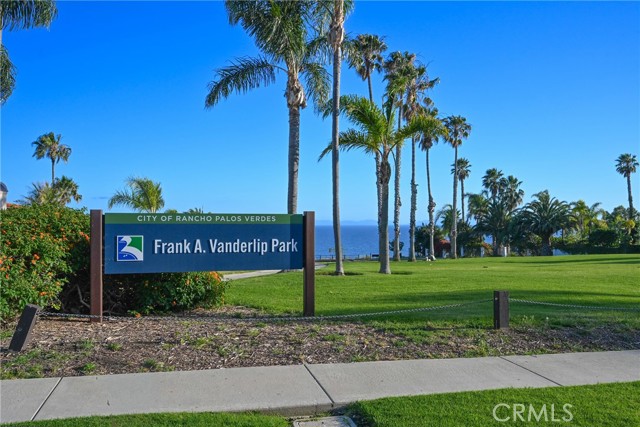
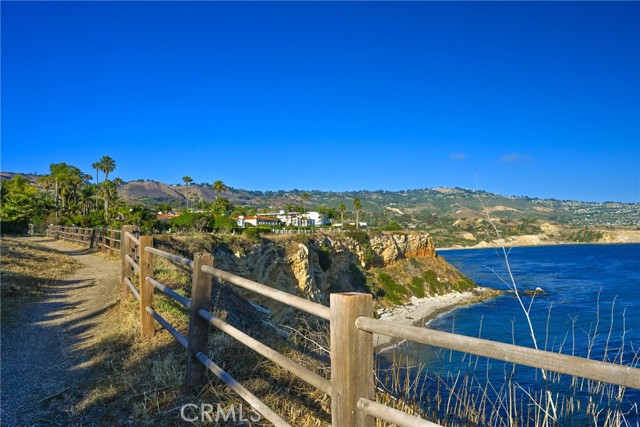
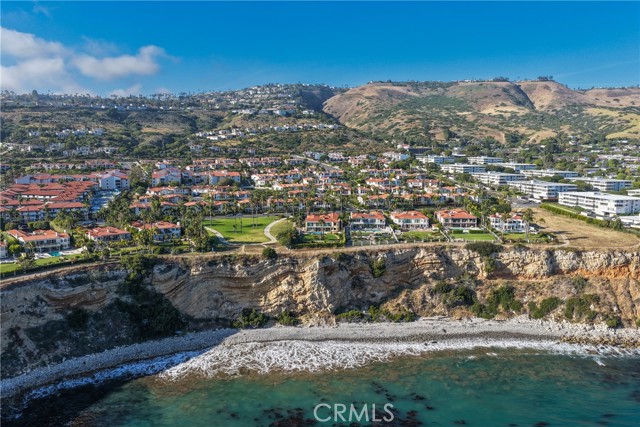
Community amenities include two pools, a spa, and two tennis courts. Just across the park, miles of scenic hiking trails wind along the coast, with Terranea Resort steps away for a meal or a sunset cocktail. Depending on the season, you might catch a school of dolphins or a gray whale making its way up the coast – it never gets old.
Top-rated Palos Verdes Peninsula Unified School District serves the area, along with nearby Trader Joe’s, Starbucks, local dining, and more.
GENUINELY SPECIAL — this one is worth seeing in person.
- Pool:
- Association, Fenced, Community, In Ground
- Heating System:
- Central, Forced Air, Fireplace(s), Zoned
- Cooling System:
- Central Air, Zoned, Electric, Dual
- Fence:
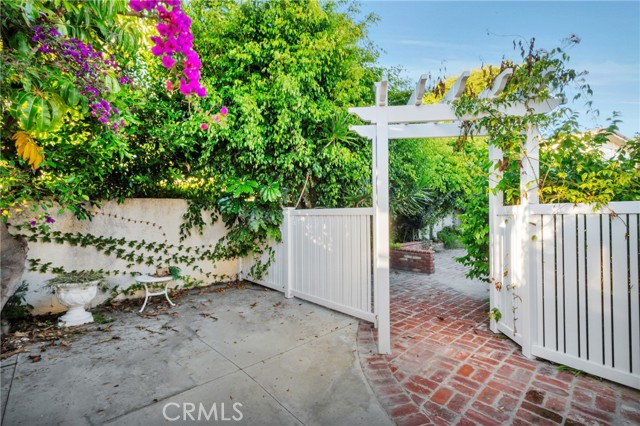
- Block, Wood, Stucco Wall
- View:
- Ocean, Water, Panoramic, Neighborhood, Catalina
- Fireplace:
- Family Room, Gas, Primary Bedroom, Living Room
- Security:
- Carbon monoxide detector(s), Smoke Detector(s)
- Patio:
- Brick, Concrete, Patio, Enclosed
- Roof Deck:
- Tile
- Parking:
- 3.00
- Electric:
- 220 Volts In Laundry
- New Construction YN:
- 0
- Utilities:
- Natural Gas Connected, Sewer Connected, Cable Available, Electricity Connected, Underground Utilities, Water Connected, Water Available, Electricity Available, Natural Gas Available, Cable Connected, Sewer Available, Phone Not Available
- Laundry:
- Inside, Individual Room, Washer Hookup
- Parking:
- Garage - Single Door, Garage - Two Door, Direct Garage Access, Driveway, Garage Faces Front, Private
- Sewer:
- Public Sewer
- Room Type:
- Family Room, Formal Entry, Living Room, Walk-in Closet, Kitchen, Laundry, Walk-in Pantry, Multi-level Bedroom, Foyer, Primary Suite, Primary Bathroom, Primary Bedroom
- Common Walls:
- No Common Walls
- Senior Community:
- 0
- List Agent Agent ID:
- SPREDLAI
- Water Source:
- Public
- Lot Features:
- Cul-de-sac, Park Nearby
- Window Features:
- Screens, Shutters, Skylight(s), Jalousies/louvered, French/mullioned, Tinted Windows
- Community Features:
- Street Lights, Suburban, Hiking, Park, Gutters, Biking
- Stories:
- 2
- Entry Level:
- 2
- Accessibility Features:
- 2+ Access Exits
- Amenities:
- Pool, Spa/hot Tub, Tennis Court(s), Maintenance Grounds, Hiking Trails
- Flooring:
- Tile, Vinyl
- Association:
- 1
- AttachedGarage :
- 1
- Main Level Bathrooms:
- 4
- Main Level Bedrooms:
- 3
- Entry Location:
- 2 / 1
- Spa Construction:
- Association, In Ground, Heated, Community
- Foundation Details:
- Slab
- Exterior Features:
- Rain Gutters
- Architectural Style:
- Mid Century Modern
- Appliances:
- Microwave, Refrigerator, Disposal, Gas Cooktop, Water Heater, Dishwasher, Gas Water Heater, Vented Exhaust Fan, Range Hood, Electric Oven, 6 Burner Stove, Water Line to Refrigerator, Freezer, Self Cleaning Oven
- Spa:
- 1
- Interior Features:
- Built-in Features, High Ceilings, Open Floorplan, Pantry, In-law Floorplan, Balcony, Ceiling Fan(s), Beamed Ceilings, Storage, Unfurnished, Sunken Living Room, Block Walls, Quartz Counters
- Street:
- Via Palacio
- Street Number:
- 32701
- Floor Number:
- 0
- Longitude:
- W119° 36' 31.3''
- Latitude:
- N33° 44' 30.8''
- Listing Courtesy of:
- Berkshire Hathaway HomeService
- TaxAnnualAmount:
- $0
- RoomKitchenFeatures:
- Kitchen Island, Kitchen Open To Family Room, Pots & Pan Drawers, Self-closing Drawers, Walk-in Pantry, Quartz Counters
- RoomBathroomFeatures:
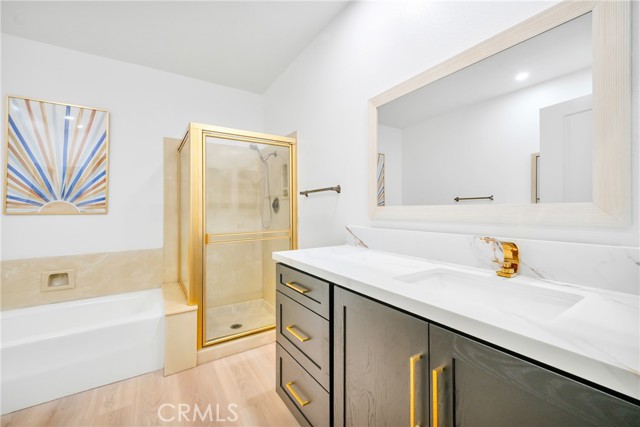

- Bathtub, Shower In Tub, Vanity Area, Separate Tub And Shower, Walk-in Shower, Shower, Exhaust Fan(s), Privacy Toilet Door, Linen Closet/storage, Main Floor Full Bath
- Association Fee Frequency:
- Monthly
- Garage Spaces:
- 3
- Lot Size Square Feet:
- 4,912 Sqft
- List Agent Last Name:
- Predkelis
- List Agent License Number:
- 00906178
- Special Listing Conditions:
- Standard
- EatingArea:
- Dining Room, Family Kitchen, Breakfast Nook, In Kitchen
- List Office ID:
- S604
- List Agent First Name:
- Laima
- Directions:
- PVDS to Seahill to Seacove to Via Palacio
- Association Fee:
- $550
- Virtual Tour URL Unbranded:
- Click Here
- High School District:
- Palos Verdes Peninsula Unified
- MLSAreaMajor:
- 169 - PV Dr South
- Levels:
- Two
- Parcel Number:
- 7573017048
- TaxAnnualAmount:
- $0
Residential For Sale
32701 Via Palacio, Rancho Palos Verdes, California 90275
- Property Type :
- Residential
- Listing Type :
- For Sale
- Listing ID :
- OC26083760
- List Price :
- $2,295,000
- Year Built :
- 1984
- Lot Area :
- 0.11 Sqft
- Country:
- US
- State:
- CA
- County:
- Los Angeles
- City:
- Rancho Palos Verdes
- Zipcode:
- 90275
- Bathrooms :
- 5
- Status :
- Active
- Price Per Square Foot :
- $590
- Days on Market :
- 69
- Property Sub Type :
- Single Family Residence



