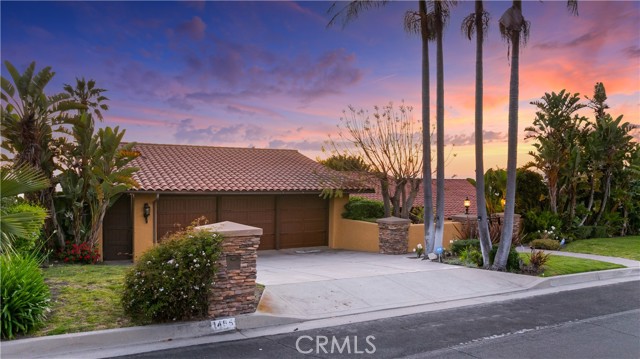
Property Description
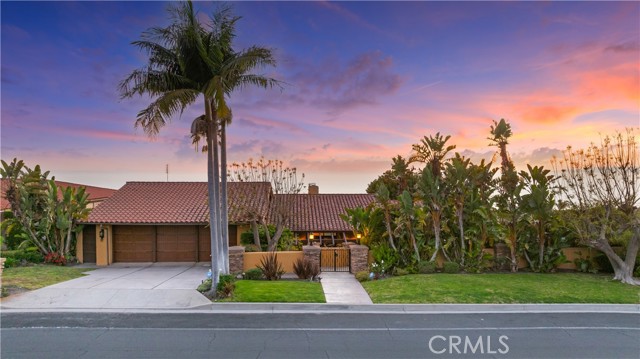
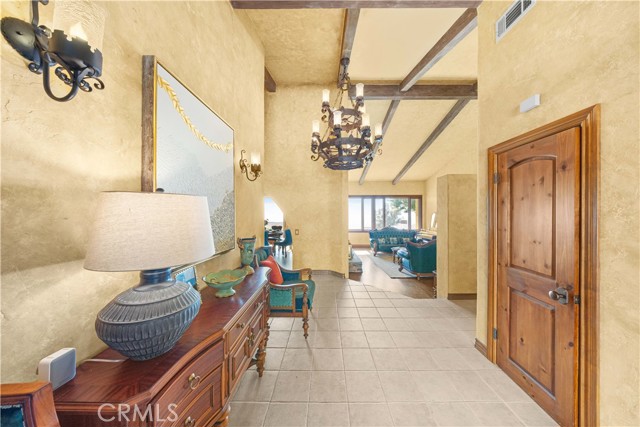
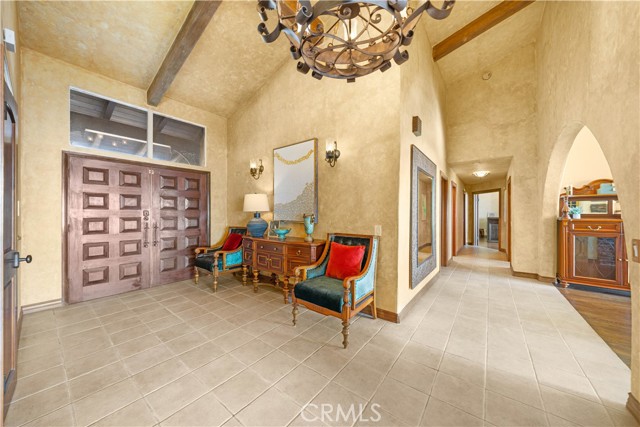
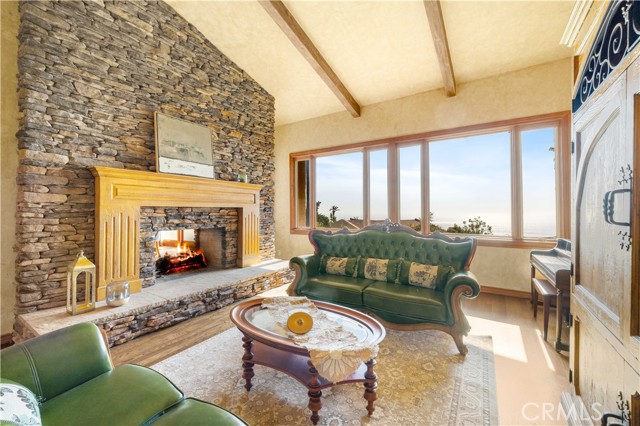
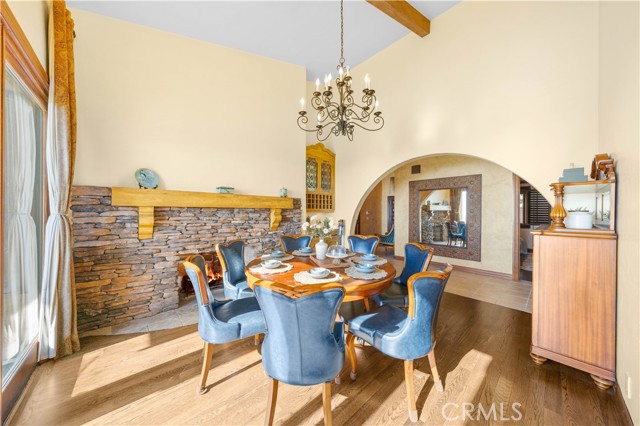
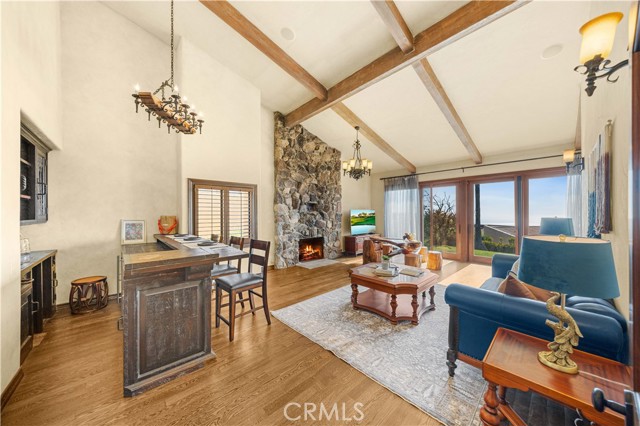
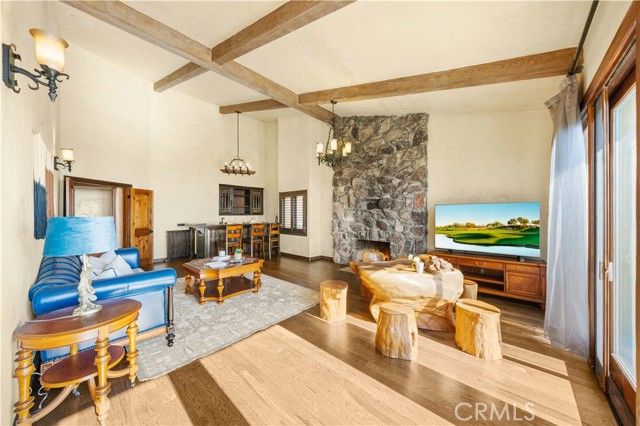
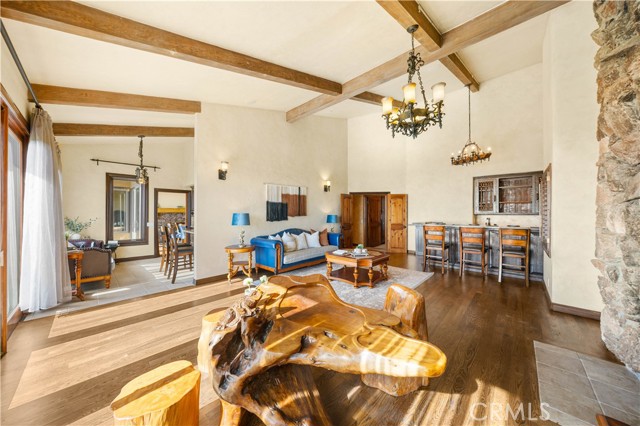
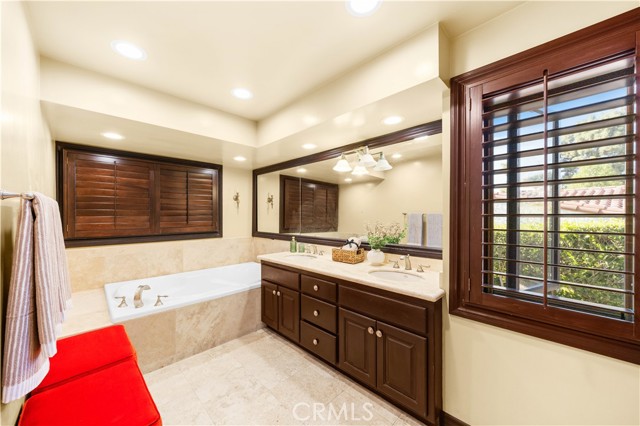
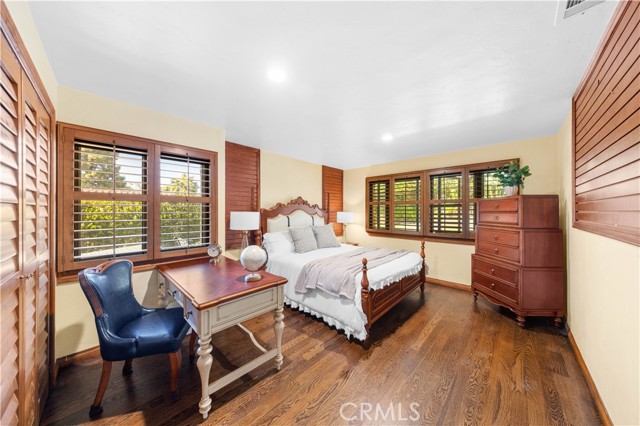
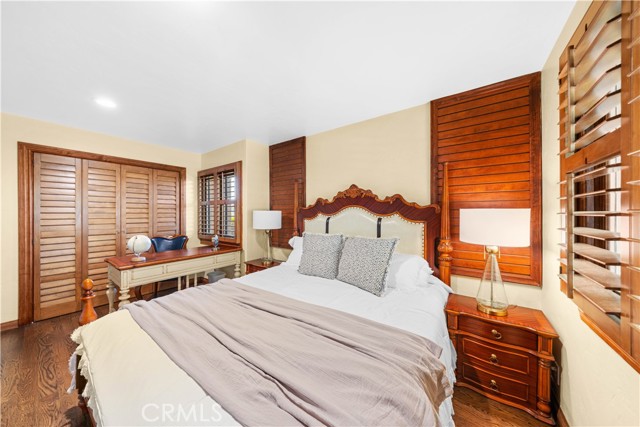
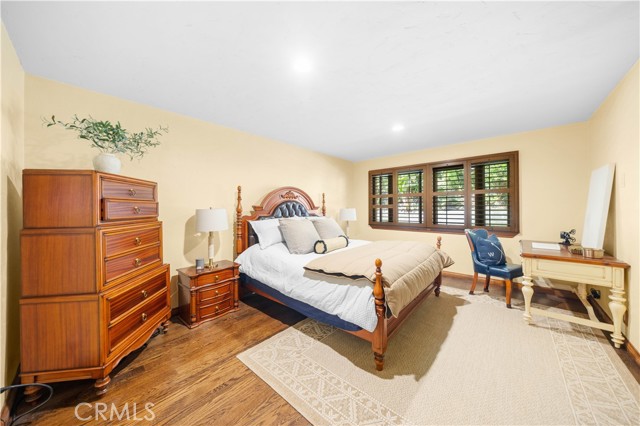
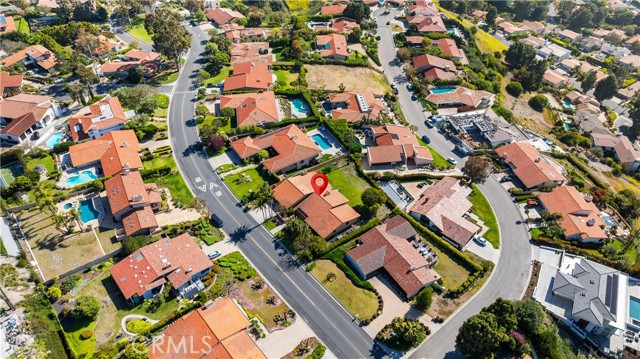
Price improvement! Incredible opportunity to own in prestigious Palos Verdes Estates at a rare value; This home offers great bones and endless potential for the buyer ready to bring their vision to life – perfect for a cosmetic update or full renovation to make it your own. Enjoy the coveted PVE lifestyle: top-rated schools, coastal proximity, and a tight-knit community feel. Don’t miss this chance to secure a foothold in one of the South Bay’s most sought-after neighborhoods-price to sell and won’t last.
Features
- Pool:
- No
- Heating System:
- Central, Fireplace(s)
- Cooling System:
- No
- Fence:
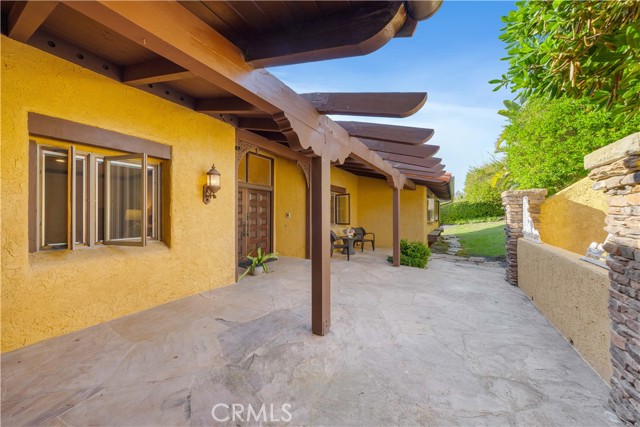
- Good Condition, Stucco Wall
- View:
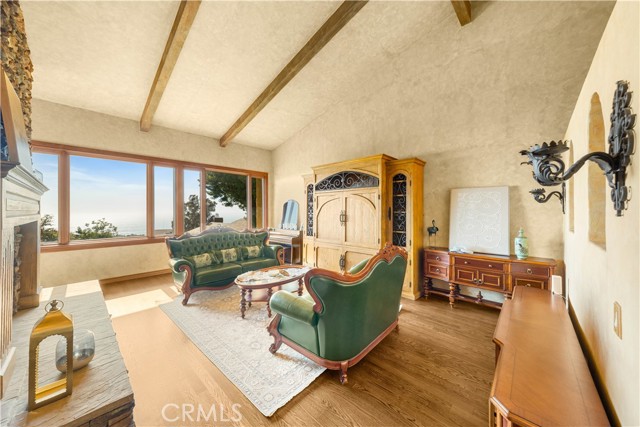
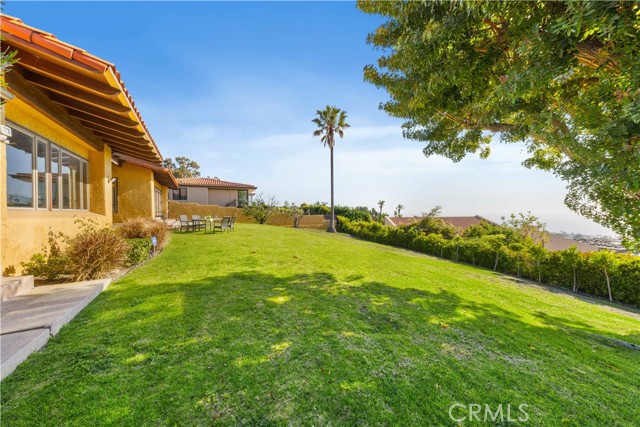
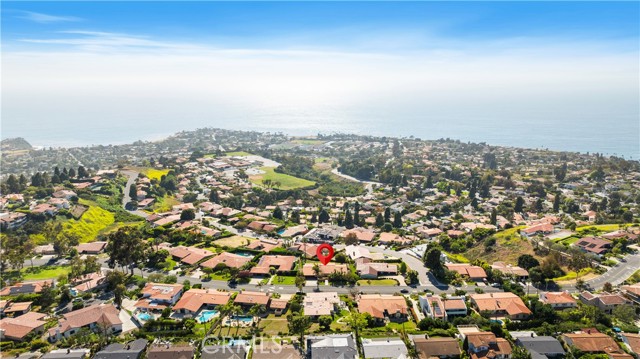
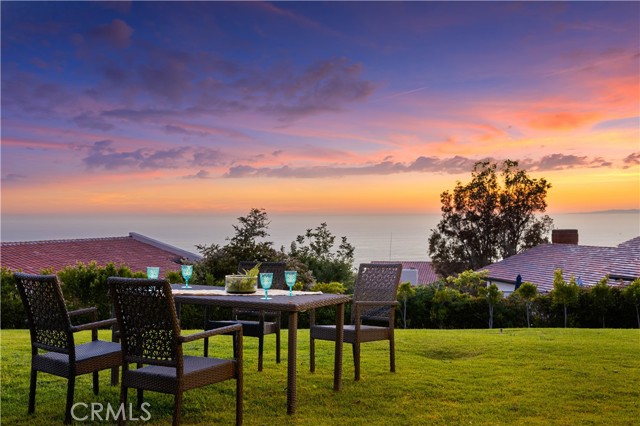
- Ocean, City Lights, Panoramic, Catalina
- Fireplace:
- Family Room, Gas, Living Room
- Security:
- Fire and smoke detection system, Carbon monoxide detector(s), Security system
- Patio:
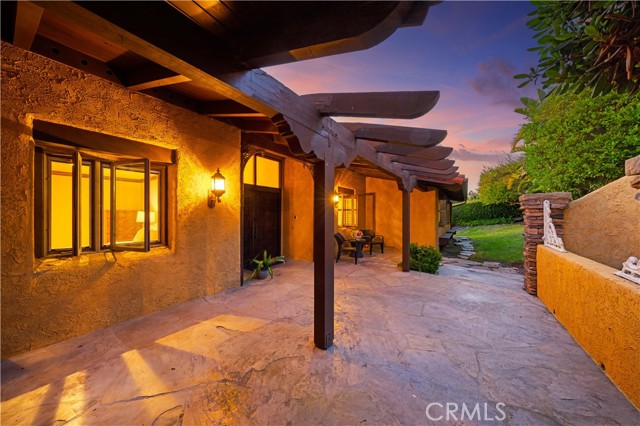
- Front Porch
- Roof Deck:
- Spanish Tile
- Parking:
- 3.00
- Electric:
- Electricity - On Property, Standard, 220 Volts In Laundry, 220 Volts In Kitchen, 220 Volts In Garage
- New Construction YN:
- 0
- Utilities:
- Natural Gas Connected, Sewer Connected, Electricity Connected, Electricity Available, Natural Gas Available
- Laundry:
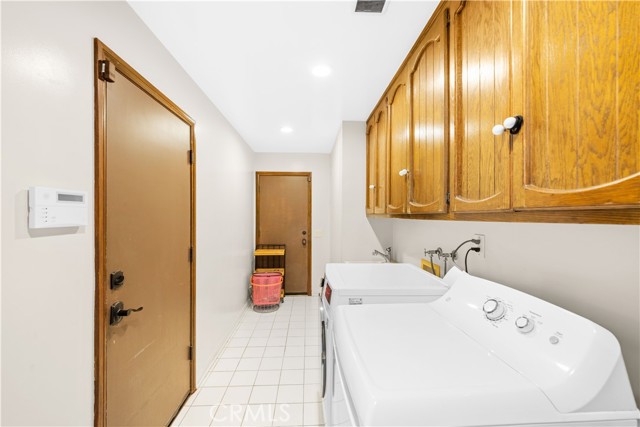
- Common Area
- Parking:
- Direct Garage Access, Driveway, Garage - Three Door, Covered
- Sewer:
- Public Sewer
- Room Type:
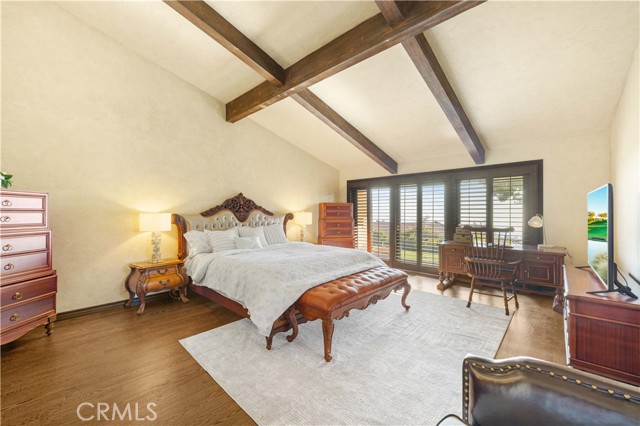
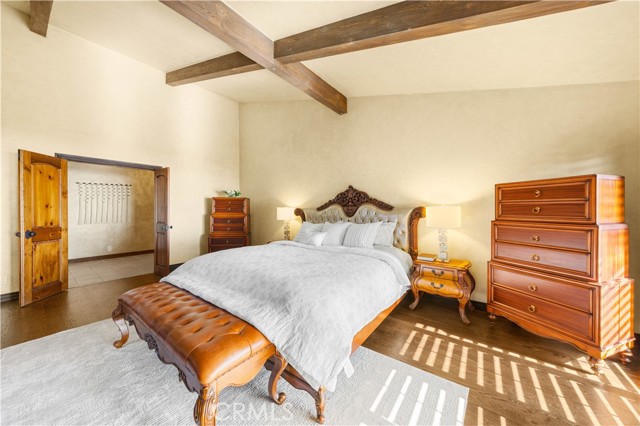
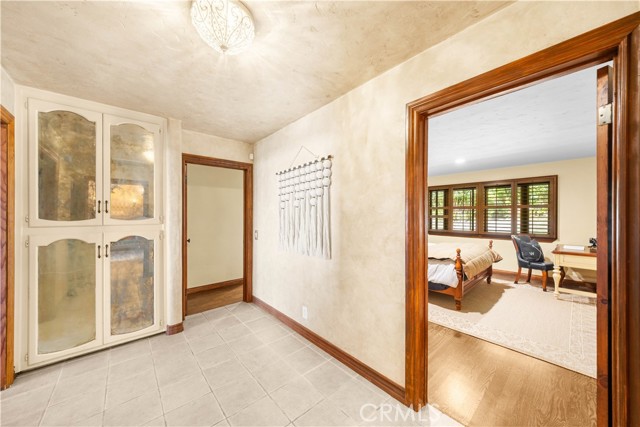
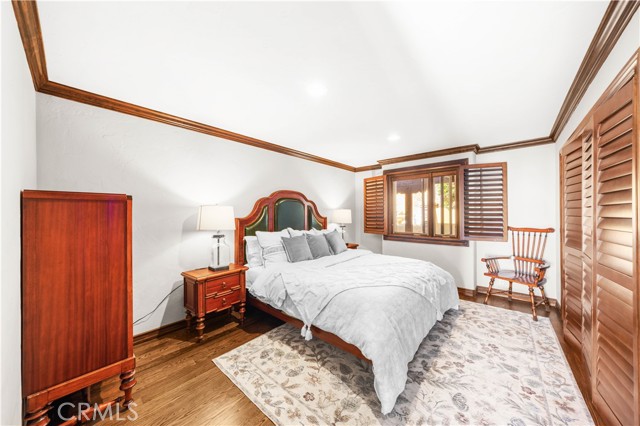
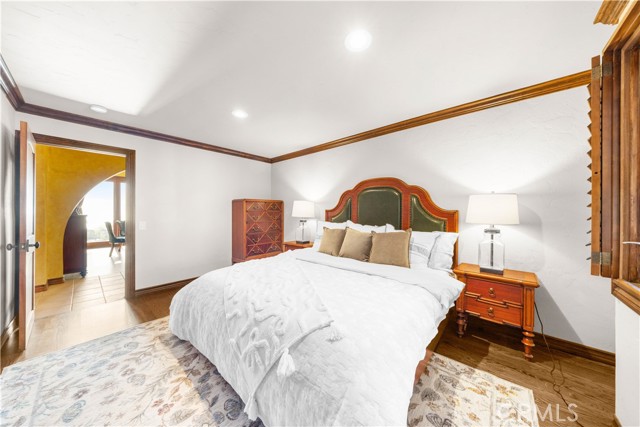
- Family Room, Living Room, Walk-in Closet, Kitchen, Laundry, Attic, Main Floor Bedroom, All Bedrooms Down, Entry, Main Floor Primary Bedroom, Primary Bathroom, Primary Bedroom
- Common Walls:
- No Common Walls
- Senior Community:
- 0
- List Agent Agent ID:
- TRKATWAN
- Water Source:
- Public
- Lot Features:
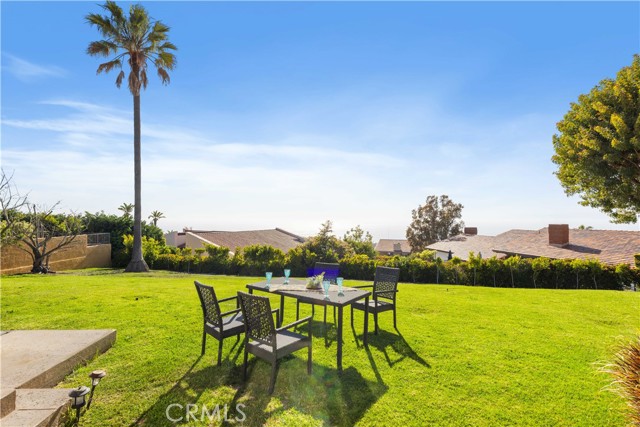
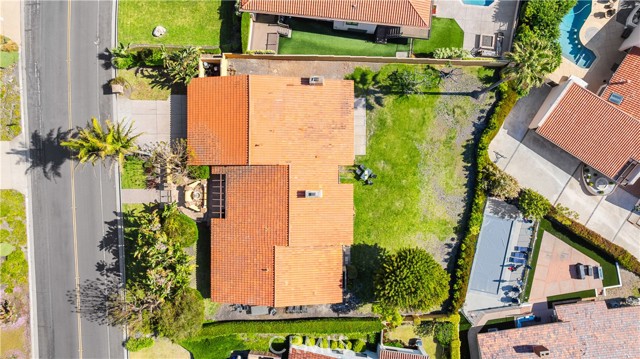
- Back Yard, Front Yard, 0-1 Unit/acre, Sprinkler System, Lot 10000-19999 Sqft, Landscaped, Lawn, Garden, Sprinklers In Front, Sprinklers In Rear
- Community Features:
- Golf, Hiking, Biking
- Stories:
- 1
- Entry Level:
- 1
- Accessibility Features:
- 32 Inch Or More Wide Doors, Parking
- Association:
- 0
- AttachedGarage :
- 1
- Main Level Bathrooms:
- 3
- Main Level Bedrooms:
- 4
- Entry Location:
- Front Door
- Spa Construction:
- No
- Exterior Features:
- Lighting, Rain Gutters
- Appliances:
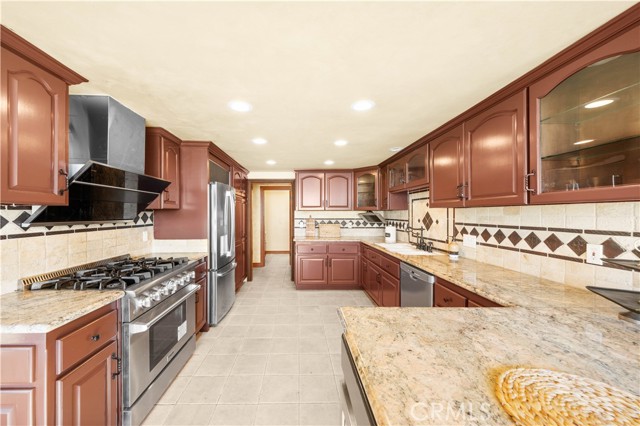
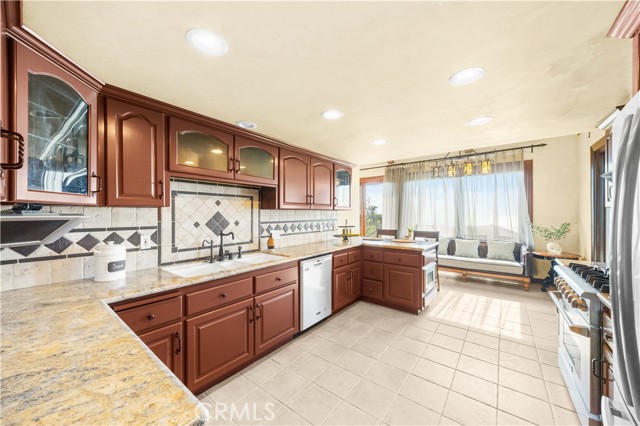
- Refrigerator, Gas Range, Dishwasher, Vented Exhaust Fan, 6 Burner Stove, Water Heater Central
- Spa:
- 0
- Interior Features:
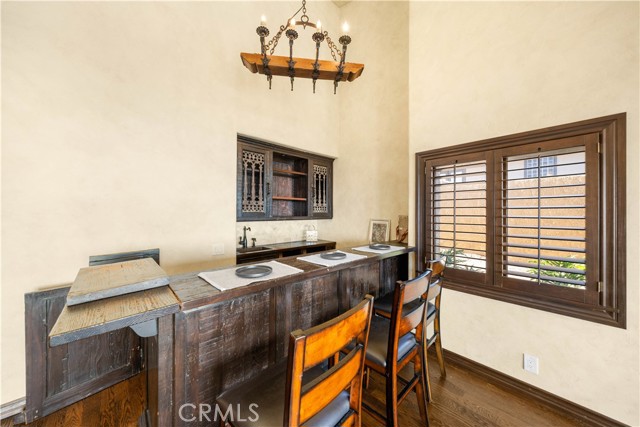
- Built-in Features, High Ceilings, Recessed Lighting, Granite Counters, Beamed Ceilings, Storage, Brick Walls, Dry Bar
Address Map
- Street:
- Via Coronel
- Street Number:
- 1465
- Zip4:
- 1994
- Floor Number:
- 0
- Longitude:
- W119° 35' 43.2''
- Latitude:
- N33° 46' 42.8''
MLS Addon
- Listing Courtesy of:
- RE/MAX Galaxy
- TaxAnnualAmount:
- $0
- RoomKitchenFeatures:
- Laminate Counters
- RoomBathroomFeatures:
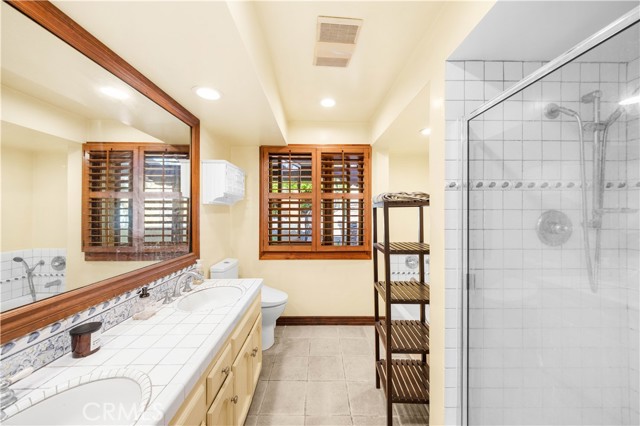
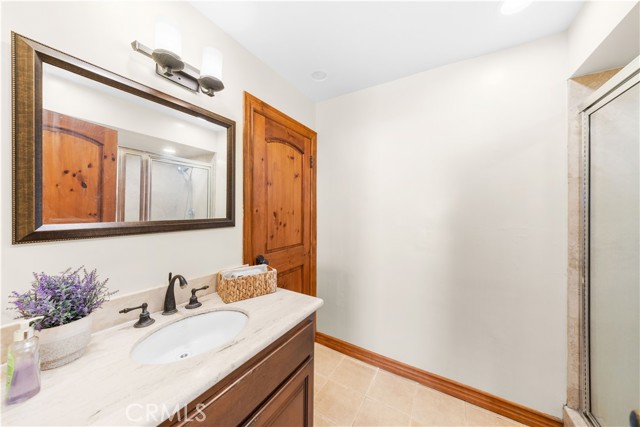
- Bathtub, Double Sinks In Bath(s), Separate Tub And Shower, Walk-in Shower, Shower, Exhaust Fan(s), Bidet, Tile Counters, Main Floor Full Bath, Double Sinks In Primary Bath
- Garage Spaces:
- 3
- Zoning:
- PVR1*
- Lot Size Square Feet:
- 15,088 Sqft
- List Agent Last Name:
- Wang
- List Agent License Number:
- 02033518
- Special Listing Conditions:
- Standard
- EatingArea:
- Dining Room, Breakfast Counter / Bar, In Living Room, Separated
- High School:
- Palos Verdes Peninsula
- High School 2:
- PAVEPE
- List Office ID:
- 8299
- List Agent First Name:
- Katherine
- Directions:
- Palos Verdes Blvd to Via Coronel
- Virtual Tour URL Unbranded:
- Click Here
- High School District:
- Palos Verdes Peninsula Unified
- MLSAreaMajor:
- 160 - Lunada Bay/Margate
- Levels:
- One
- Parcel Number:
- 7543043002
- TaxAnnualAmount:
- $0
Residential For Sale
1465 Via Coronel, Palos Verdes Estates, California 90274
0.35 Sqft
$2,990,000
Listing ID #TR26082943
Basic Details
- Property Type :
- Residential
- Listing Type :
- For Sale
- Listing ID :
- TR26082943
- List Price :
- $2,990,000
- Year Built :
- 1976
- Lot Area :
- 0.35 Sqft
- Country:
- US
- State:
- CA
- County:
- Los Angeles
- City:
- Palos Verdes Estates
- Zipcode:
- 90274
- Bathrooms :
- 3
- Status :
- Pending
- Price Per Square Foot :
- $877
- Days on Market :
- 136
- Property Sub Type :
- Single Family Residence



