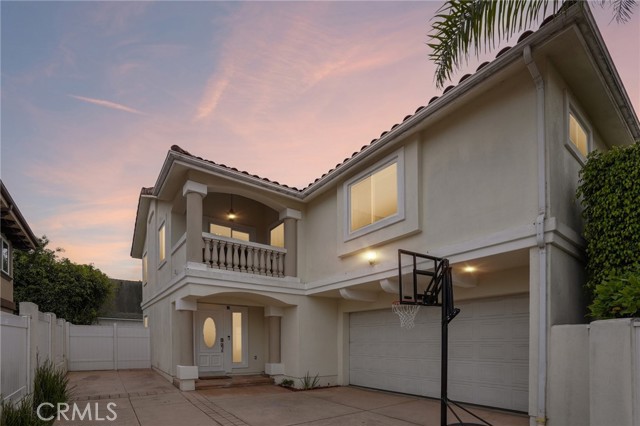
Tucked away in a prime North Redondo location—and living more like a single-family home than a typical townhome—this detached rear unit offers space, light, and privacy in all the right ways. No shared walls with the front unit, and a layout that truly lives the way you want it to.
Step inside to an airy, sunlit living and dining space that flows seamlessly into the kitchen and out to the backyard. Morning coffee on the patio, weekend lounging on the lawn, impromptu dinners that turn into late nights—this is indoor-outdoor living at its best.
The kitchen delivers both style and substance, featuring sleek shaker cabinetry, quartz countertops, stainless steel appliances including a double oven, 6-burner gas cooktop, LG refrigerator, Bosch dishwasher, and a center island ready for everything from casual mornings to full-scale entertaining.
Upstairs, all four bedrooms are thoughtfully positioned together, with vaulted ceilings, skylights, and a layout that simply makes sense. The primary suite is a true retreat with a walk-in closet and spa-like bath complete with a jetted soaking tub, separate shower, and dual vanities. An adjoining bedroom offers the perfect flex space for a nursery, office, or whatever life calls for next.
Two additional spacious bedrooms, a full bath, a conveniently located hallway laundry area, and ample storage complete the upper level.
Freshly painted with warm laminate flooring, central AC, direct access to a 2-car garage plus an additional parking space—every detail has been dialed in.
All just moments from parks, top-rated schools, dining, and shopping—bringing everyday convenience right to your doorstep.
Homes like this don’t just check boxes—they raise the bar.
- Pool:
- No
- Heating System:
- Central
- Cooling System:
- Central Air
- View:
- No
- Fireplace:
- Living Room
- Security:
- Carbon monoxide detector(s), Smoke Detector(s)
- Patio:
- Concrete, Patio Open, Patio
- Parking:
- 3.00
- New Construction YN:
- 0
- Laundry:
- Inside, Common Area, Upper Level
- Parking:
- Garage, Direct Garage Access, Driveway, Garage Door Opener, Side by Side, Shared Driveway
- Sewer:
- Public Sewer
- Room Type:
- Living Room, Walk-in Closet, Kitchen, All Bedrooms Up, Primary Suite, Primary Bathroom, Primary Bedroom
- Common Walls:
- No Common Walls, End Unit
- Senior Community:
- 0
- List Agent Agent ID:
- SKAMIEDW
- Water Source:
- Public
- Lot Features:
- Back Yard, Park Nearby, Landscaped, Yard, Near Public Transit
- Window Features:
- Blinds, Skylight(s)
- Community Features:
- Sidewalks, Street Lights, Park, Curbs
- Stories:
- 2
- Entry Level:
- 1
- Amenities:
- Other
- Flooring:
- Wood, Carpet, Tile
- Association:
- 1
- AttachedGarage :
- 1
- Main Level Bathrooms:
- 1
- Entry Location:
- Front Door
- Spa Construction:
- No
- Appliances:
- Microwave, Disposal, Gas Range, Dishwasher, Range Hood, Built-In Range, Double Oven, Water Line to Refrigerator
- Spa:
- 0
- Interior Features:
- Crown Molding, High Ceilings, Open Floorplan, Recessed Lighting, Balcony, Cathedral Ceiling(s), Beamed Ceilings, Storage, Track Lighting, Unfurnished, Quartz Counters
- Street:
- Ernest
- Street Number:
- 2116
- Street Suffix:
- Avenue
- Floor Number:
- 0
- Longitude:
- W119° 37' 35.8''
- Latitude:
- N33° 52' 57.1''
- Unit Number:
- B
- Listing Courtesy of:
- eXp Realty of California, Inc
- TaxAnnualAmount:
- $0
- RoomKitchenFeatures:
- Kitchen Open To Family Room, Tile Counters
- RoomBathroomFeatures:
- Bathtub, Shower In Tub, Double Sinks In Bath(s), Separate Tub And Shower, Walk-in Shower, Shower, Exhaust Fan(s), Tile Counters, Jetted Tub, Double Sinks In Primary Bath
- Association Fee Frequency:
- Annually
- Garage Spaces:
- 2
- Zoning:
- RBR2YY
- Lot Size Square Feet:
- 7,505 Sqft
- List Agent Last Name:
- Kaminsky
- List Agent License Number:
- 00958114
- Special Listing Conditions:
- Standard
- EatingArea:
- Dining Room, Breakfast Counter / Bar, In Living Room
- List Office ID:
- SB1327500
- List Agent First Name:
- Edward
- Directions:
- South of Manhattan Beach Blvd, West of Rindge, East of Aviation
- Association Fee:
- $700
- High School District:
- Redondo Unified
- MLSAreaMajor:
- 151 - N Redondo Bch/Villas North
- Levels:
- Two
- Parcel Number:
- 4150023046
- TaxAnnualAmount:
- $0
Residential For Sale
2116 Ernest Avenue, Redondo Beach, California 90278
- Property Type :
- Residential
- Listing Type :
- Sold
- Listing ID :
- SB26048430
- List Price :
- $1,649,000
- Year Built :
- 1998
- Lot Area :
- 0.17 Sqft
- Country:
- US
- State:
- CA
- County:
- Los Angeles
- City:
- Redondo Beach
- Zipcode:
- 90278
- Close Price :
- $1,577,000
- Bathrooms :
- 3
- Status :
- Closed
- Price Per Square Foot :
- $693
- Days on Market :
- 23
- Property Sub Type :
- Townhouse



