Property Description
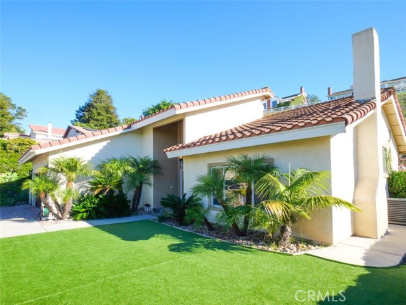
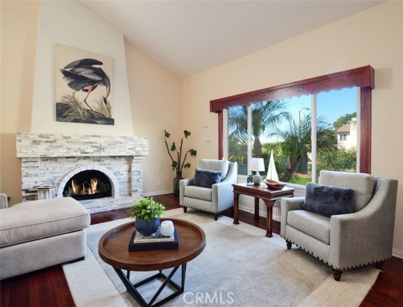
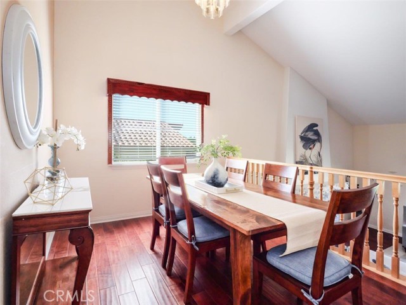
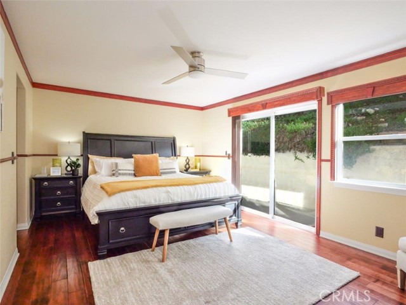
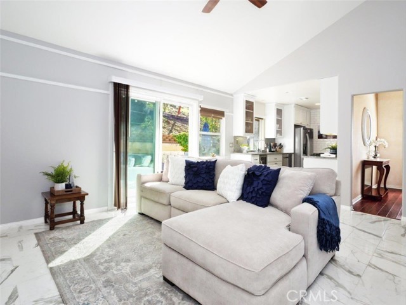
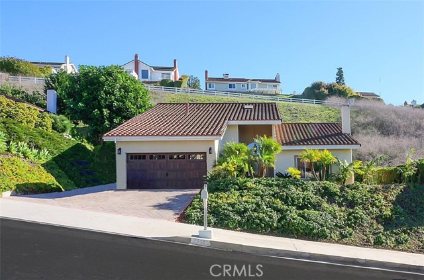
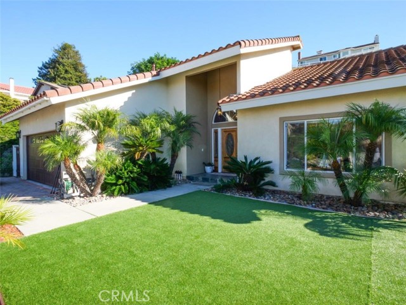
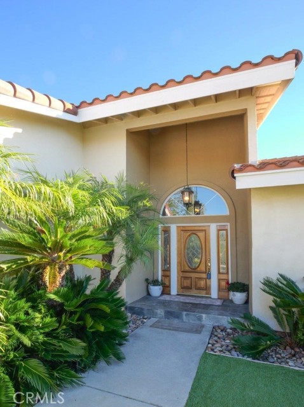
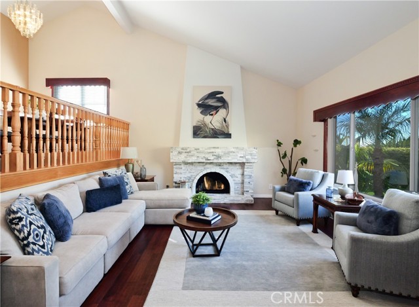
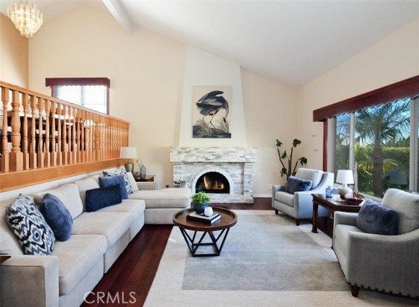
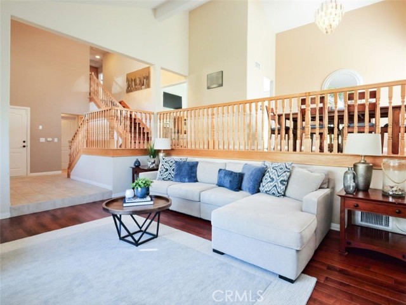
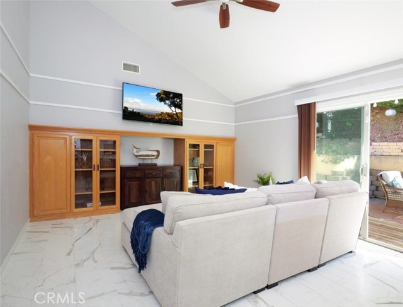
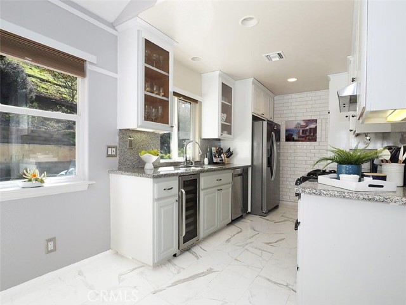
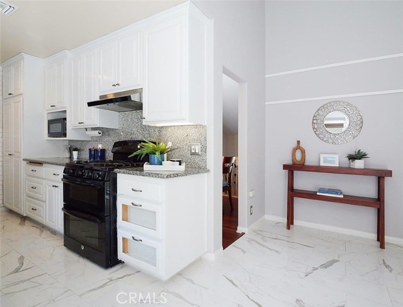
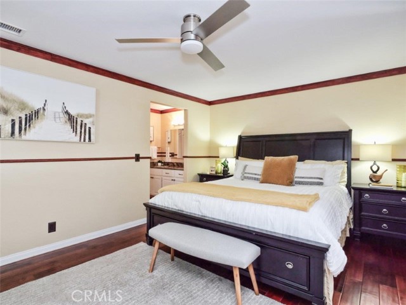
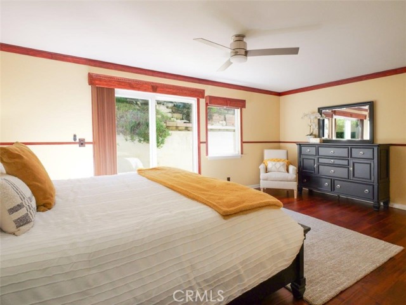
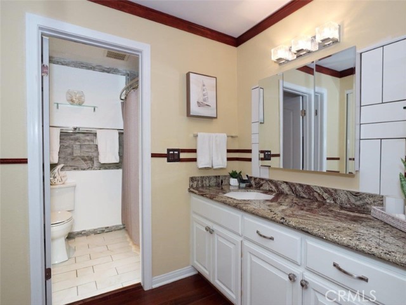
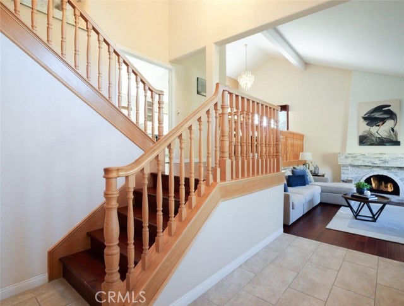
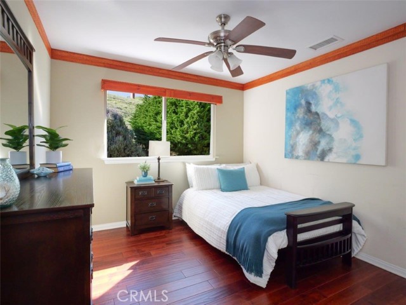
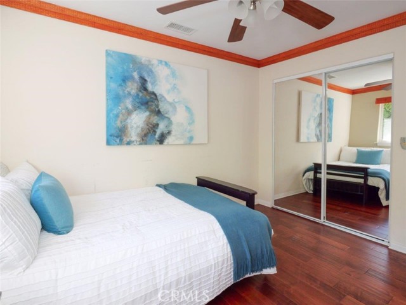

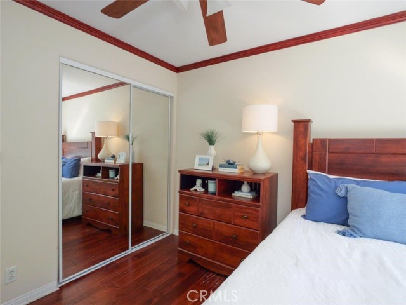
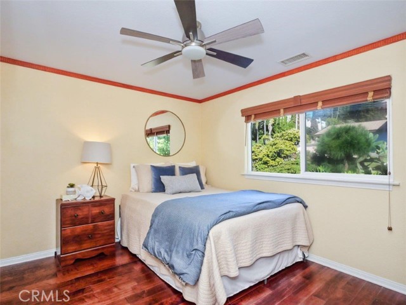
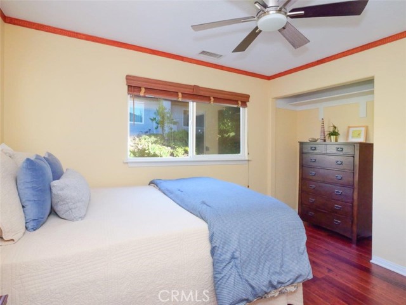
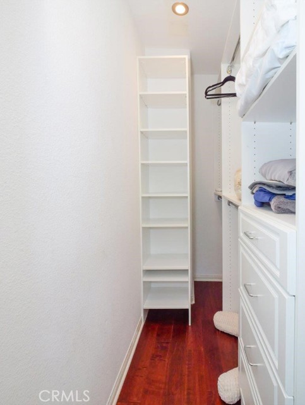
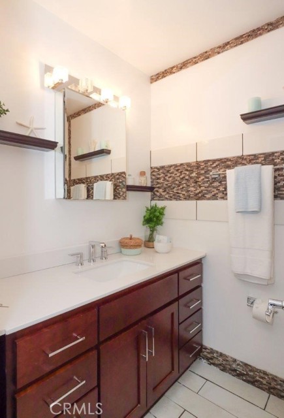
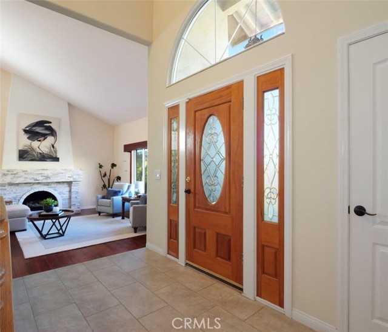
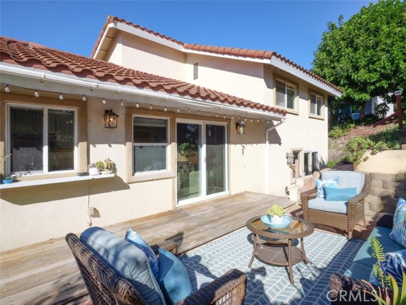
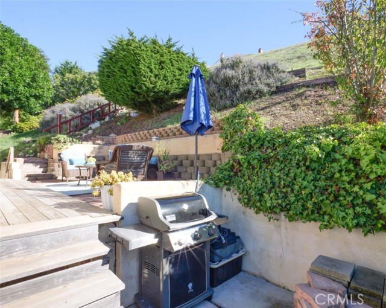
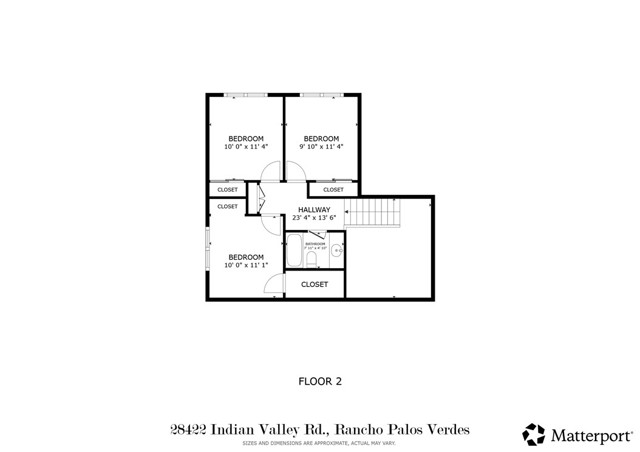
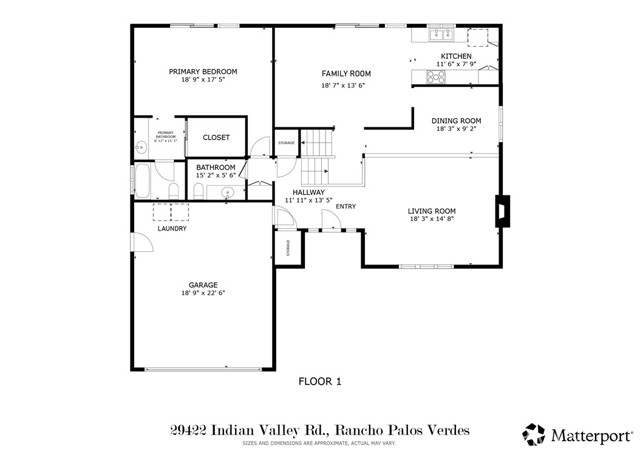
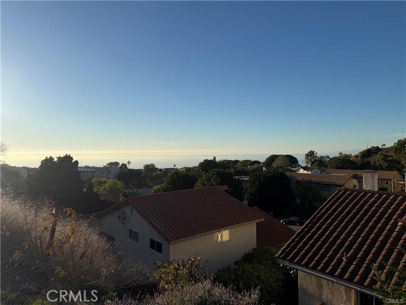
Built in 2002, this light-filled 4-bed, 3-bath hoome pairs modern comfort with an open floorplan. Vaulted ceilings and stone fireplace in living room offers great entertainment space. The modern kitchen looks out to the private backyard, creating a simple, seamless outdoor-indoor connection for entertaining. Main-level primary suite with walk-in closet for convenience and privacy; three additional bedrooms upstairs. Enjoy a walkable setting near local parks and trails with quick access to Peninsula amenities. A clean, timeless canvas ready for your style in a prime South Bay location. Buyer to verify all information.
Features
- Pool:
- No
- Heating System:
- Central
- Cooling System:
- Central Air
- Fence:
- Wood, Stucco Wall, Partial
- View:
- No
- Fireplace:
- Gas, Great Room
- Patio:
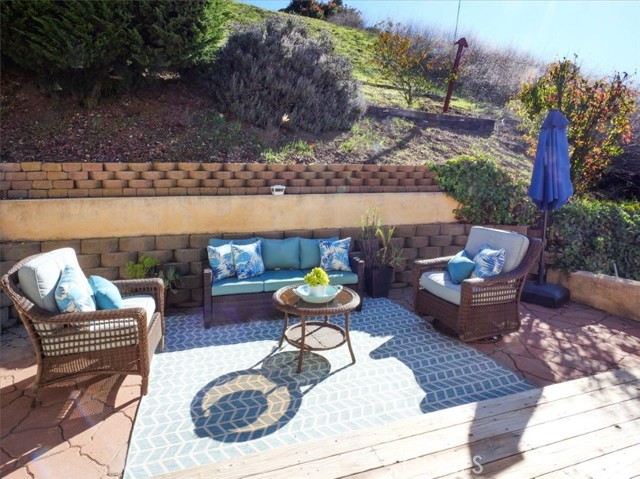
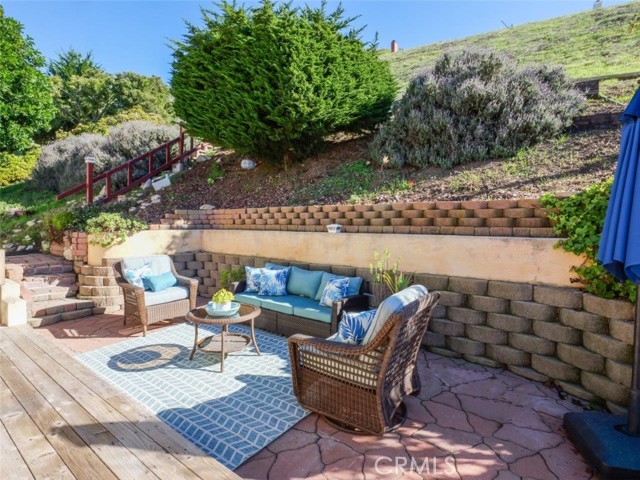
- Brick, Patio, Wood
- Roof Deck:
- Spanish Tile
- Parking:
- 2.00
- Electric:
- Standard
- New Construction YN:
- 0
- Utilities:
- Natural Gas Connected, Sewer Connected, Electricity Connected, Water Connected
- Laundry:
- Washer Included, Dryer Included, In Garage
- Parking:
- Garage - Two Door, Garage, Garage Faces Front, Driveway - Brick
- Sewer:
- Public Sewer
- Room Type:
- Family Room, Separate Family Room, Walk-in Closet, Kitchen, Great Room, Entry, Main Floor Primary Bedroom, Primary Suite
- Common Walls:
- No Common Walls
- Senior Community:
- 0
- List Agent Agent ID:
- PVJACKMAR
- Water Source:
- Public
- Lot Features:
- Front Yard, 0-1 Unit/acre, Lot 10000-19999 Sqft, Landscaped, Rectangular Lot, Paved, Near Public Transit, Up Slope From Street
- Window Features:
- Double Pane Windows, Blinds
- Community Features:
- Sidewalks, Hiking, Park, Curbs, Biking
- Stories:
- 3
- Entry Level:
- 2051
- Accessibility Features:
- No
- Flooring:
- Wood, Tile
- Association:
- 0
- AttachedGarage :
- 1
- Main Level Bathrooms:
- 2
- Main Level Bedrooms:
- 1
- Entry Location:
- main
- Spa Construction:
- No
- Property Condition:
- Turnkey
- Exterior Features:
- Rain Gutters
- Architectural Style:
- Traditional
- Appliances:
- Refrigerator, Dishwasher, Gas Water Heater, Range Hood, Gas & Electric Range
- Spa:
- 0
- Interior Features:
- Crown Molding, High Ceilings, Open Floorplan, Recessed Lighting, Cathedral Ceiling(s), Ceiling Fan(s), Granite Counters, Unfurnished
Address Map
- Street:
- Indian Valley
- Street Number:
- 29422
- Floor Number:
- 0
- Longitude:
- W119° 36' 38.2''
- Latitude:
- N33° 45' 55.7''
MLS Addon
- Listing Courtesy of:
- Estate Properties
- TaxAnnualAmount:
- $0
- RoomKitchenFeatures:
- Kitchen Open To Family Room, Granite Counters
- RoomBathroomFeatures:
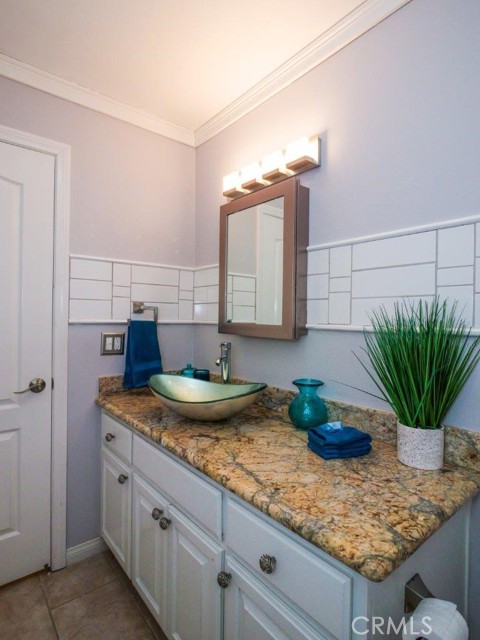
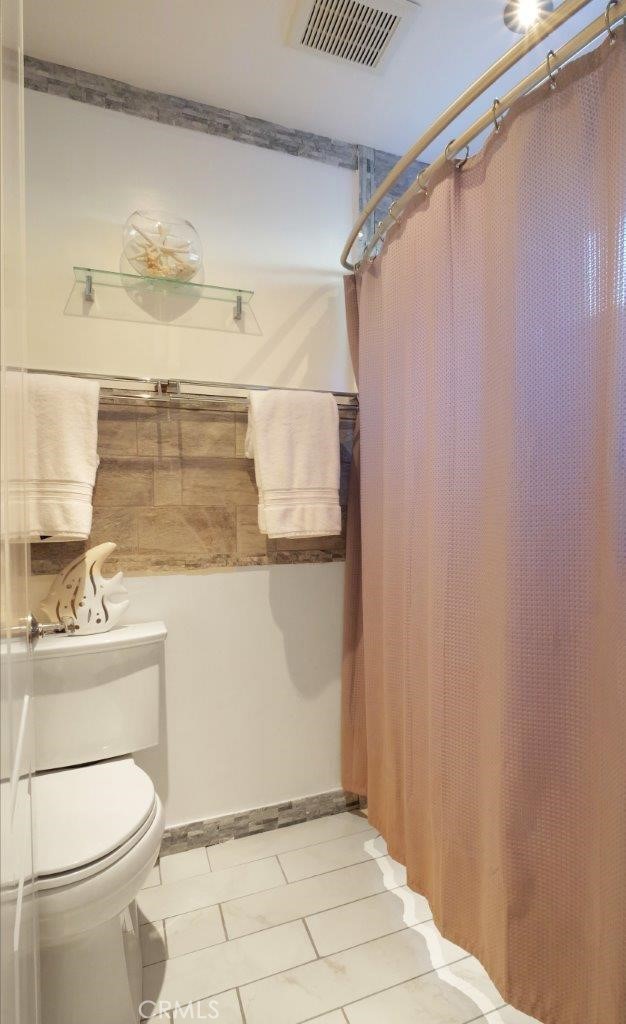
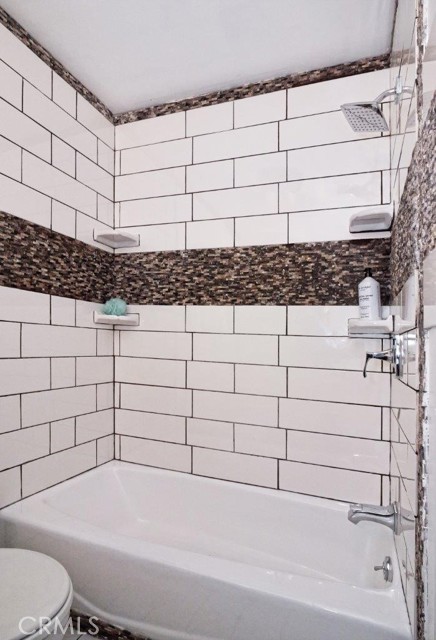
- Bathtub, Shower In Tub, Vanity Area, Granite Counters
- Garage Spaces:
- 2
- Lot Size Square Feet:
- 13,876 Sqft
- List Agent Last Name:
- Jackson
- List Agent License Number:
- 02238800
- Special Listing Conditions:
- Standard
- List Office ID:
- V7186
- List Agent First Name:
- Marta
- DirectionFaces:
- Northwest
- Directions:
- Hawthorn Blvd to Indian Valley Rd. Home is on the right
- High School District:
- Palo Verde Unified
- MLSAreaMajor:
- 174 - Crest
- Levels:
- Three Or More
- Parcel Number:
- 7585011048
- TaxAnnualAmount:
- $0
Residential For Sale
29422 Indian Valley, Rancho Palos Verdes, California 90275
0.32 Sqft
$1,700,000
Listing ID #PV26076579
Basic Details
- Property Type :
- Residential
- Listing Type :
- For Sale
- Listing ID :
- PV26076579
- List Price :
- $1,700,000
- Year Built :
- 2002
- Lot Area :
- 0.32 Sqft
- Country:
- US
- State:
- CA
- County:
- Los Angeles
- City:
- Rancho Palos Verdes
- Zipcode:
- 90275
- Bathrooms :
- 3
- Status :
- Active
- Price Per Square Foot :
- $829
- Days on Market :
- 111
- Property Sub Type :
- Single Family Residence



