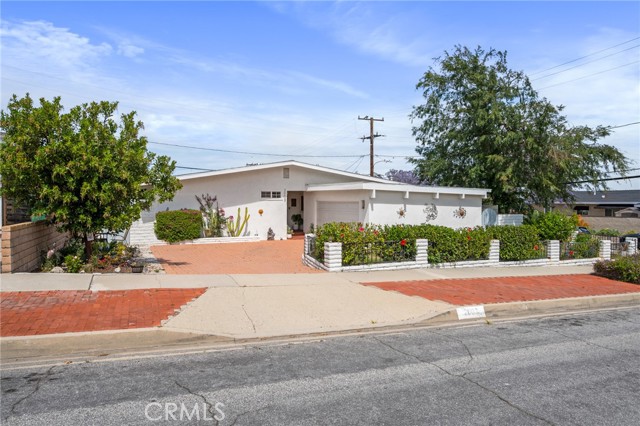
Nestled in the highly sought-after neighborhood of Rancho Palos Verdes, this beautifully remodeled mid-century home offers 4 bedrooms and 2 bathrooms, thoughtfully designed with both comfort and style in mind, spanning over 2,000 sq ft on an expansive 8,441 sq ft lot corner lot! Step inside to discover a light-filled interior featuring newer luxury vinyl flooring, updated electrical throughout, HVAC system, newer roof, dual-paned windows and sliders, and designer lighting that enhances every space. The well-designed floor plan offers seamless flow between two spacious living areas, a formal dining room, and a charming breakfast nook with bar seating—perfect for both everyday living and entertaining. The updated kitchen serves as the heart of the home, combining functionality with modern appeal. While the main living spaces invite connection, the bedroom wing provides privacy and retreat. All bedrooms offer ample closet space with the rear bedroom opening to the back patio area. Outdoors, the secluded and tranquil backyard is an entertainer’s dream, complete with a tastefully stamped concrete patio, fresh landscaping, fruit producing guava and banana trees, and low-maintenance, water-saving turf. Additional features include an oversized two-car direct access garage, large paver driveway with ample parking, and two outdoor storage sheds. Situated on a desirable corner lot, the property is framed by ivy-covered brick walls that offer both charm and privacy. Ideally located near shopping, dining, parks, and easy freeway access, this home is also just a short drive from top rated PV schools, the upcoming West Harbor development, and the beautiful peninsula coastline.
- Pool:
- No
- Heating System:
- Central
- Cooling System:
- Central Air
- Fence:
- Block, Privacy, Excellent Condition
- View:
- Neighborhood
- Fireplace:
- Gas, Library
- Security:
- Carbon monoxide detector(s), Smoke Detector(s)
- Patio:
- Concrete
- Roof Deck:
- Composition
- Parking:
- 2.00
- Electric:
- Standard
- New Construction YN:
- 0
- Utilities:
- Natural Gas Connected, Sewer Connected, Electricity Connected, Water Connected
- Laundry:
- Washer Included, Dryer Included, Laundry Chute, Gas & Electric Dryer Hookup, In Garage
- Parking:
- Garage, Direct Garage Access, Paved, Concrete
- Sewer:
- Public Sewer
- Room Type:
- Family Room, Living Room, Office, Walk-in Closet, Primary Suite, Primary Bedroom
- Common Walls:
- No Common Walls
- Senior Community:
- 0
- List Agent Agent ID:
- VHARPMIC
- Water Source:
- Public
- Inclusions:
- Seller's are moving out of the country and are open to including all furniture items as part of the sale.
- Lot Features:
- Back Yard, Front Yard, Park Nearby, 0-1 Unit/acre, Sprinkler System, Landscaped, Level With Street, Yard, Lawn, Gentle Sloping, Corner Lot, Near Public Transit, Garden, Patio Home, Treed Lot
- Window Features:
- Double Pane Windows, Blinds
- Community Features:
- Hiking, Park, Curbs, Dog Park
- Stories:
- 1
- Flooring:
- Vinyl
- Association:
- 0
- AttachedGarage :
- 1
- Main Level Bathrooms:
- 2
- Main Level Bedrooms:
- 4
- Entry Location:
- Front
- Spa Construction:
- No
- Property Condition:
- Updated/remodeled
- Foundation Details:
- Slab
- Exterior Features:
- Awning(s)
- Architectural Style:
- Mid Century Modern
- Appliances:
- Refrigerator, Disposal, Water Heater, Dishwasher, Vented Exhaust Fan, Range Hood, Gas & Electric Range
- Spa:
- 0
- Interior Features:
- Built-in Features, Open Floorplan, Pantry, Recessed Lighting, Stone Counters, Beamed Ceilings
- Street:
- Velez
- Street Number:
- 2003
- Street Suffix:
- Drive
- Floor Number:
- 0
- Longitude:
- W119° 41' 4.7''
- Latitude:
- N33° 45' 42.9''
- Listing Courtesy of:
- HH Coastal Real Estate
- TaxAnnualAmount:
- $0
- RoomKitchenFeatures:
- Pots & Pan Drawers, Tile Counters
- RoomBathroomFeatures:
- Shower In Tub, Remodeled, Low Flow Toilet(s), Stone Counters, Walk-in Shower, Shower, Exhaust Fan(s), Tile Counters, Double Sinks In Primary Bath
- Garage Spaces:
- 2
- Lot Size Square Feet:
- 8,443 Sqft
- List Agent Last Name:
- Harper
- List Agent License Number:
- 01381971
- Special Listing Conditions:
- Standard
- List Office ID:
- PV8635
- List Agent First Name:
- Michael
- Directions:
- Toscanini to Monterina to Velez Dr
- Virtual Tour URL Unbranded:
- Click Here
- High School District:
- Palos Verdes / LAUSD – inquire
- MLSAreaMajor:
- 177 - Eastview/RPV
- Levels:
- One
- Parcel Number:
- 7550004015
- TaxAnnualAmount:
- $0
Residential For Sale
2003 Velez Drive, Rancho Palos Verdes, California 90275
- Property Type :
- Residential
- Listing Type :
- Sold
- Listing ID :
- PV26067733
- List Price :
- $1,475,000
- Year Built :
- 1958
- Lot Area :
- 0.19 Sqft
- Country:
- US
- State:
- CA
- County:
- Los Angeles
- City:
- Rancho Palos Verdes
- Zipcode:
- 90275
- Water front Features:
- Marina In Community
- Close Price :
- $1,475,000
- Bathrooms :
- 2
- Bathrooms (3/4) :
- 1
- Status :
- Closed
- Price Per Square Foot :
- $733
- Days on Market :
- 9
- Property Sub Type :
- Single Family Residence



