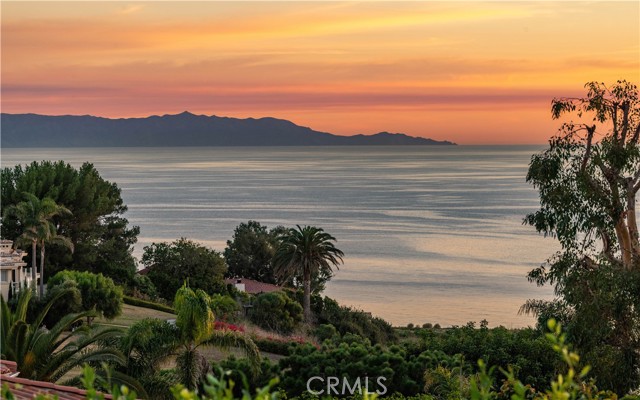
This amazing split level home is located in Lower Lunada Bay where sweeping ocean & Catalina views, high ceilings and a private backyard with pool & spa are just a few of the amenities. The large driveway grants access to the generous 3-car garage, and the adjacent gated courtyard has a bubbling fountain. Large double doors open to a welcoming entry, then up to the main living level where soaring ceilings, walls of glass, and sweeping ocean views are fully revealed; an expansive deck just outside. The large formal dining room leads to the kitchen and breakfast area. The secluded Primary suite has a generous walk-in closet and overlooks the front courtyard. A separate bedroom wing includes three additional bedrooms and two full baths, providing flexibility for family or guests. A den with a fireplace offers the option of a fifth bedroom, office, or additional living space. Whether spending a quiet evening at home or entertaining friends and family, this house is the perfect setting.
- Pool:
- Private
- Heating System:
- Central
- Cooling System:
- No
- View:
- Ocean, Catalina
- Fireplace:
- Living Room, Den
- Patio:
- Front Porch, Porch
- Parking:
- 3.00
- New Construction YN:
- 0
- Laundry:
- Individual Room
- Parking:
- Garage - Three Door
- Sewer:
- Public Sewer
- Room Type:
- Living Room, Laundry, Den
- Common Walls:
- No Common Walls
- Senior Community:
- 0
- List Agent Agent ID:
- VADLACHR
- Water Source:
- Public
- Lot Features:
- Lot 10000-19999 Sqft
- Community Features:
- Golf, Hiking, Horse Trails, Stable(s), Biking
- Stories:
- 2
- Entry Level:
- 2
- Association:
- 0
- AttachedGarage :
- 1
- Main Level Bathrooms:
- 1
- Main Level Bedrooms:
- 1
- Entry Location:
- 2
- Spa Construction:
- Private
- Spa:
- 1
- Interior Features:
- Cathedral Ceiling(s), Beamed Ceilings
- Street:
- Via Pacheco
- Street Number:
- 2941
- Zip4:
- 4355
- Floor Number:
- 0
- Longitude:
- W119° 35' 4''
- Latitude:
- N33° 45' 50.1''
- Listing Courtesy of:
- Vista Sotheby's International Realty
- TaxAnnualAmount:
- $0
- Garage Spaces:
- 3
- Zoning:
- PVR1*
- Lot Size Square Feet:
- 10,129 Sqft
- List Agent Last Name:
- Adlam
- List Agent License Number:
- 00967574
- Special Listing Conditions:
- Standard
- List Office ID:
- V8107
- List Agent First Name:
- Chris
- Directions:
- PVDW to Via Pacheco
- High School District:
- Palos Verdes Peninsula Unified
- MLSAreaMajor:
- 160 - Lunada Bay/Margate
- Levels:
- Multi/Split
- Parcel Number:
- 7542029027
- TaxAnnualAmount:
- $0
Residential For Sale
2941 Via Pacheco, Palos Verdes Estates, California 90274
- Property Type :
- Residential
- Listing Type :
- Sold
- Listing ID :
- PV26066847
- List Price :
- $2,799,000
- Year Built :
- 1971
- Lot Area :
- 0.23 Sqft
- Country:
- US
- State:
- CA
- County:
- Los Angeles
- City:
- Palos Verdes Estates
- Zipcode:
- 90274
- Close Price :
- $2,800,000
- Bathrooms :
- 3
- Status :
- Closed
- Price Per Square Foot :
- $889
- Days on Market :
- 138
- Property Sub Type :
- Single Family Residence



