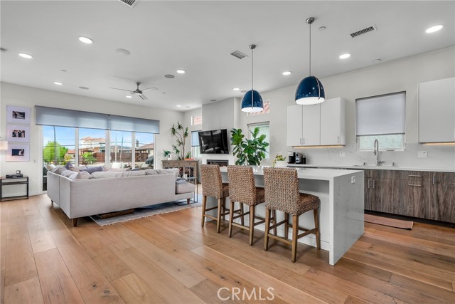
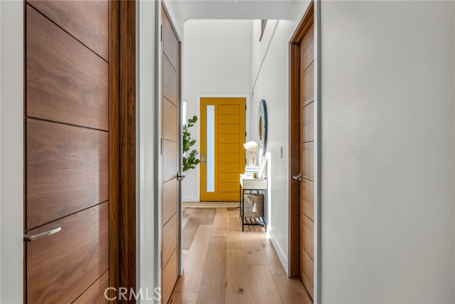
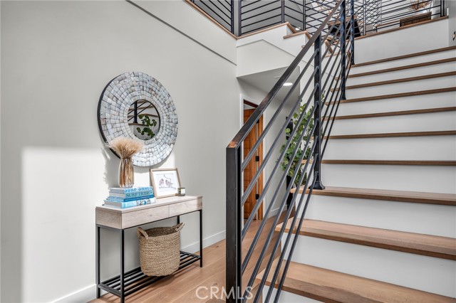
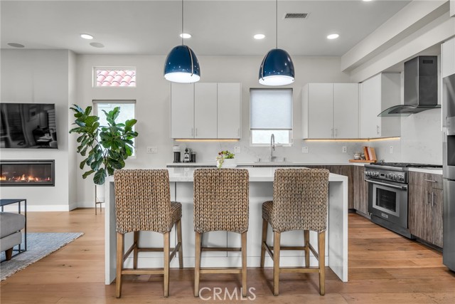
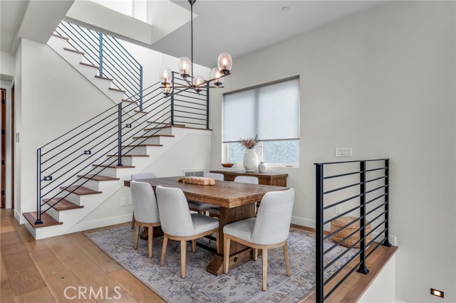
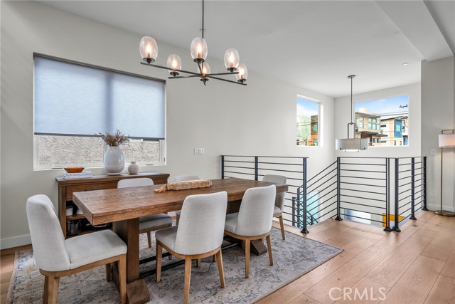
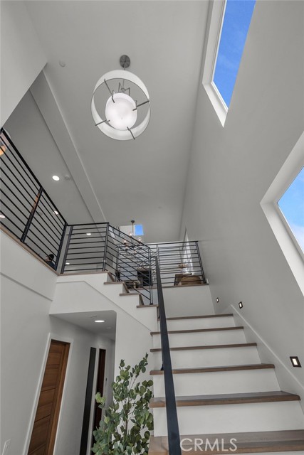
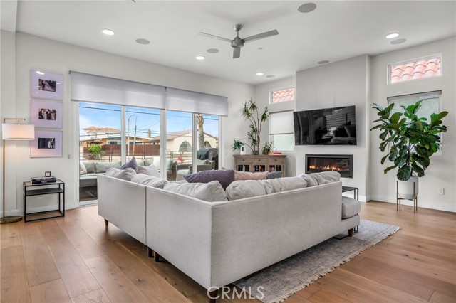
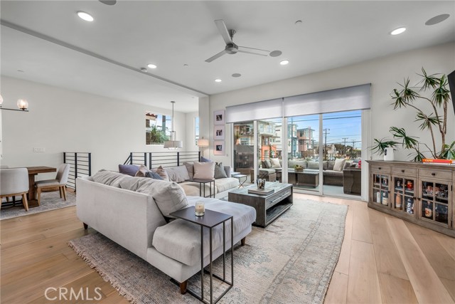
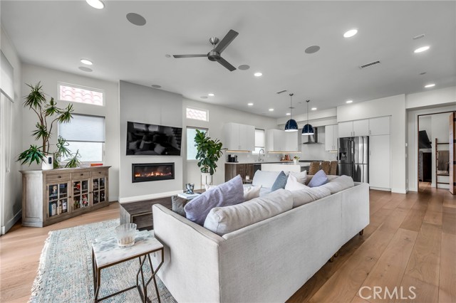
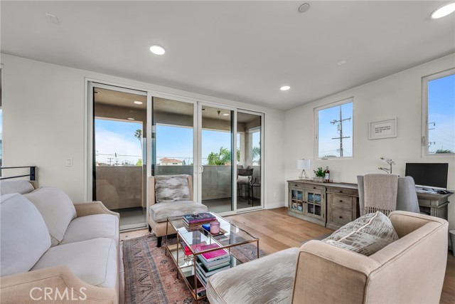
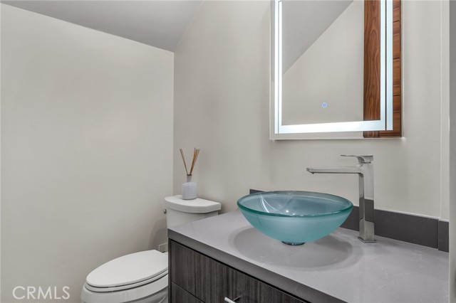
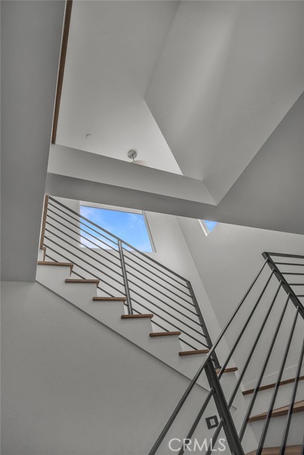
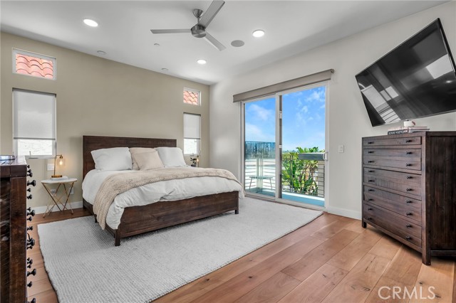
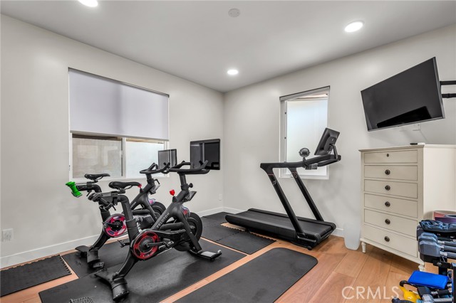
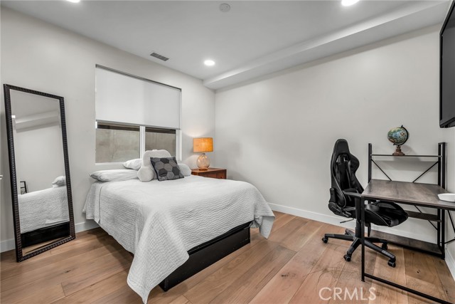
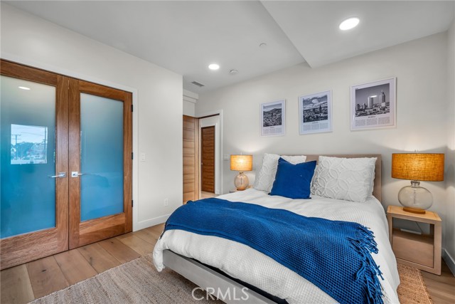
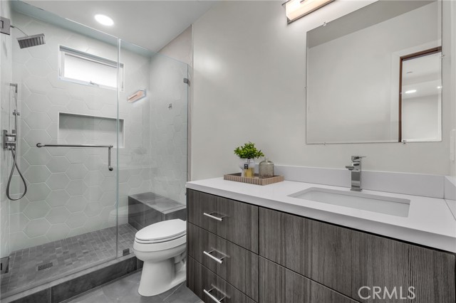
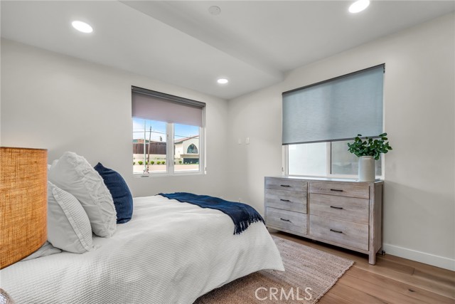
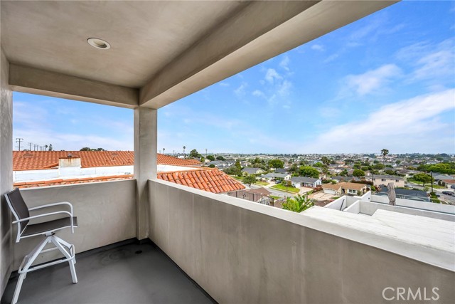
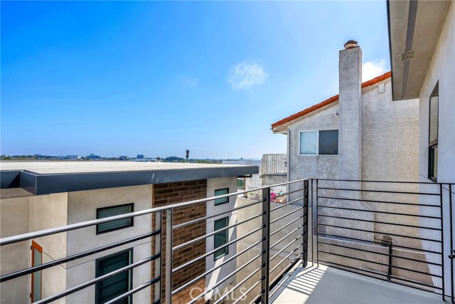
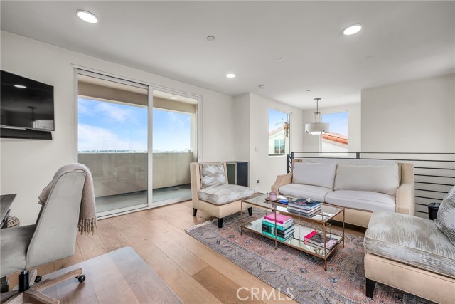
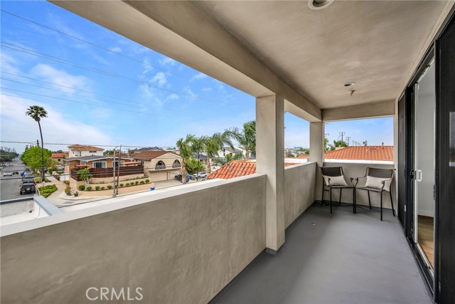
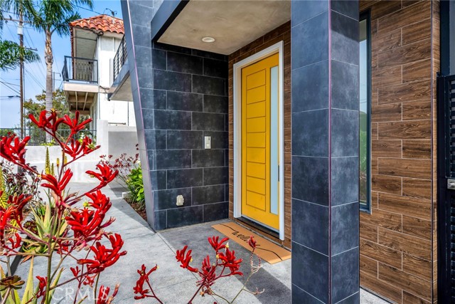
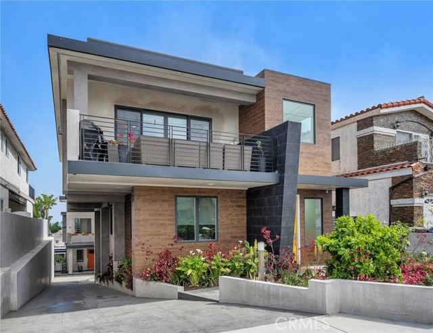
Experience elevated South Bay living in this contemporary 4-bedroom plus loft, 3.5-bath residence featuring panoramic city and mountain views complemented by a desirable ocean peek. Filled with natural light, the open-concept floor plan showcases a west-facing living room with a fireplace and private balcony—an ideal spot to enjoy colorful sunsets—while the rear of the home welcomes peaceful morning sunrises.
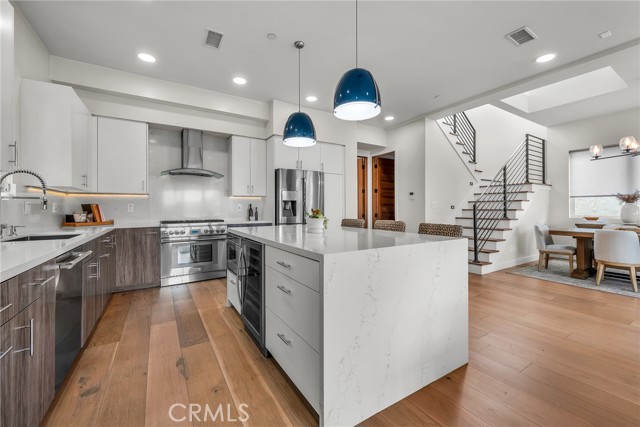
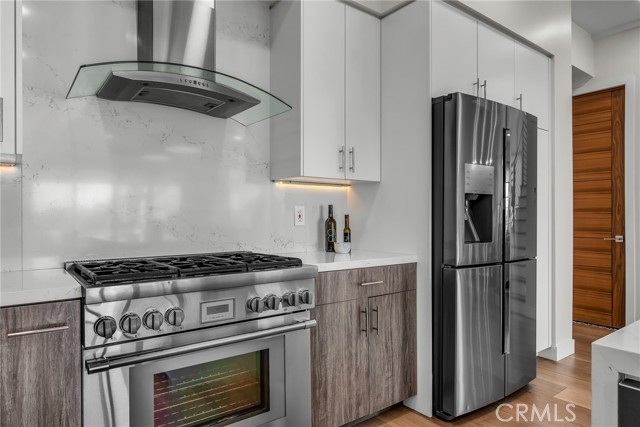
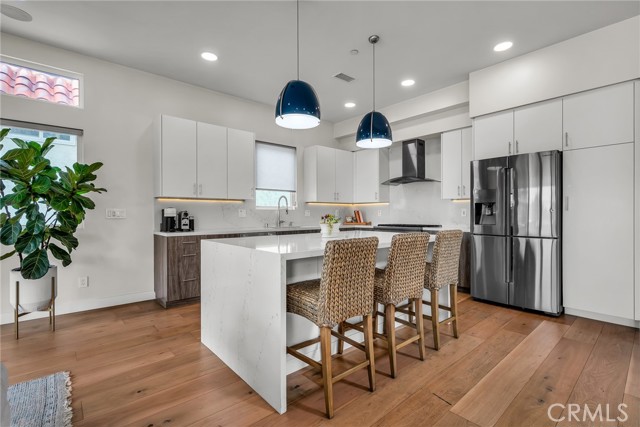
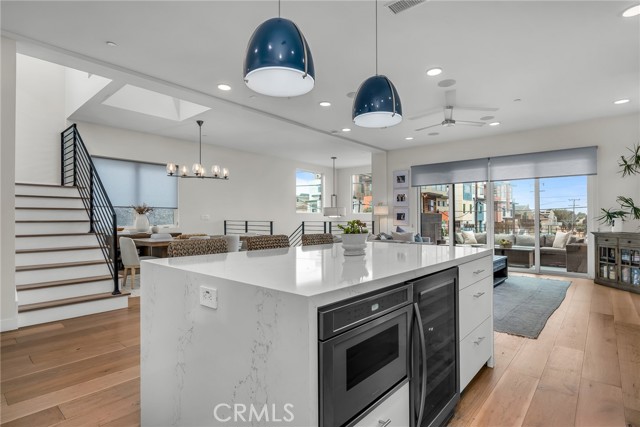
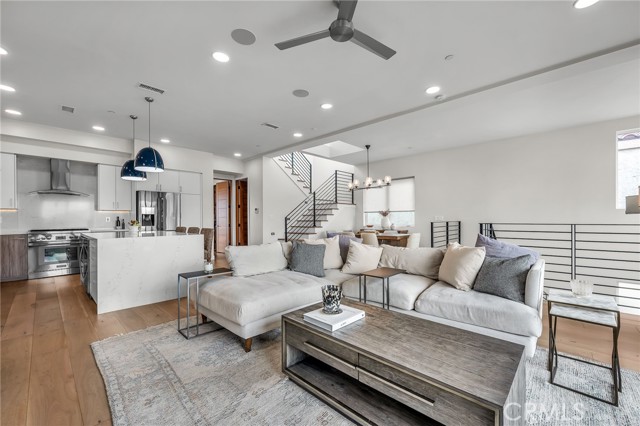
The beautifully appointed kitchen is designed for both everyday living and entertaining, offering quartz countertops, a center island, Thermador range, a wine refrigerator, and abundant workspace. Upstairs, the versatile loft captures sweeping city views along with an ocean peek, creating the perfect space for a home office, media room, or retreat.
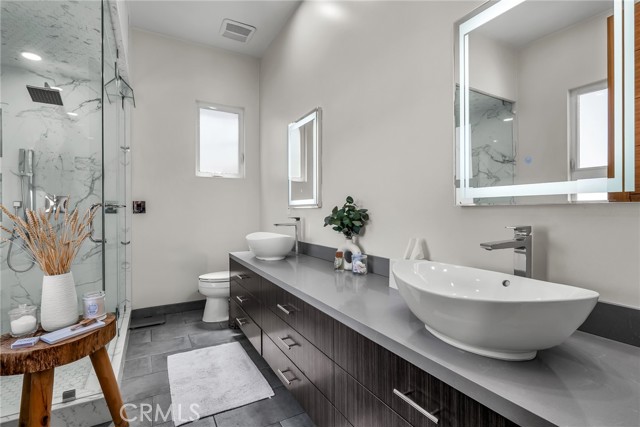
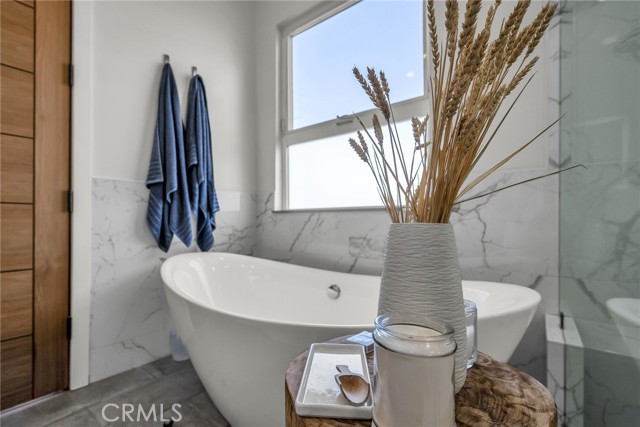
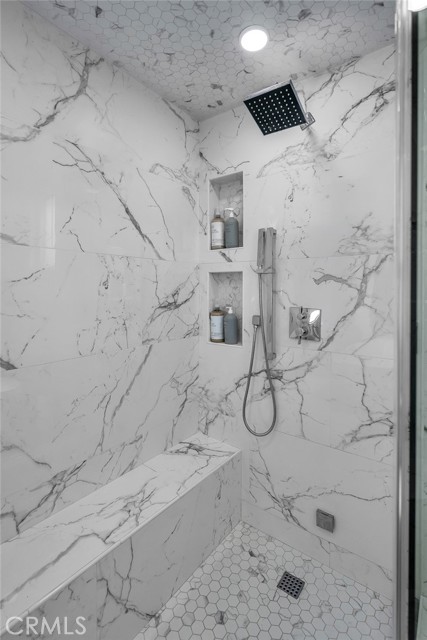
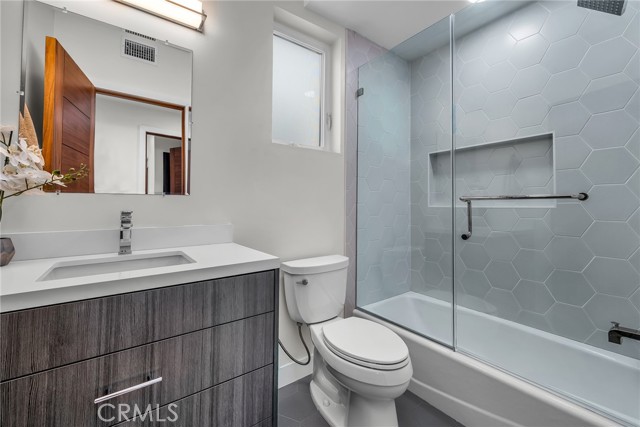
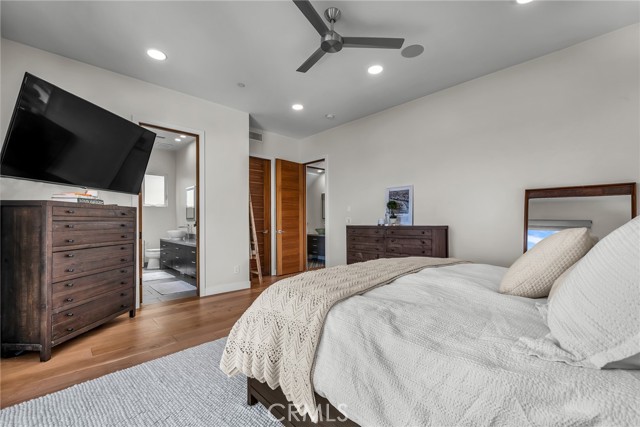
The spacious primary suite serves as a private sanctuary, complete with a custom walk-in closet and a spa-inspired bath featuring a soaking tub and steam shower. Hardwood flooring, custom closets throughout, surround sound, designer window coverings, air conditioning, a dedicated laundry room, and a home security system enhance the home’s comfort and functionality.
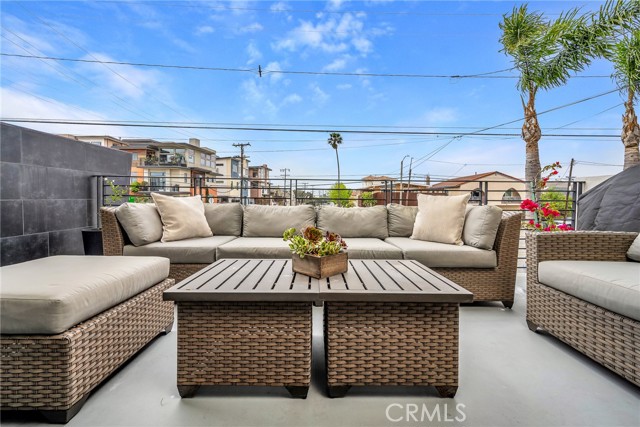
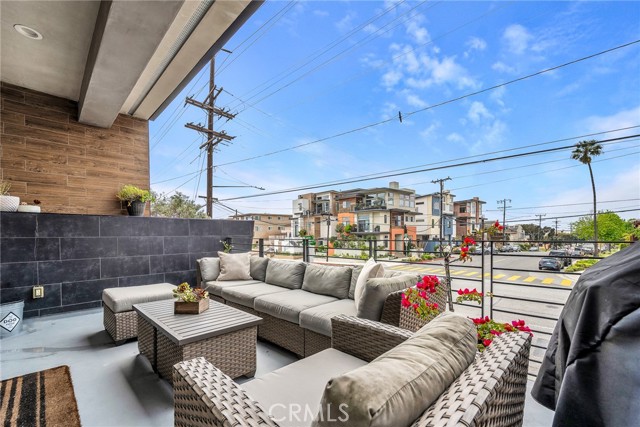
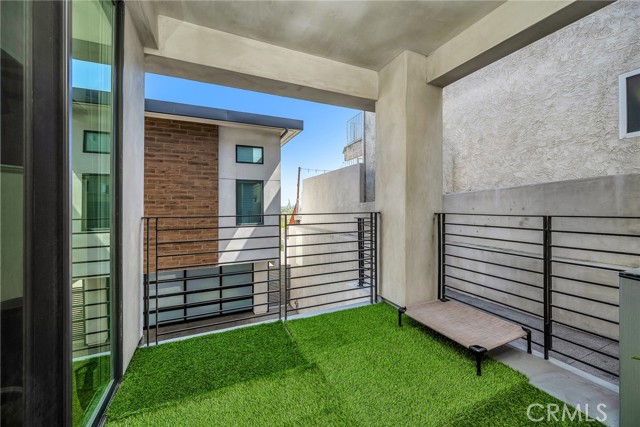
Four private balconies provide multiple outdoor spaces to relax and take in the surrounding scenery. Ideally located just moments from the beach, parks, shopping, dining, award-winning schools, and the Redondo Beach Pier, this exceptional home offers a coveted coastal lifestyle in the heart of the South Bay. HOA is currently inactive.
- Pool:
- No
- Heating System:
- Central
- Cooling System:
- Central Air
- Fence:
- Wrought Iron
- View:
- Ocean, City Lights, Neighborhood, Mountain(s)
- Fireplace:
- Gas, Living Room
- Security:
- Carbon monoxide detector(s), Wired for alarm system, Smoke Detector(s), Fire Sprinkler System
- Roof Deck:
- Flat
- Parking:
- 2.00
- New Construction YN:
- 0
- Utilities:
- Natural Gas Connected, Sewer Connected, Cable Available, Electricity Connected, Water Connected
- Laundry:
- Washer Included, Dryer Included, Inside, Individual Room, Gas Dryer Hookup, Washer Hookup
- Parking:
- Garage - Single Door, Garage Faces Rear, Garage, Direct Garage Access, Garage Door Opener, Private
- Sewer:
- Public Sewer, Sewer Paid
- Room Type:
- Loft, Walk-in Closet, Kitchen, Laundry, Great Room, Main Floor Bedroom, Retreat, Foyer, Primary Suite, Primary Bedroom
- Common Walls:
- No Common Walls
- Senior Community:
- 0
- List Agent Agent ID:
- SPETLYNN
- Water Source:
- Public
- Inclusions:
- washer/dryer/refrigerator in kitchen/wine refrigerator in kitchen
- Lot Features:
- 0-1 Unit/acre, Sprinklers In Front
- Window Features:
- Double Pane Windows, Custom Covering
- Community Features:
- Sidewalks, Street Lights
- Stories:
- 3
- Entry Level:
- 1
- Amenities:
- Other, Insurance
- Flooring:
- Wood
- Association:
- 1
- AttachedGarage :
- 1
- Main Level Bathrooms:
- 2
- Main Level Bedrooms:
- 3
- Entry Location:
- 1st Floor
- Spa Construction:
- No
- Property Condition:
- Turnkey
- Exterior Features:
- Rain Gutters
- Architectural Style:
- Contemporary
- Appliances:
- Microwave, Refrigerator, Disposal, Gas Range, Dishwasher, Range Hood, Gas & Electric Range
- Spa:
- 0
- Interior Features:
- Built-in Features, High Ceilings, Open Floorplan, Recessed Lighting, Wired For Sound, Balcony, Ceiling Fan(s), Living Room Balcony, 2 Staircases, Quartz Counters
- Street:
- Prospect
- Street Number:
- 130
- Floor Number:
- 0
- Longitude:
- W119° 37' 27.1''
- Latitude:
- N33° 50' 27''
- Street Dir Prefix:
- S
- Unit Number:
- A
- Listing Courtesy of:
- Compass
- TaxAnnualAmount:
- $0
- RoomKitchenFeatures:
- Kitchen Island, Kitchen Open To Family Room, Self-closing Drawers, Quartz Counters
- RoomBathroomFeatures:
- Bathtub, Shower In Tub, Low Flow Toilet(s), Upgraded, Walk-in Shower, Shower, Low Flow Shower, Soaking Tub, Main Floor Full Bath, Double Sinks In Primary Bath
- Garage Spaces:
- 2
- Lot Size Square Feet:
- 6,358 Sqft
- List Agent Last Name:
- Peters
- List Agent License Number:
- 01320138
- Special Listing Conditions:
- Standard
- EatingArea:
- Dining Room, Breakfast Counter / Bar
- List Office ID:
- SB1350760
- List Agent First Name:
- Lynn
- DirectionFaces:
- West
- Directions:
- North of Torrance Blvd, South of Emerald.
- Virtual Tour URL Unbranded:
- Click Here
- High School District:
- Redondo Unified
- MLSAreaMajor:
- 155 - S Redondo Bch N of Torrance Bl
- Levels:
- Three Or More
- Parcel Number:
- 7518006060
- TaxAnnualAmount:
- $0
Residential For Sale
130 Prospect, Redondo Beach, California 90277
- Property Type :
- Residential
- Listing Type :
- For Sale
- Listing ID :
- SB26065323
- List Price :
- $2,125,000
- Year Built :
- 2019
- Lot Area :
- 0.15 Sqft
- Country:
- US
- State:
- CA
- County:
- Los Angeles
- City:
- Redondo Beach
- Zipcode:
- 90277
- Bathrooms :
- 4
- Status :
- Pending
- Price Per Square Foot :
- $795
- Days on Market :
- 115
- Property Sub Type :
- Townhouse



