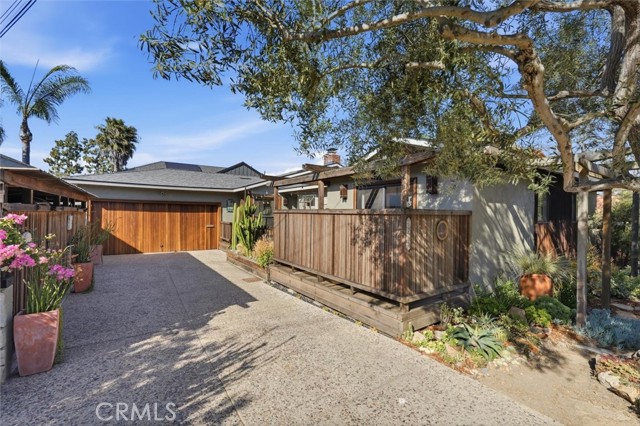
Tucked into a special pocket of Redondo Beach on a quiet cul-de-sac, this is a home with warmth, character and a rare sense of serenity. Surrounded by native landscaping and anchored by a beautiful mature olive tree, the home makes an immediate impression with its rich wood siding, wood garage door and inviting approach. A cozy wood front patio creates the perfect place for morning coffee, an evening glass of wine or simply enjoying the peaceful setting before you even step inside. Beyond the front door, the home reveals a truly special feel—welcoming and filled with details that give it a sense of permanence and soul. The living room is both comfortable and charming, centered around a wall lined with built-in bookshelves and warmed by original hardwood floors that add timeless character. A striking three-sided fireplace connects the living room, dining area and kitchen, creating a wonderful sense of flow and making each space feel intimate yet connected. The dining area is spacious and open, ideal for everyday meals or entertaining, and connects seamlessly to the kitchen, where crisp white cabinetry and a stainless-steel stove and oven bring together classic style and function. An interior window opens from the kitchen to the sunroom, adding personality and an easy connection between the spaces. Accessed from the main living area, the sunroom is one of the home’s most distinctive features, with Saltillo tile floors inlaid with hand-painted accents, curved windows and a lush green privacy hedge that surrounds the space in natural beauty. Built-in cabinetry and a sink make it an ideal flex space for relaxing, working, or creating. Two secondary bedrooms feature hardwood floors and share a bathroom with wood walls and custom tile. Privately situated apart from the secondary bedrooms, the en-suite primary offers a cozy retreat with soft carpet and sliding doors that open to a large private deck—an ideal extension of the room and a place to unwind. Completing the home is a new roof, an oversized attached garage with exceptional versatility, featuring a built-in desk area with cabinetry, multiple windows and glass ceiling panels that bring in natural light. Air conditioning, abundant exterior storage and the home’s many lovingly considered details only add to its appeal. Far from a typical South Bay property, this is a home with heart, individuality and a truly special atmosphere that you feel the moment you walk in.
- Pool:
- No
- Heating System:
- Radiant
- Cooling System:
- No
- Fence:
- Block
- View:
- Peek-A-Boo
- Fireplace:
- Dining Room
- Patio:
- Covered
- Parking:
- 8.00
- New Construction YN:
- 0
- Utilities:
- Natural Gas Not Available, Natural Gas Connected, Phone Available, Sewer Connected
- Laundry:
- No
- Parking:
- Direct Garage Access
- Sewer:
- Public Sewer
- Room Type:
- All Bedrooms Down, Primary Suite
- Common Walls:
- No Common Walls
- Senior Community:
- 0
- List Agent Agent ID:
- SCLAYCAR
- Water Source:
- Public
- Lot Features:
- Level With Street
- Community Features:
- Sidewalks, Park, Biking
- Stories:
- 1
- Entry Level:
- 1
- Flooring:
- Wood
- Association:
- 0
- AttachedGarage :
- 1
- Main Level Bathrooms:
- 2
- Main Level Bedrooms:
- 3
- Entry Location:
- east
- Spa Construction:
- No
- Property Condition:
- Turnkey
- Foundation Details:
- Combination
- Architectural Style:
- Cottage
- Appliances:
- Microwave, Vented Exhaust Fan
- Spa:
- 0
- Street:
- Circle Drive
- Street Number:
- 1703
- Floor Number:
- 0
- Longitude:
- W119° 37' 27.6''
- Latitude:
- N33° 49' 8.7''
- Listing Courtesy of:
- Vista Sotheby’s International Realty
- TaxAnnualAmount:
- $0
- RoomKitchenFeatures:
- Tile Counters
- RoomBathroomFeatures:
- Bathtub
- Garage Spaces:
- 2
- Lot Size Square Feet:
- 4,720 Sqft
- List Agent Last Name:
- Corbalis
- List Agent License Number:
- 00850678
- Special Listing Conditions:
- Standard
- EatingArea:
- Dining Room
- List Office ID:
- S5267
- List Agent First Name:
- Cari
- Directions:
- off Prospect
- High School District:
- Redondo Unified
- MLSAreaMajor:
- 156 - S Redondo Bch S of Torrance Bl
- Levels:
- One
- Parcel Number:
- 7510020034
- TaxAnnualAmount:
- $0
Residential For Sale
1703 Circle Drive, Redondo Beach, California 90277
- Property Type :
- Residential
- Listing Type :
- Sold
- Listing ID :
- SB26056739
- List Price :
- $1,648,000
- Year Built :
- 1960
- Lot Area :
- 0.11 Sqft
- Country:
- US
- State:
- CA
- County:
- Los Angeles
- City:
- Redondo Beach
- Zipcode:
- 90277
- Close Price :
- $1,690,000
- Bathrooms :
- 2
- Status :
- Closed
- Price Per Square Foot :
- $1,208
- Days on Market :
- 8
- Property Sub Type :
- Condominium



