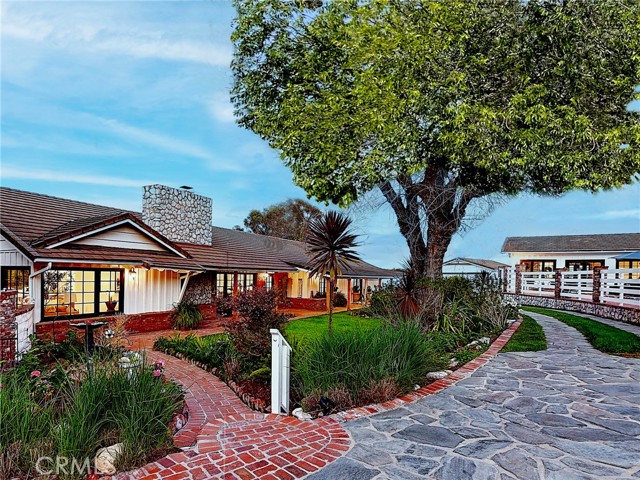
NO Compromises… Luxury meets Nature on this PRIVATE RESORT—RARE SINGLE-LEVEL Estate with Pool, Guest House & direct Chandler Preserve trail access. Click on the link for a 3D EXTERIOR VIRTUAL TOUR: https://virtualtour.listingmedia.net/rollinghillsestates/ and see why this property is so unique. STEP from your backyard onto miles of scenic riding & hiking trails through pristine Chandler Preserve—a luxury found nowhere else in the South Bay. This exquisitely remodeled 3,101 sq ft single-level home sits on a FLAT 21,366 sq ft lot, designed for living well. THE RESIDENCE: 4-bed/4-bath with French Doors in EVERY ROOM leading to outdoor patios and manicured walk-ways. Remodeled Kitchen: Viking 6-burner range, oversized granite prep-table / island. Direct patio access for outdoor dining with Built-in natural gas connections for heat lamps and BBQ, perfect for year-round entertainment. Master Suite: private retreat with walk-in closet and French doors leading directly to a private spa. Master Bathroom offers heated floors, free-standing soaking tub, multi-head shower. Living Room with fireplace, Dining Room, Family Room, Den with stone & wood flooring throughout. 2 Central HVAC systems. Detached 2-car finished garage. RESORT AMENITIES: Heated in-ground pool. Guest House with bath & AC. Sports Court (pickleball/basketball). Private Heated Spa. Manicured landscaping. Multiple entertaining spaces. Thriving vegetable and fruit garden behind garage WHY SINGLE-LEVEL MATTERS: No stairs means grace, accessibility, effortless entertaining. Every room flows seamlessly with doors leading to the plush exterior grounds. Perfect for equestrians, hikers, sun-worshippers, or anyone who refuses to compromise. WHY THIS LOT MATTERS: Nearly half acre of flat, usable space is exceptionally rare in Rolling Hills. Combined with DIRECT Preserve Access, this is unrepeatable. LOCATION: Prestigious Empty Saddle Club neighborhood. Award-winning schools minutes away. Scenic trails. Close enough to the city. Far enough for a true lifestyle property—where luxury, nature, recreation & equestrian living converge.
- Pool:
- In Ground, Private, Gas Heat
- Heating System:
- Central
- Cooling System:
- Central Air
- View:
- City Lights, Hills, Canyon, Neighborhood, Mountain(s), Trees/Woods, Golf Course
- Fireplace:
- Family Room
- Patio:
- Patio Open, Deck, Front Porch
- Parking:
- 2.00
- Electric:
- 220 Volts For Spa
- New Construction YN:
- 0
- Utilities:
- Natural Gas Connected, Sewer Connected, Cable Available, Electricity Connected, Underground Utilities, Water Connected
- Laundry:
- Outside
- Parking:
- Garage, Driveway
- Sewer:
- Public Sewer
- Room Type:
- Family Room, Living Room, Office, Walk-in Closet, Kitchen, Workshop, All Bedrooms Down, Game Room, Foyer
- Common Walls:
- No Common Walls
- Senior Community:
- 0
- List Agent Agent ID:
- SBTHIAAWT
- Water Source:
- Public
- Lot Features:
- Back Yard, Cul-de-sac, 0-1 Unit/acre, Sprinkler System, Landscaped, Yard, Horse Property, Lawn, Garden, Lot 20000-39999 Sqft
- Window Features:
- Plantation Shutters, Wood Frames
- Community Features:
- Suburban, Hiking, Park, Horse Trails, Biking, Ravine
- Stories:
- 1
- Entry Level:
- 1
- Flooring:
- Stone, Wood
- Association:
- 1
- AttachedGarage :
- 0
- Main Level Bathrooms:
- 4
- Main Level Bedrooms:
- 4
- Entry Location:
- Front of Home
- Spa Construction:
- Private, Heated, Above Ground
- Property Condition:
- Turnkey
- Foundation Details:
- Slab
- Architectural Style:
- Ranch, Custom Built
- Appliances:
- Microwave, Refrigerator, Disposal, Water Heater, Dishwasher, Range Hood, 6 Burner Stove, High Efficiency Water Heater, Self Cleaning Oven
- Spa:
- 1
- Interior Features:
- Open Floorplan, Pantry, Recessed Lighting, Vacuum Central, Storage, Track Lighting
- Street:
- Empty Saddle
- Street Number:
- 46
- Street Suffix:
- Road
- Floor Number:
- 0
- Longitude:
- W119° 39' 45.6''
- Latitude:
- N33° 46' 48.7''
- Listing Courtesy of:
- West Shores Realty, Inc.
- TaxAnnualAmount:
- $0
- RoomKitchenFeatures:
- Kitchen Island, Remodeled Kitchen, Self-closing Cabinet Doors, Self-closing Drawers, Granite Counters
- RoomBathroomFeatures:
- Bathtub, Shower In Tub, Double Sinks In Bath(s), Vanity Area, Remodeled, Upgraded, Walk-in Shower, Shower, Granite Counters, Heated Floor
- Association Fee Frequency:
- Monthly
- Garage Spaces:
- 2
- Lot Size Square Feet:
- 21,366 Sqft
- List Agent Last Name:
- Thiara
- List Agent License Number:
- 01995812
- Special Listing Conditions:
- Standard
- EatingArea:
- Dining Room, Country Kitchen
- List Office ID:
- SB1301220
- List Agent First Name:
- Awtar
- Directions:
- Crenshaw to Rolling Hills Rd then left then left on Empty Saddle Rd
- Association Fee:
- $40
- Virtual Tour URL Unbranded:
- Click Here
- High School District:
- Palos Verdes Peninsula Unified
- MLSAreaMajor:
- 165 - PV Dr North
- Levels:
- One
- Parcel Number:
- 7551009019
- TaxAnnualAmount:
- $0
Residential For Sale
46 Empty Saddle Road, Rolling Hills Estates, California 90274
- Property Type :
- Residential
- Listing Type :
- Sold
- Listing ID :
- SB26063017
- List Price :
- $3,749,000
- Year Built :
- 1947
- Lot Area :
- 0.49 Sqft
- Country:
- US
- State:
- CA
- County:
- Los Angeles
- City:
- Rolling Hills Estates
- Zipcode:
- 90274
- Close Price :
- $3,695,000
- Bathrooms :
- 5
- Bathrooms (3/4) :
- 2
- Status :
- Closed
- Price Per Square Foot :
- $1,192
- Days on Market :
- 76
- Property Sub Type :
- Single Family Residence



