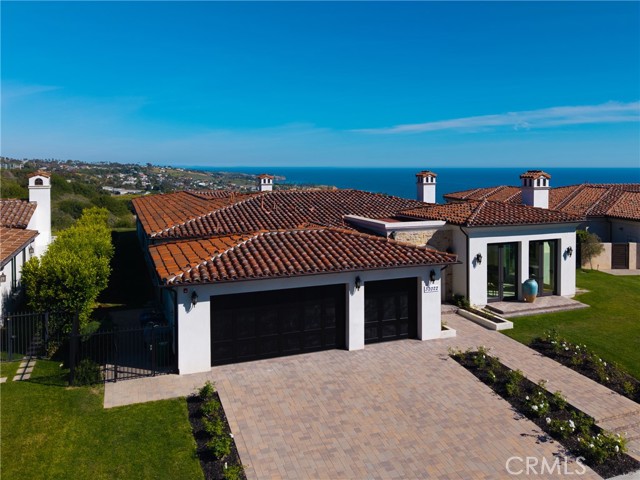

Perched on the bluffs with sweeping, unobstructable ocean views, this extraordinary single-story estate offers approximately 5,000 square feet of refined coastal living. Vaulted ceilings and expansive windows capture natural light and endless blue horizons, while sand-colored stone flooring and stunning marble fireplaces anchor this home with timeless elegance throughout. Designed for effortless flow, the open-concept living and dining spaces transition seamlessly into a chef’s kitchen appointed with a huge center island, marble counters, premium WOLF and Sub-Zero appliances, two separate sink stations and a double oven—perfect for both intimate dinners and grand entertaining. Each of the 4 bedrooms is a private sanctuary complete with warm, wide-plank hardwood flooring, ensuite bathroom with multiple shower heads and generous walk-in closets. The primary suite is a true retreat, offering tranquil ocean vistas, a cozy fireplace, a huge walk-in closet, and a spa-inspired bathroom featuring a soaking tub and an oversized grand shower with 3 shower heads. Resort-style living continues outdoors where spectacular dining and lounge areas await featuring an exceptionally large stone patio, built-in BBQ station, outdoor fireplace and a pool/spa combo ideal for enjoying coastal sunsets and ocean breezes year-round. Modern conveniences include zoned heating and cooling, integrated surround sound, CAT 6 wiring, custom automated shades, a spacious 3-car garage and 24 hour security – blending privacy, elegance and contemporary sophistication. Additionally, the ease of access to nearby hiking & biking trails, parks, nature preserves, sports clubs and freeways provides the perfect balance of lifestyle and natural beauty. This is bluff-top living at its finest—where panoramic ocean views and thoughtful design create a welcome haven from a bustling world. Such a special place!
- Pool:
- Community, In Ground, Heated
- Heating System:
- Radiant
- Cooling System:
- Whole House Fan
- Fence:
- Good Condition
- View:
- No, Peek-A-Boo, Pier, White Water, Canyon, Water, Neighborhood, Pool, Catalina, Mountain(s)
- Fireplace:
- No, Dining Room, Family Room, Gas, Patio, Great Room
- Security:
- Guarded, 24 hour security
- Patio:
- Brick, Roof Top
- Roof Deck:
- Common Roof
- Parking:
- 8.00
- New Construction YN:
- 0
- Utilities:
- Natural Gas Not Available, Natural Gas Connected, Phone Available, Sewer Connected, Cable Available, Underground Utilities, Water Connected, Water Available, Sewer Not Available
- Laundry:
- Dryer Included, See Remarks, Inside
- Parking:
- Garage - Single Door, Street, Garage, Driveway
- Sewer:
- Public Sewer
- Room Type:
- Living Room, Walk-in Closet, Kitchen, Laundry, Great Room, Main Floor Bedroom, All Bedrooms Down, Entry, Main Floor Primary Bedroom, Primary Suite, Primary Bathroom, Primary Bedroom
- Common Walls:
- No Common Walls
- Senior Community:
- 0
- List Agent Agent ID:
- SJOHNPEG
- Water Source:
- Public
- Lot Features:
- Cul-de-sac, Sprinkler System, Lot 10000-19999 Sqft, Yard
- Window Features:
- Blinds, Custom Covering, Casement Windows
- Community Features:
- Hiking, Park
- Stories:
- 1
- Entry Level:
- 1
- Accessibility Features:
- 2+ Access Exits, Low Pile Carpeting
- Amenities:
- Guard, Security
- Flooring:
- Stone, Wood
- Association:
- 1
- AttachedGarage :
- 1
- Main Level Bathrooms:
- 5
- Main Level Bedrooms:
- 4
- Entry Location:
- Main floor
- Spa Construction:
- Association, Permits
- Property Condition:
- Turnkey
- Exterior Features:
- Barbecue Private
- Architectural Style:
- Mediterranean, Contemporary, Modern, Traditional
- Appliances:
- Microwave, Water Heater, Tankless Water Heater, Dishwasher, Gas Water Heater, Vented Exhaust Fan, Trash Compactor, Barbecue, Double Oven
- Spa:
- 1
- Interior Features:
- Crown Molding, High Ceilings, Open Floorplan, Recessed Lighting, Stone Counters, Wired For Sound, Cathedral Ceiling(s), Copper Plumbing Full
- Street:
- Isthmus View Drive
- Street Number:
- 32022
- Floor Number:
- 0
- Longitude:
- W119° 39' 50.7''
- Latitude:
- N33° 43' 34''
- Listing Courtesy of:
- Strand Hill Properties
- TaxAnnualAmount:
- $0
- RoomKitchenFeatures:
- Kitchen Island, Stone Counters, Kitchen Open To Family Room, Utility Sink
- RoomBathroomFeatures:
- Bathtub, Stone Counters, Walk-in Shower, Shower, Exhaust Fan(s), Bidet, Privacy Toilet Door, Dual Shower Heads (or Multiple), Main Floor Full Bath, Double Sinks In Primary Bath
- Association Fee Frequency:
- Monthly
- Garage Spaces:
- 3
- Zoning:
- RPRSIRPD OH
- Lot Size Square Feet:
- 15,709 Sqft
- List Agent Last Name:
- Johnston
- List Agent License Number:
- 01137455
- Special Listing Conditions:
- Standard
- EatingArea:
- Dining Room, Family Kitchen, Breakfast Counter / Bar
- List Office ID:
- SB1310590
- List Agent First Name:
- Peggy
- Directions:
- PV Drive South to Rotonda Drive to Isthmus View Drive
- Association Fee:
- $658
- Virtual Tour URL Unbranded:
- Click Here
- Lot Size Dimensions:
- 15712
- High School District:
- Palos Verdes Peninsula Unified
- MLSAreaMajor:
- 169 - PV Dr South
- Levels:
- One
- Parcel Number:
- 7564029033
- TaxAnnualAmount:
- $0
Residential For Sale
32022 Isthmus View Drive, Rancho Palos Verdes, California 90275
- Property Type :
- Residential
- Listing Type :
- Sold
- Listing ID :
- SB26049480
- List Price :
- $4,900,000
- Year Built :
- 2019
- Lot Area :
- 0.36 Sqft
- Country:
- US
- State:
- CA
- County:
- Los Angeles
- City:
- Rancho Palos Verdes
- Zipcode:
- 90275
- Water front Features:
- Ocean Side Of Highway 1, Ocean Side Of Freeway
- Close Price :
- $5,250,000
- Bathrooms :
- 5
- Status :
- Closed
- Price Per Square Foot :
- $1,050
- Days on Market :
- 3
- Property Sub Type :
- Townhouse



