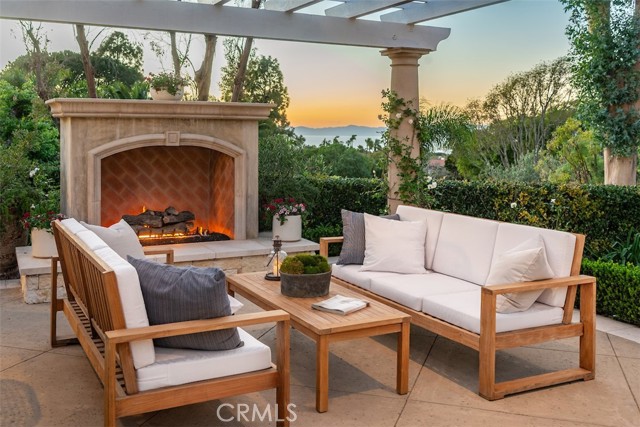
Set behind an electric gate on a quiet cul-de-sac, is an exquisite, extensively remodeled 3,211 sq. ft. single-level residence on a secluded 17,503 sq ft lot, offering 4 bedrooms, 4 baths, and a refined indoor-outdoor lifestyle framed by four fountains, multiple patios and a large grass backyard with a herb-vegetable planter. The 2007 high-end remodel also introduced new Marvin doors and windows, raised ceilings, central A/C and heating, and walnut hardwood floors. At the heart of the home, a reimagined open-concept kitchen with antique white travertine floors, Calacatta honed marble counters, custom cabinetry, and four skylights flows to a large family room with a grand fireplace and French doors to an expansive entertaining patio. Culinary features include a Wolfe 48-inch range with griddle, Thermador refrigerator/freezer with custom panels, 3 dishwasher, warming and microwave drawers, wine fridge, wet bar with sink, and built-in desk. Outdoors, enjoy a spacious entertainment area with fireplace and ocean and some coastline view, plus a built-in bar with granite top, Wolfe BBQ, refrigerator, and smart storage with pullout shelving and custom cushion storage. The primary suite offers two closets with built-ins and a remodeled bath with custom cabinets, marble counters, spa tub, and separate shower, while the large living room and dining room extend the experience with fireplaces, built-ins, and French doors to lushly landscaped patios. A 3-car garage with storage adds practical flexibility, supported by a 75-gallon water heater with a recirculating pump for everyday convenience. Designed for effortless living and elevated entertaining, this one-level home pairs a refined 2007 renovation with a rare blend of privacy, views, and inviting gathering spaces. From everyday comfort to weekend hosting, every detail is focused on convenience, flexibility, and the kind of ease luxury homeowners value most.
- Pool:
- Private
- Heating System:
- Floor Furnace, Central
- Cooling System:
- Central Air
- Fence:
- Good Condition
- View:
- White Water, Hills, Canyon
- Fireplace:
- No, Gas, Fire Pit, Raised Hearth
- Security:
- Automatic gate, Carbon monoxide detector(s), Security system, Smoke Detector(s)
- Patio:
- Concrete, Patio Open, Slab
- Roof Deck:
- Shingle
- Parking:
- 26.00
- New Construction YN:
- 0
- Utilities:
- Natural Gas Not Available, Natural Gas Connected, Phone Available, Sewer Connected, Underground Utilities
- Laundry:
- Community, See Remarks, Washer Hookup, Laundry Chute
- Parking:
- Garage Faces Rear, Direct Garage Access, Community Structure, Electric Vehicle Charging Station(s), Gated, Carport, Controlled Entrance, Driveway Up Slope From Street, Garage Faces Side
- Sewer:
- Public Sewer
- Room Type:
- Family Room, Living Room, Office, Separate Family Room, Walk-in Closet, Kitchen, Laundry, All Bedrooms Down, Entry, Main Floor Primary Bedroom, Primary Suite, Primary Bathroom, Primary Bedroom
- Common Walls:
- No Common Walls
- Senior Community:
- 0
- List Agent Agent ID:
- VHEDSPAT
- Water Source:
- Public
- Inclusions:
- microwaves, stoves in each unit
- Lot Features:
- Back Yard, Front Yard, Sprinkler System, Lot 10000-19999 Sqft, Landscaped, Sprinklers Drip System, Lawn, Secluded, Garden, Sprinklers Timer
- Window Features:
- Plantation Shutters, Skylight(s), French/mullioned
- Community Features:
- Suburban
- Stories:
- 1
- Entry Level:
- 1
- Accessibility Features:
- 2+ Access Exits
- Flooring:
- Stone, Wood
- Association:
- 0
- AttachedGarage :
- 1
- Main Level Bathrooms:
- 4
- Main Level Bedrooms:
- 4
- Entry Location:
- Main floor
- Spa Construction:
- In Ground
- Property Condition:
- Updated/remodeled
- Exterior Features:
- Lighting, Rain Gutters, Barbecue Private
- Architectural Style:
- Mediterranean
- Appliances:
- Disposal, Gas Water Heater, Range Hood, Electric Cooktop, Self Cleaning Oven, Built-In, Gas & Electric Range, Water Purifier, Water Softener, Warming Drawer
- Spa:
- 0
- Interior Features:
- Built-in Features, Open Floorplan, Recessed Lighting, Stone Counters, Wet Bar, Ceiling Fan(s), Storage, Tray Ceiling(s)
- Street:
- Via Mateo
- Street Number:
- 1419
- Floor Number:
- 0
- Longitude:
- W119° 36' 47.3''
- Latitude:
- N33° 47' 1.4''
- Listing Courtesy of:
- Estate Properties
- TaxAnnualAmount:
- $0
- RoomKitchenFeatures:
- Kitchen Island, Remodeled Kitchen, Stone Counters, Kitchen Open To Family Room, Pots & Pan Drawers, Self-closing Cabinet Doors, Built-in Trash/recycling
- RoomBathroomFeatures:
- Bathtub, Shower In Tub, Remodeled, Separate Tub And Shower, Stone Counters, Upgraded, Shower, Jetted Tub, Main Floor Full Bath, Double Sinks In Primary Bath
- Garage Spaces:
- 3
- Lot Size Square Feet:
- 17,503 Sqft
- List Agent Last Name:
- Hedstrom
- List Agent License Number:
- 00796720
- Special Listing Conditions:
- Standard
- EatingArea:
- Dining Room, Breakfast Counter / Bar, Separated
- High School:
- Mira Costa
- High School 2:
- MIRCOS
- List Office ID:
- V7946
- List Agent First Name:
- Patricia
- Directions:
- Granvia Altamira to Via Cataluna to Via Mateo
- Virtual Tour URL Unbranded:
- Click Here
- Exclusions:
- Washers and Dryers, Security Cameras & System
- High School District:
- Palo Verde Unified
- MLSAreaMajor:
- 162 - Monte Malaga
- Levels:
- One
- Parcel Number:
- 7545030010
- TaxAnnualAmount:
- $0
Residential For Sale
1419 Via Mateo, Palos Verdes Estates, California 90274
- Property Type :
- Residential
- Listing Type :
- Sold
- Listing ID :
- PV26056309
- List Price :
- $3,598,000
- Year Built :
- 1974
- Lot Area :
- 0.40 Sqft
- Country:
- US
- State:
- CA
- County:
- Los Angeles
- City:
- Palos Verdes Estates
- Zipcode:
- 90274
- Close Price :
- $3,598,000
- Bathrooms :
- 4
- Status :
- Closed
- Price Per Square Foot :
- $1,121
- Days on Market :
- 4
- Property Sub Type :
- Condominium



