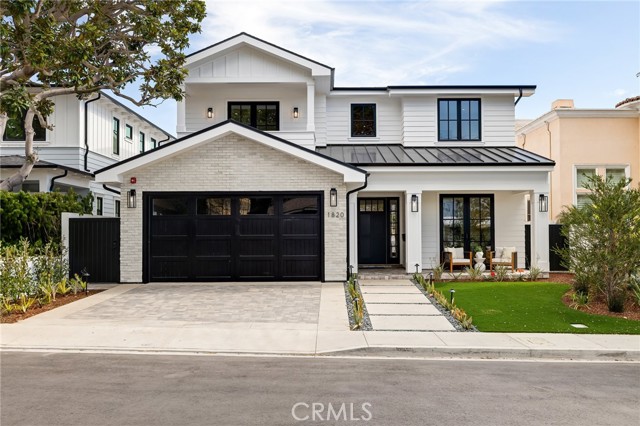
This newly constructed masterpiece in Manhattan Beach offers 6 bedrooms, 6.5 bathrooms, and a dedicated office across 4,666 square feet of luxurious living space on a 7,500-square-foot lot. Designed with an open floor plan, this home is perfect for modern living, featuring a chef’s kitchen with quartz countertops, a bar top, a spacious island that opens to the living room, and a high-end Thermador appliance package, including a wine fridge and ice maker. A walk-in pantry with a wine wall adds both style and functionality. The primary suite is a true retreat, boasting a soaking tub and a private balcony, while the large sliding glass door in the living room creates seamless indoor-outdoor living, leading to an expansive backyard with a turf putting green. Additional highlights include a dry bar, recessed lighting throughout, fireplaces in both the living room and outdoor patio, an individual laundry room, and a 3-car garage. Located just minutes from award-winning Mira Costa High School, this home is a rare blend of elegance, comfort, and convenience in the heart of Manhattan Beach.
- Pool:
- No
- Heating System:
- Central, Heat Pump, Zoned
- Cooling System:
- Central Air, Zoned
- Fence:
- Block, Excellent Condition
- View:
- No
- Fireplace:
- Gas, Patio, Living Room, Outside, Decorative
- Security:
- Fire and smoke detection system, Carbon monoxide detector(s), Fire rated drywall, Security lights, Wired for alarm system, Security system, Smoke Detector(s)
- Patio:
- Covered
- Roof Deck:
- Asphalt
- Parking:
- 2.00
- Electric:
- 220 Volts In Laundry, 220 Volts In Garage
- New Construction YN:
- 1
- Utilities:
- Natural Gas Connected, Phone Available, Sewer Connected, Cable Available, Electricity Connected, Water Connected, Natural Gas Available, Phone Connected, Cable Connected
- Laundry:
- Washer Hookup, Upper Level, Gas & Electric Dryer Hookup
- Parking:
- Garage - Two Door, Garage Door Opener, Parking Space, Garage Faces Front, Oversized
- Sewer:
- Public Sewer
- Room Type:
- Living Room, Office, Kitchen, Great Room, Bonus Room, Guest/maid's Quarters, Primary Suite, Primary Bathroom, Primary Bedroom
- Common Walls:
- No Common Walls
- Senior Community:
- 0
- List Agent Agent ID:
- SBNUZZJOS
- Water Source:
- Public
- Lot Features:
- 0-1 Unit/acre, Landscaped, Level With Street, Rectangular Lot, Level, Lawn, Up Slope From Street
- Window Features:
- Double Pane Windows, Low Emissivity Windows, Screens, Skylight(s), French/mullioned, Casement Windows, Energy Star Qualified Windows, Insulated Windows
- Community Features:
- Sidewalks, Curbs
- Stories:
- 2
- Entry Level:
- 1
- Accessibility Features:
- 32 Inch Or More Wide Doors
- Flooring:
- Wood
- Association:
- 0
- AttachedGarage :
- 1
- Main Level Bathrooms:
- 2
- Main Level Bedrooms:
- 1
- Entry Location:
- Yes
- Spa Construction:
- No
- Foundation Details:
- Slab
- Exterior Features:
- Lighting
- Architectural Style:
- Modern, Craftsman, Custom Built
- Appliances:
- Microwave, Refrigerator, Disposal, Gas Range, Gas Cooktop, Water Heater, Tankless Water Heater, Vented Exhaust Fan, Free-Standing Range, Range Hood, Electric Oven, Barbecue, Double Oven, 6 Burner Stove, High Efficiency Water Heater, Convection Oven, Ice Maker, Freezer, Self Cleaning Oven, Water Purifier, ENERGY STAR Qualified Appliances, Hot Water Circulator, ENERGY STAR Qualified Water Heater, Coal Water Heater
- Spa:
- 0
- Interior Features:
- High Ceilings, Open Floorplan, Pantry, Recessed Lighting, Stone Counters, Wainscoting, Wired For Data, Wired For Sound, In-law Floorplan, Copper Plumbing Partial, Block Walls, Quartz Counters
- Street:
- 9th
- Street Number:
- 1820
- Street Suffix:
- Street
- Floor Number:
- 0
- Longitude:
- W119° 37' 12.1''
- Latitude:
- N33° 53' 4.8''
- Listing Courtesy of:
- Thompson Team Real Estate, Inc.
- TaxAnnualAmount:
- $0
- RoomKitchenFeatures:
- Kitchen Island, Stone Counters, Kitchen Open To Family Room, Pots & Pan Drawers, Self-closing Cabinet Doors, Self-closing Drawers, Granite Counters, Walk-in Pantry, Butler's Pantry, Quartz Counters
- RoomBathroomFeatures:
- Bathtub, Shower In Tub, Vanity Area, Low Flow Toilet(s), Stone Counters, Walk-in Shower, Shower, Exhaust Fan(s), Low Flow Shower, Soaking Tub, Quartz Counters, Dual Shower Heads (or Multiple), Granite Counters, Humidity Controlled
- Garage Spaces:
- 2
- Lot Size Square Feet:
- 7,500 Sqft
- List Agent Last Name:
- Nuzzolo
- List Agent License Number:
- 01853418
- Special Listing Conditions:
- Standard
- EatingArea:
- Dining Room, Breakfast Counter / Bar
- High School:
- Mira Costa
- High School 2:
- MIRCOS
- List Office ID:
- sb1292020
- List Agent First Name:
- Joseph
- Directions:
- From Aviation drive west on 9th street
- Virtual Tour URL Unbranded:
- Click Here
- High School District:
- Manhattan Unified
- MLSAreaMajor:
- 147 - Manhattan Bch Mira Costa
- Levels:
- Two
- TaxAnnualAmount:
- $0
Residential For Sale
1820 9th Street, Manhattan Beach, California 90266
- Property Type :
- Residential
- Listing Type :
- Sold
- Listing ID :
- SB26052066
- List Price :
- $4,998,000
- Year Built :
- 2025
- Lot Area :
- 0.17 Sqft
- Country:
- US
- State:
- CA
- County:
- Los Angeles
- City:
- Manhattan Beach
- Zipcode:
- 90266
- Close Price :
- $4,998,000
- Bathrooms :
- 7
- Status :
- Closed
- Price Per Square Foot :
- $1,071
- Days on Market :
- 41
- Property Sub Type :
- Single Family Residence



