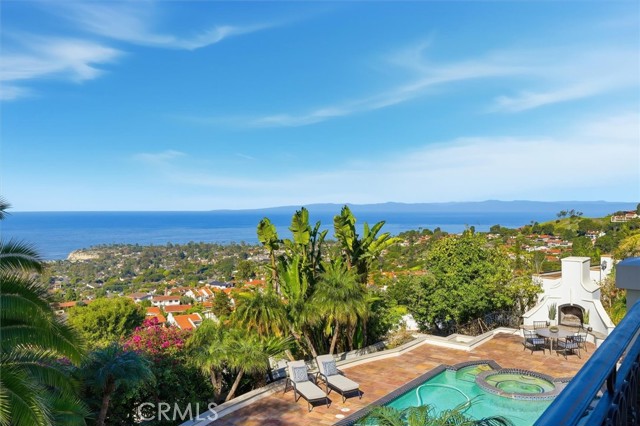
Behind private gates and past a tranquil fountain, this home is a totally custom Palos Verdes Estates showpiece defined by huge, unobstructed views—sweeping the ocean, the LA Basin, and Malibu in one dramatic, west-facing panorama. A grand arrival sets the tone, leading into an elegant interior with gorgeous stone floors, soaring ceilings, rich moldings and beautifully finished details throughout. Walls of windows line the west side of the home, capturing the coastline and city lights from morning through sunset. Designed for both formal entertaining and easy everyday living, the main level features a formal living room anchored by a fireplace, plus a refined dining room beneath a sparkling chandelier. French doors open to a view patio—perfect for cocktails at golden hour. The kitchen is equally impressive, offering an eat-in breakfast area, center island, new appliances and seamless flow into the casual family room with its own fireplace and a bar area. A grand staircase with scrolling railings descends to the primary suite level, creating a true retreat. Enter through double doors to a private seating room, charming French doors that open to the patio, warm wood floors, built-in cabinetry and a cozy fireplace. The spa-like bath includes two separate vanities, a large soaking tub, an oversized separate shower and generous his-and-hers closets. Two additional en-suite bedrooms on this level enjoy stunning view outlooks, while a large laundry room offers abundant custom cabinetry and storage. On the lowest level, a flexible, stand-alone living area is perfect for guests, in-laws, or entertaining—complete with a kitchen, family room and an en-suite bedroom. Step outside to a resort-style backyard with a striking pool featuring a multi-level waterfall, spa, outdoor kitchen with sink and BBQ with stone counters, outdoor fireplace, as well as a fire pit for nights under the stars. Below, the terraced grounds include multiple exotic fruit trees. Totally private and thoughtfully appointed, the home also includes a finished, carpeted storage area on the second level and direct access to a triple-car garage—an extraordinary coastal estate with stunning ocean views.
- Pool:
- Community, In Ground
- Heating System:
- Wall Furnace
- Cooling System:
- No
- Fence:
- Privacy
- View:
- Ocean, No
- Fireplace:
- Gas, Patio, Primary Bedroom, Living Room
- Patio:
- Roof Top, Patio
- Roof Deck:
- Tile
- Parking:
- 26.00
- New Construction YN:
- 0
- Utilities:
- Natural Gas Not Available, Natural Gas Connected, Phone Available
- Laundry:
- Community
- Parking:
- Assigned
- Sewer:
- Conventional Septic
- Room Type:
- Family Room, Formal Entry, Living Room, Walk-in Closet, Kitchen, Main Floor Bedroom, Media Room, Primary Suite
- Common Walls:
- No Common Walls
- Senior Community:
- 0
- List Agent Agent ID:
- SCLAYCAR
- Water Source:
- Public
- Lot Features:
- Sprinkler System, Lot 10000-19999 Sqft, Sloped Down
- Community Features:
- Golf, Hiking, Biking
- Stories:
- 3
- Entry Level:
- 1
- Amenities:
- Other
- Flooring:
- Stone
- Association:
- 1
- AttachedGarage :
- 1
- Main Level Bathrooms:
- 2
- Main Level Bedrooms:
- 1
- Entry Location:
- street
- Spa Construction:
- Association
- Property Condition:
- Turnkey
- Foundation Details:
- Combination
- Architectural Style:
- Mediterranean
- Appliances:
- Refrigerator, Water Heater, Tankless Water Heater
- Spa:
- 1
- Interior Features:
- In-law Floorplan, Balcony, Granite Counters, Living Room Balcony, Bar
- Street:
- Via Castilla
- Street Number:
- 1509
- Floor Number:
- 0
- Longitude:
- W119° 35' 39.4''
- Latitude:
- N33° 46' 8.2''
- Listing Courtesy of:
- Vista Sotheby’s International Realty
- TaxAnnualAmount:
- $0
- RoomBathroomFeatures:
- Shower In Tub, Shower, Granite Counters, Double Sinks In Primary Bath
- Garage Spaces:
- 3
- Lot Size Square Feet:
- 17,701 Sqft
- List Agent Last Name:
- Corbalis
- List Agent License Number:
- 00850678
- Special Listing Conditions:
- Standard
- EatingArea:
- Dining Room, Breakfast Nook
- List Office ID:
- S5267
- List Agent First Name:
- Cari
- Directions:
- off Via Coronel
- Virtual Tour URL Unbranded:
- Click Here
- High School District:
- Palos Verdes Peninsula Unified
- MLSAreaMajor:
- 160 - Lunada Bay/Margate
- Levels:
- Three Or More
- Parcel Number:
- 7543005044
- TaxAnnualAmount:
- $0
Residential For Sale
1509 Via Castilla, Palos Verdes Estates, California 90274
- Property Type :
- Residential
- Listing Type :
- Sold
- Listing ID :
- SB26034706
- List Price :
- $4,998,000
- Year Built :
- 1995
- Lot Area :
- 0.41 Sqft
- Country:
- US
- State:
- CA
- County:
- Los Angeles
- City:
- Palos Verdes Estates
- Zipcode:
- 90274
- Close Price :
- $4,600,000
- Bathrooms :
- 6
- Status :
- Closed
- Price Per Square Foot :
- $747
- Days on Market :
- 12
- Property Sub Type :
- Condominium



