Property Description
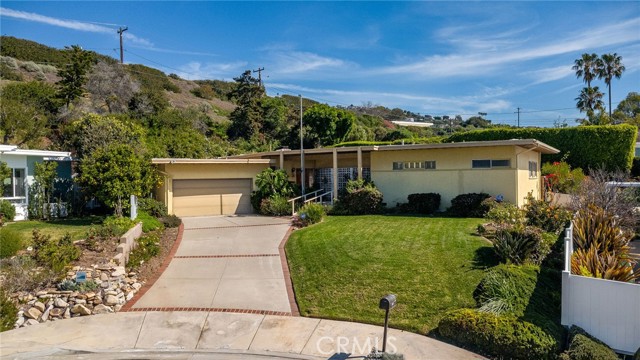
This is an original, very well-preserved, one level Paul R Williams mid-century modern home. Located on a short, quiet cul-de-sac east of Schooner and lovingly maintained by the long-term owners, this home features a view of the ocean and Catalina, as well as a large flat lot. The living room and family room access the private rear yard and large pool via sliding doors. There is also a large, flat lawn area thru the gate to your left. Included is a newer forced air system and air conditioning for those rare days when you need it — the area along PV Drive South is known for it’s very temperate climate. Walk to the bluffs or Trump National; a short drive to shopping.
Features
- Pool:
- No, Association, In Ground, Tile
- Heating System:
- Wall Furnace, Radiant
- Cooling System:
- Central Air
- Fence:
- Security
- View:
- Ocean, Hills
- Fireplace:
- No, Great Room, Primary Bedroom
- Patio:
- Deck, Roof Top, Patio, Wrap Around
- Roof Deck:
- Common Roof
- Parking:
- 10.00
- New Construction YN:
- 0
- Utilities:
- Natural Gas Not Available, Natural Gas Connected, Phone Available, Sewer Connected, Electricity Connected, Underground Utilities
- Laundry:
- Community, Individual Room, Common Area
- Parking:
- Garage - Single Door, Garage - Two Door, Assigned, Uncovered, No, Direct Garage Access, Driveway, Garage Door Opener
- Sewer:
- Public Sewer, Conventional Septic
- Room Type:
- Family Room, Living Room, Separate Family Room, Kitchen, Laundry, Main Floor Bedroom, All Bedrooms Down, See Remarks, Entry, Main Floor Primary Bedroom, Primary Suite
- Common Walls:
- No Common Walls
- Senior Community:
- 0
- List Agent Agent ID:
- VGRAHDAN
- Water Source:
- Public
- Lot Features:
- Back Yard, Front Yard, Cul-de-sac, 0-1 Unit/acre, Lot 10000-19999 Sqft, Level, Yard, Lawn, Sprinklers Timer, Sprinklers In Front, Sprinklers In Rear
- Window Features:
- Wood Frames
- Community Features:
- Sidewalks, Curbs, Gutters, Storm Drains
- Stories:
- 1
- Entry Level:
- 1
- Accessibility Features:
- No Interior Steps, Parking
- Flooring:
- Carpet, Vinyl
- Association:
- 0
- AttachedGarage :
- 1
- Main Level Bathrooms:
- 3
- Main Level Bedrooms:
- 3
- Entry Location:
- 2
- Spa Construction:
- No
- Foundation Details:
- Combination
- Exterior Features:
- Awning(s), Rain Gutters
- Architectural Style:
- Mid Century Modern
- Appliances:
- Disposal, Gas Range, Gas Cooktop, Dishwasher, Vented Exhaust Fan, Gas Oven, Electric Cooktop, Trash Compactor
- Spa:
- 0
- Interior Features:
- Block Walls, Formica Counters, Corian Counters
Address Map
- Street:
- Valor
- Street Number:
- 32206
- Street Suffix:
- Place
- Floor Number:
- 0
- Longitude:
- W119° 38' 58.9''
- Latitude:
- N33° 44' 16.8''
MLS Addon
- Listing Courtesy of:
- Berkshire Hathaway HomeService
- TaxAnnualAmount:
- $0
- RoomKitchenFeatures:
- Corian Counters
- RoomBathroomFeatures:
- Bathtub, Shower In Tub, Shower, Formica Counters, Main Floor Full Bath
- Garage Spaces:
- 2
- Lot Size Square Feet:
- 16,075 Sqft
- List Agent Last Name:
- Graham
- List Agent License Number:
- 00877973
- Special Listing Conditions:
- Standard, Trust
- EatingArea:
- Area, Breakfast Counter / Bar
- List Office ID:
- V7804
- List Agent First Name:
- Dana
- DirectionFaces:
- Southwest
- Directions:
- From PVDS go up Schooner, then right on Dauntless. Your first left is Valor Place.
- High School District:
- Palos Verdes Peninsula Unified
- MLSAreaMajor:
- 169 - PV Dr South
- Levels:
- One
- Parcel Number:
- 7564006020
- TaxAnnualAmount:
- $0
Residential For Sale
32206 Valor Place, Rancho Palos Verdes, California 90275
0.37 Sqft
$1,299,000
Listing ID #PV26015066
Basic Details
- Property Type :
- Residential
- Listing Type :
- Sold
- Listing ID :
- PV26015066
- List Price :
- $1,299,000
- Year Built :
- 1960
- Lot Area :
- 0.37 Sqft
- Country:
- US
- State:
- CA
- County:
- Los Angeles
- City:
- Rancho Palos Verdes
- Zipcode:
- 90275
- Close Price :
- $1,400,000
- Bathrooms :
- 3
- Bathrooms (3/4) :
- 1
- Status :
- Closed
- Price Per Square Foot :
- $770
- Days on Market :
- 7
- Property Sub Type :
- Single Family Residence



