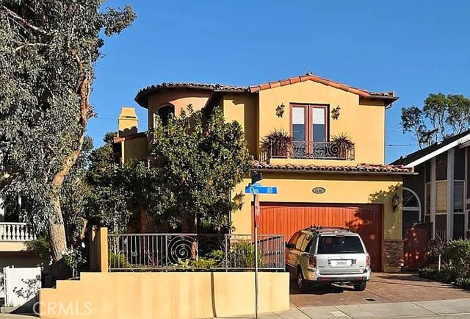
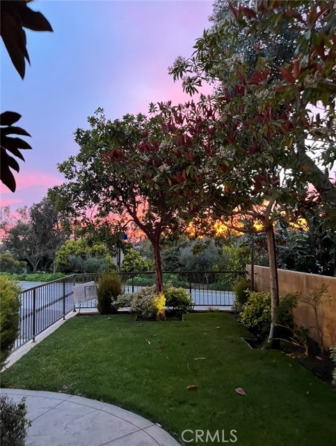
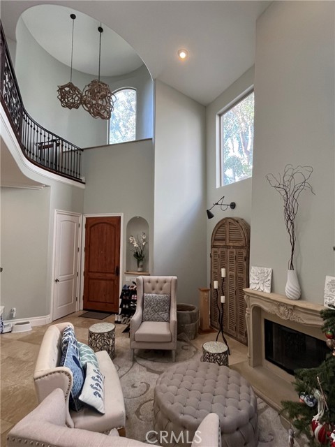
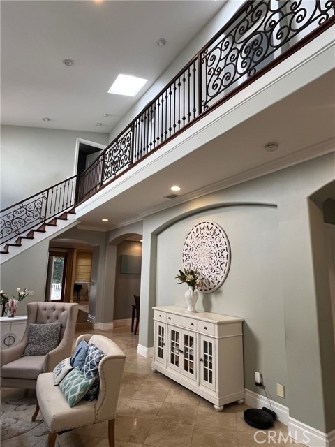
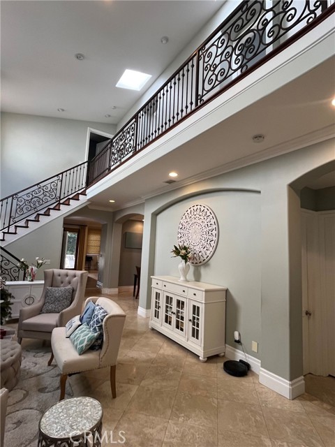
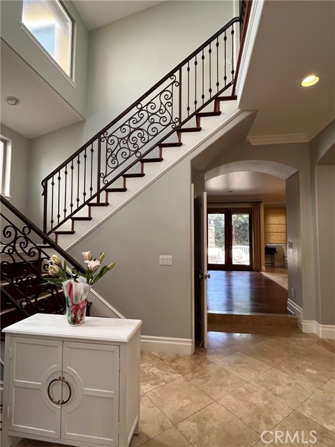
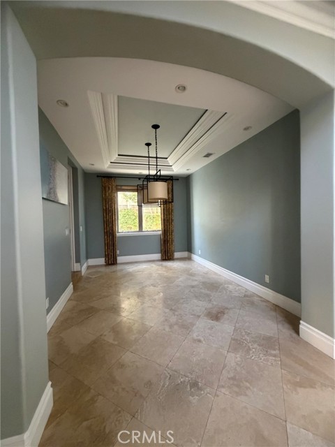
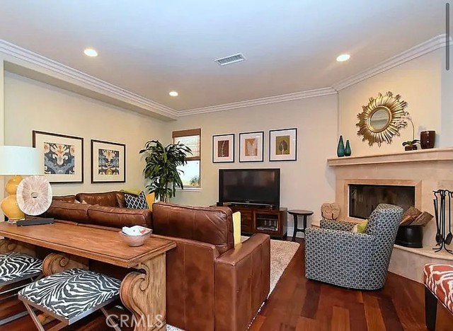
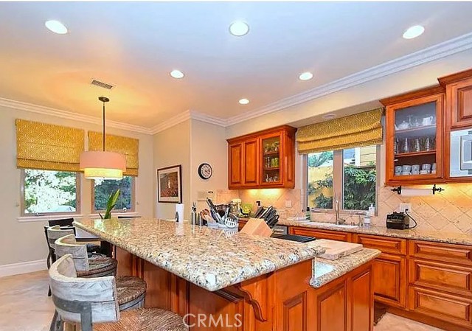
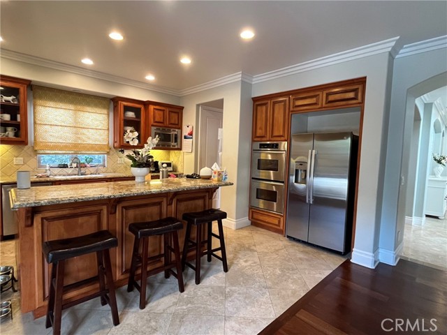

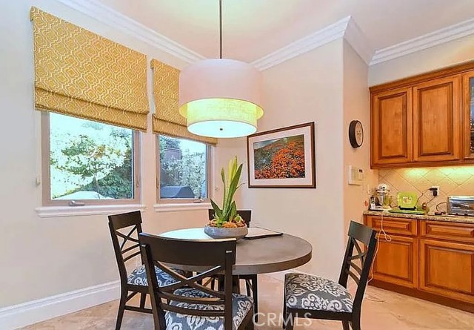
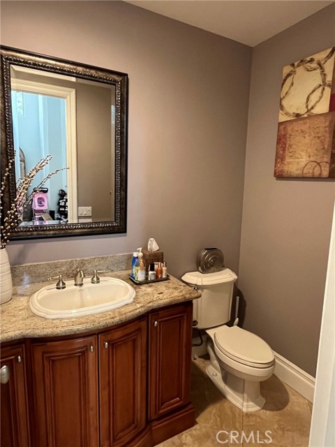

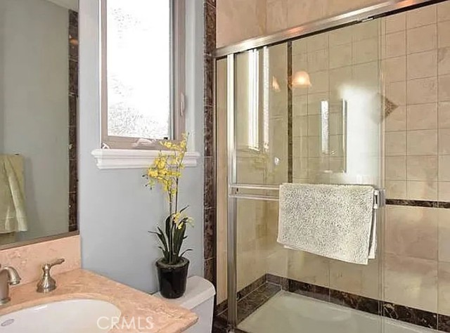
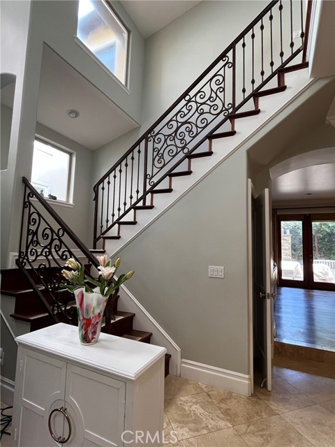
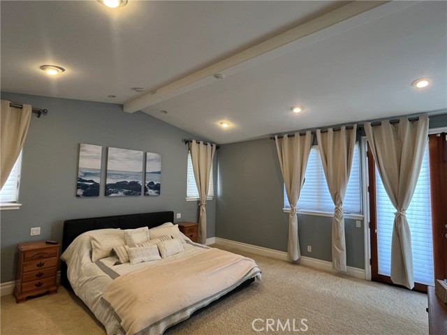
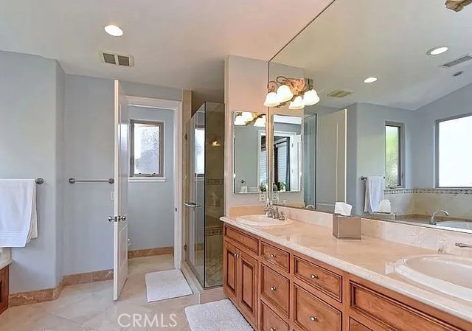
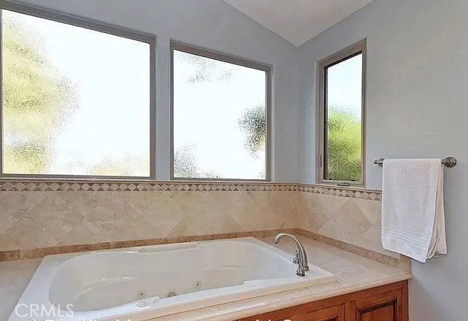
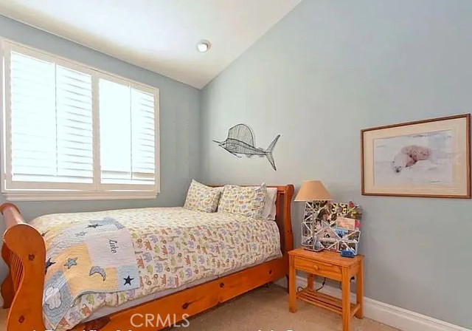
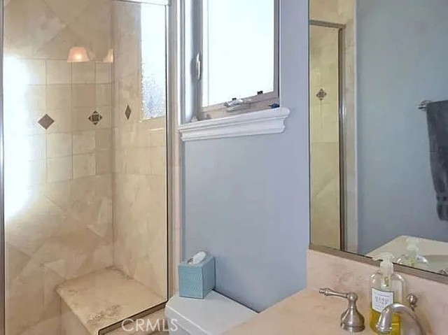
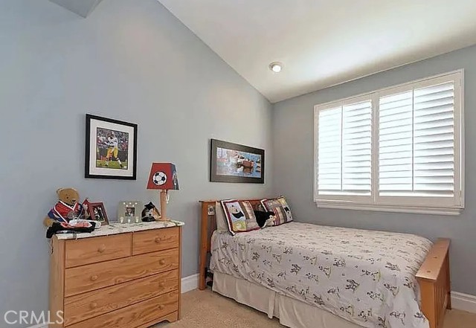
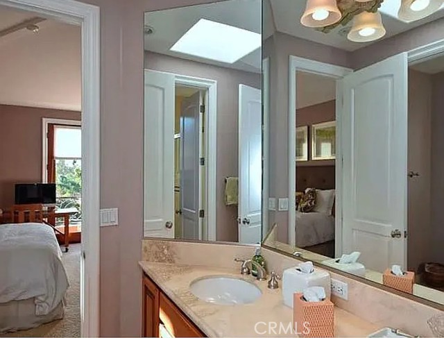
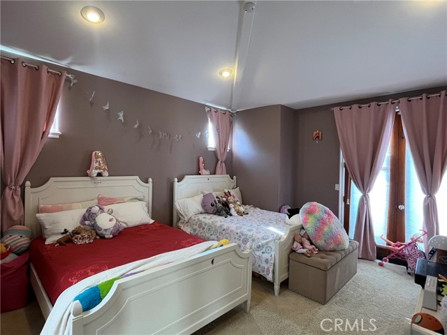

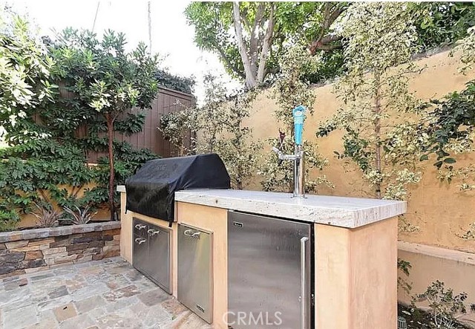
Magnificent Manhattan Beach Tree Section Mediterranean Home – 5 bedroom 4.5 bathroom single family home in Manhattan Beach. Complete with vaulted ceilings, hardwood and marble flooring, and stainless steel kitchen appliances including stove, refrigerator, dishwasher and microwave. Laundry room on 2nd floor with washer/dryer. Formal dining room, living room and den. Guest bedroom on first floor with full bath, and 4 bedrooms including master suite on 2nd floor. Master suite complete with walk in closet, and large dual headed shower. Balcony off 3rd bedroom with a picturesque view of the green belt. Jack & Jill style with full bath and walk in closet. Spacious backyard with Sonos sound system, outdoor fireplace, high-end commercial BBQ and kegerator for entertaining. Lovely fenced front yard, and 2 car garage with driveway parking.
- Pool:
- No
- Heating System:
- Central, Forced Air
- Cooling System:
- Central Air, ENERGY STAR Qualified Equipment, SEER Rated 16+
- View:
- Neighborhood, Park/Greenbelt
- Fireplace:
- Family Room, Gas, Primary Bedroom, Living Room, Gas Starter, Wood Burning, Outside, Electric, Decorative, Masonry
- Security:
- Fire rated drywall, Wired for alarm system, Smoke Detector(s), Fire Sprinkler System
- Patio:
- Deck
- Parking:
- 2.00
- Electric:
- 220 Volts In Laundry, 220 Volts For Spa
- New Construction YN:
- 0
- Utilities:
- Natural Gas Connected, Sewer Connected, Cable Available, Electricity Connected, Underground Utilities, Water Connected, Water Available, Electricity Available, Natural Gas Available, Phone Connected, Sewer Available
- Laundry:
- Washer Included, Dryer Included, Inside, Individual Room, Gas Dryer Hookup, Washer Hookup, Electric Dryer Hookup, Upper Level, Gas & Electric Dryer Hookup, Propane Dryer Hookup
- Parking:
- Garage Faces Front
- Sewer:
- Public Sewer
- Room Type:
- Family Room, Living Room, Walk-in Closet, Kitchen, Laundry, Great Room, Main Floor Bedroom, Foyer, Primary Bathroom, Primary Bedroom
- Common Walls:
- No Common Walls
- Senior Community:
- 0
- List Agent Agent ID:
- SWZAKASIN
- Water Source:
- Public
- Lot Features:
- Back Yard, Front Yard, Sprinkler System, Sprinklers Drip System, Level With Street, Rectangular Lot, Level, Yard, Paved, Sprinklers On Side, Greenbelt, Lawn, Near Public Transit, Sprinklers Timer, Sprinklers In Front, Sprinklers In Rear, Treed Lot
- Window Features:
- Double Pane Windows, Plantation Shutters, Screens, Blinds, Custom Covering, Shutters, Bay Window(s), Skylight(s), Casement Windows, Drapes, Triple Pane Windows
- Community Features:
- Street Lights, Suburban, Biking
- Stories:
- 2
- Entry Level:
- 1
- Flooring:
- Stone, Carpet
- Association:
- 0
- AttachedGarage :
- 1
- Main Level Bathrooms:
- 2
- Main Level Bedrooms:
- 1
- Entry Location:
- Yes
- Spa Construction:
- No
- Foundation Details:
- Slab
- Exterior Features:
- Lighting, Barbecue Private
- Architectural Style:
- Mediterranean
- Appliances:
- Microwave, Refrigerator, Gas Range, Gas Cooktop, Water Heater, Dishwasher, Gas Water Heater, Vented Exhaust Fan, Free-Standing Range, Electric Oven, Gas Oven, Barbecue, Built-In Range, Double Oven, Ice Maker, Freezer, Gas & Electric Range, Water Purifier, Water Softener, Instant Hot Water, ENERGY STAR Qualified Appliances, Hot Water Circulator, ENERGY STAR Qualified Water Heater, Recirculated Exhaust Fan, Propane Water Heater, Propane Cooktop
- Spa:
- 0
- Interior Features:
- Built-in Features, Coffered Ceiling(s), Crown Molding, High Ceilings, Pantry, Recessed Lighting, Stone Counters, Two Story Ceilings, Vacuum Central, Wired For Sound, In-law Floorplan, Balcony, Cathedral Ceiling(s), Copper Plumbing Full, Storage, Bar, 2 Staircases, Block Walls, Intercom
- Street:
- Elm
- Street Number:
- 3200
- Street Suffix:
- Avenue
- Floor Number:
- 0
- Longitude:
- W119° 36' 8.7''
- Latitude:
- N33° 53' 54.5''
- Listing Courtesy of:
- Listed Simply
- TaxAnnualAmount:
- $0
- RoomKitchenFeatures:
- Kitchen Island, Stone Counters, Kitchen Open To Family Room, Pots & Pan Drawers, Walk-in Pantry, Quartz Counters
- RoomBathroomFeatures:
- Bathtub, Shower In Tub, Double Sinks In Bath(s), Vanity Area, Separate Tub And Shower, Stone Counters, Walk-in Shower, Shower, Exhaust Fan(s), Privacy Toilet Door, Soaking Tub, Quartz Counters, Dual Shower Heads (or Multiple), Jetted Tub, Double Sinks In Primary Bath
- Garage Spaces:
- 2
- Lot Size Square Feet:
- 4,764 Sqft
- List Agent Last Name:
- Zakaria
- List Agent License Number:
- 01948642
- Special Listing Conditions:
- Standard
- EatingArea:
- Breakfast Nook
- High School:
- Mira Costa
- High School 2:
- MIRCOS
- List Office ID:
- SWLS01
- Middle Or Junior School:
- Manhattan Beach
- List Agent First Name:
- Sinan
- Directions:
- Pacific Coast Highway to Marine and then right on Elm
- Elementary School:
- Pacific
- Lot Size Dimensions:
- 41x112
- High School District:
- Manhattan Unified
- MLSAreaMajor:
- 143 - Manhattan Bch Tree
- Levels:
- Two
- Parcel Number:
- 4173031002
- TaxAnnualAmount:
- $0
Residential For Sale
3200 Elm Avenue, Manhattan Beach, California 90266
- Property Type :
- Residential
- Listing Type :
- For Sale
- Listing ID :
- SW26047874
- List Price :
- $3,499,999
- Year Built :
- 2004
- Lot Area :
- 0.11 Sqft
- Country:
- US
- State:
- CA
- County:
- Los Angeles
- City:
- Manhattan Beach
- Zipcode:
- 90266
- Bathrooms :
- 5
- Status :
- Active
- Price Per Square Foot :
- $1,126
- Days on Market :
- 149
- Property Sub Type :
- Single Family Residence



