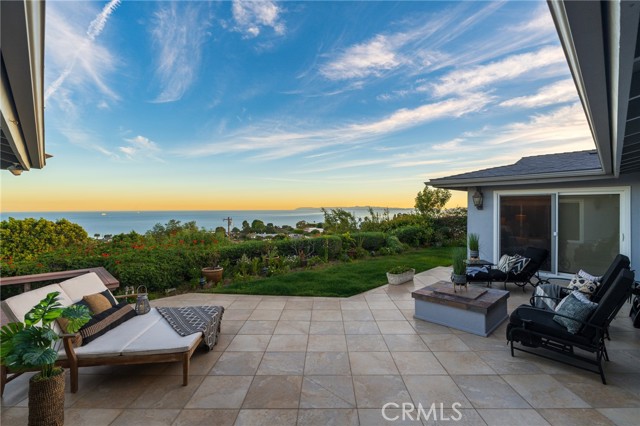
Enjoy sweeping harbor, ocean, coastline, and Catalina Island views from this beautifully upgraded single-level home in the desirable Mira Catalina neighborhood of Southern California. This light-filled residence features fresh interior and exterior paint, energy-efficient HVAC, granite countertops, wood and travertine flooring, recessed lighting, and remodeled bathrooms with high-end finishes.
The open floor plan includes a spacious living room, formal dining area, and family room with large picture windows to capture the panoramic views. The updated kitchen offers ample cabinetry, Thermador appliances, granite counters, and a breakfast bar, flowing seamlessly to the family room and out to an expansive deck and patio—ideal for indoor-outdoor entertaining.
The private primary suite features backyard access, mirrored closets, dual sinks, and a walk-in shower. Three additional bedrooms share a dual-sink bath. The fully landscaped backyard boasts a fire pit, dining patio, and breathtaking sunrise and sunset views—plus holiday fireworks over the ocean.
Additional highlights include a powder room, separate laundry room, and updated garage with built-in storage. Located in the award-winning Palos Verdes School District, near UCLA South Bay, and with easy freeway access, this home offers exceptional coastal living.
- Pool:
- No
- Heating System:
- Central
- Cooling System:
- Central Air
- View:
- Ocean, Panoramic
- Fireplace:
- Living Room
- Parking:
- 2.00
- New Construction YN:
- 0
- Laundry:
- Individual Room, Gas Dryer Hookup
- Sewer:
- Public Sewer
- Room Type:
- Family Room, Living Room, Primary Bedroom
- Common Walls:
- No Common Walls
- Senior Community:
- 0
- List Agent Agent ID:
- SBCAPPTIA
- Water Source:
- Public
- Lot Features:
- Back Yard, Lawn
- Community Features:
- Sidewalks, Street Lights, Hiking, Curbs, Biking, Storm Drains
- Stories:
- 1
- Entry Level:
- 1
- Association:
- 0
- AttachedGarage :
- 1
- Main Level Bathrooms:
- 3
- Main Level Bedrooms:
- 4
- Entry Location:
- Yes
- Street:
- Corinna
- Street Number:
- 3226
- Floor Number:
- 0
- Longitude:
- W119° 40' 2.5''
- Latitude:
- N33° 44' 15.8''
- Listing Courtesy of:
- Vista Sotheby’s International Realty
- TaxAnnualAmount:
- $0
- Garage Spaces:
- 2
- Lot Size Square Feet:
- 12,075 Sqft
- List Agent Last Name:
- Capper
- List Agent License Number:
- 01991771
- Special Listing Conditions:
- Standard
- List Office ID:
- S5267
- List Agent First Name:
- Tiana
- Directions:
- PV Drive East and Casilina
- High School District:
- Palos Verdes Peninsula Unified
- MLSAreaMajor:
- 168 - Mira Catalina
- Levels:
- One
- Parcel Number:
- 7558006020
- TaxAnnualAmount:
- $0
Residential For Sale
3226 Corinna, Rancho Palos Verdes, California 90275
- Property Type :
- Residential
- Listing Type :
- Sold
- Listing ID :
- SB26043408
- List Price :
- $2,249,000
- Year Built :
- 1962
- Lot Area :
- 0.28 Sqft
- Country:
- US
- State:
- CA
- County:
- Los Angeles
- City:
- Rancho Palos Verdes
- Zipcode:
- 90275
- Close Price :
- $2,200,000
- Bathrooms :
- 3
- Status :
- Closed
- Price Per Square Foot :
- $885
- Days on Market :
- 53
- Property Sub Type :
- Single Family Residence



