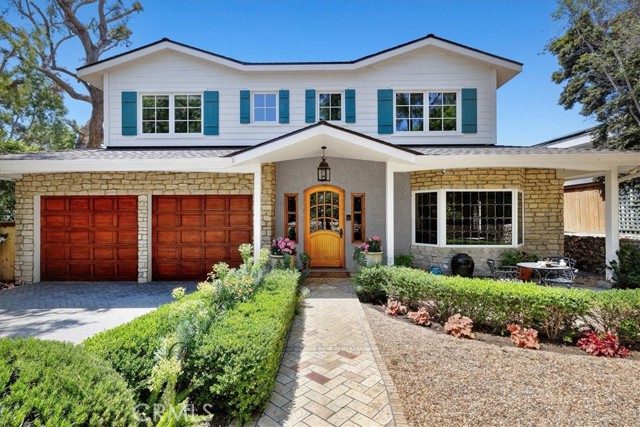
Located in the highly sought-after equestrian community of Dapplegray Lanes, this custom-built 3,600+ sq. ft. estate combines classic craftsmanship with a welcoming elegance. Designed with intention and built to last, it offers a rare sense of authentic character.
Newly refinished Brazilian Imbuia and American Black Walnut floors bring warmth and richness throughout, complemented by honed Carrara marble, custom tile work, and handcrafted cabinetry throughout. The architectural style draws from American and European country traditions, creating a home that feels both refined and inviting.
The spacious layout includes four bedrooms—three with private ensuite baths—and a flexible fourth room ideal for guests, an office, or creative space. Five thoughtfully designed bathrooms feature imported tile and quality finishes. A gracious double-door entry opens to a central staircase with artisan detail. The family room’s stone fireplace and the dining room’s limestone hearth anchor the main living areas, while the chef’s kitchen is outfitted with premium appliances, including a brand-new Sub-Zero refrigerator/freezer. Other recent improvements—new roof, two new A/C units, and fresh interior paint—provide comfort and peace of mind.
Outside, a Moroccan-inspired veranda overlooks the pool and lush landscaping. Terraced English gardens lead to inviting outdoor seating areas, and a charming red barn with matching chicken coop offers direct access to the neighborhood’s bridle trails.
Life in Dapplegray Lanes is defined by miles of riding trails, a community arena, and a tranquil, close-knit atmosphere. 79 Dapplegray Lane is a home with substance, warmth, and enduring appeal.
- Pool:
- Private, Heated
- Cooling System:
- Central Air
- View:
- Hills, Pool
- Fireplace:
- Family Room, Primary Bedroom
- Security:
- Security system
- Roof Deck:
- Composition
- Parking:
- 2.00
- New Construction YN:
- 0
- Laundry:
- Individual Room
- Parking:
- Driveway
- Sewer:
- Public Sewer
- Room Type:
- Family Room, Formal Entry, Den, Primary Bathroom, Primary Bedroom
- Common Walls:
- No Common Walls
- Senior Community:
- 0
- List Agent Agent ID:
- SBKARACHR
- Water Source:
- Public
- Lot Features:
- 0-1 Unit/acre, Horse Property, Treed Lot
- Community Features:
- Horse Trails
- Stories:
- 1
- Entry Level:
- 1
- Amenities:
- Maintenance Grounds, Horse Trails
- Association:
- 1
- AttachedGarage :
- 1
- Main Level Bathrooms:
- 2
- Main Level Bedrooms:
- 2
- Entry Location:
- ground
- Property Condition:
- Turnkey
- Interior Features:
- Pantry, Recessed Lighting, Balcony, Ceiling Fan(s), Beamed Ceilings, Brick Walls, 2 Staircases
- Street:
- Dapplegray
- Street Number:
- 79
- Street Suffix:
- Lane
- Zip4:
- 4239
- Floor Number:
- 0
- Longitude:
- W119° 40' 15.1''
- Latitude:
- N33° 46' 38.4''
- Listing Courtesy of:
- Vista Sotheby's International Realty
- TaxAnnualAmount:
- $0
- RoomKitchenFeatures:
- Kitchen Island, Butler's Pantry
- Association Fee Frequency:
- Annually
- Garage Spaces:
- 2
- Zoning:
- RERA2L
- Lot Size Square Feet:
- 14,024 Sqft
- List Agent Last Name:
- Karasavas
- List Agent License Number:
- 01953697
- Special Listing Conditions:
- Standard
- EatingArea:
- Breakfast Counter / Bar, In Kitchen
- List Office ID:
- S1092
- List Agent First Name:
- Chrisafina
- Directions:
- none
- Association Fee:
- $300
- High School District:
- Palos Verdes Peninsula Unified
- MLSAreaMajor:
- 165 - PV Dr North
- Levels:
- One,Three Or More
- Parcel Number:
- 7551022018
- TaxAnnualAmount:
- $0
Residential For Sale
79 Dapplegray Lane, Rolling Hills Estates, California 90274
- Property Type :
- Residential
- Listing Type :
- Sold
- Listing ID :
- SB26037502
- List Price :
- $3,499,999
- Year Built :
- 1999
- Lot Area :
- 0.32 Sqft
- Country:
- US
- State:
- CA
- County:
- Los Angeles
- City:
- Rolling Hills Estates
- Zipcode:
- 90274
- Close Price :
- $3,425,000
- Bathrooms :
- 5
- Status :
- Closed
- Price Per Square Foot :
- $928
- Days on Market :
- 25
- Property Sub Type :
- Single Family Residence



