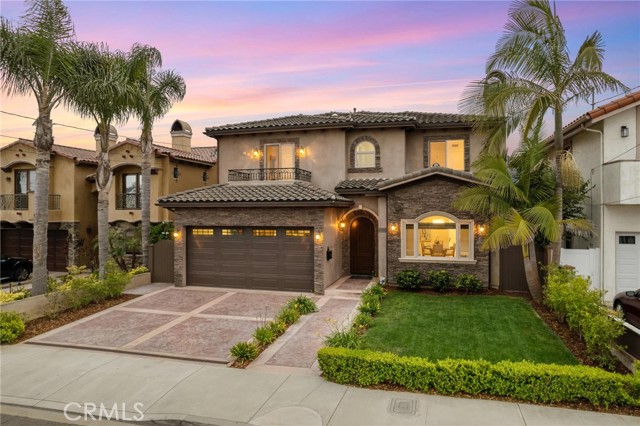
*Offer Deadline is Wednesday (2/25) at 5pm*. Welcome to 2012 Robinson Street, a stunning Mediterranean home built in 2011, situated in the highly desirable North Redondo Beach neighborhood. This remarkable single-family residence is set on a 5,193 square foot lot, offering both privacy and a spacious, south-facing backyard. With 3,406 square feet of luxurious living space, the home is adorned with exquisite finishes, including crown molding, high ceilings and designer fixtures. The main level features a family room with coffered ceilings, a formal dining room, an office/bedroom, and a living room with a cozy fireplace that seamlessly transitions into the gourmet kitchen. Both the family room and kitchen have sliding glass doors that open to the back yard allowing for light to stream inside. The chef’s kitchen is a delight, equipped with a Thermador range, cabinetry, ample storage, large quartz covered island and a huge kitchen nook for casual dining. Hardwood floors in the open living spaces add warmth and sophistication. Outside, the private backyard oasis is perfect for relaxation, with turf and mature landscaping creating a serene retreat. Atop the beautiful curved staircase with custom iron railing, you’ll find four spacious bedrooms, each with high ceilings and abundant natural light. The oversized primary suite overlooks the backyard and features Milgard sliders that open to a balcony, an inviting fireplace, and a luxurious en-suite bathroom with sizable shower and a separate soaking tub. Each bedroom is strategically positioned for privacy, with a spacious laundry room conveniently located nearby. This home epitomizes modern luxury living, with meticulous attention to detail and charm. Located in a highly sought-after neighborhood, this residence offers an unparalleled opportunity to experience the best of Redondo Beach and South Bay living.
- Pool:
- No
- Heating System:
- Wall Furnace, Forced Air, Heat Pump, High Efficiency, Electric
- Cooling System:
- Wall/Window Unit(s)
- Fence:
- Privacy, Security, Good Condition, Stucco Wall
- View:
- Hills
- Fireplace:
- Dining Room, Family Room, Gas
- Security:
- Carbon monoxide detector(s), Security lights, Wired for alarm system, 24 hour security, Security system, Smoke Detector(s)
- Parking:
- 26.00
- New Construction YN:
- 0
- Laundry:
- Community, Washer Included, Dryer Included, Inside, No, Individual Room
- Parking:
- Garage - Single Door, Uncovered, Direct Garage Access, Community Structure, Electric Vehicle Charging Station(s), Gated, Carport
- Sewer:
- Conventional Septic
- Room Type:
- Family Room, Living Room, Office, Walk-in Closet, Kitchen, Laundry, Main Floor Bedroom, Entry, Guest/maid's Quarters, Primary Bathroom, Primary Bedroom
- Common Walls:
- No Common Walls
- Senior Community:
- 0
- List Agent Agent ID:
- SFORBLAU
- Water Source:
- Public
- Lot Features:
- Back Yard, Front Yard, Park Nearby, Sprinkler System, Landscaped, Level, Paved, Lot Over 40000 Sqft, Lawn, Garden, Patio Home, Sprinklers In Front, Sprinklers In Rear
- Window Features:
- Double Pane Windows, Screens, Blinds, Skylight(s)
- Community Features:
- Street Lights, Suburban, Gutters, Storm Drains
- Stories:
- 2
- Entry Level:
- 1
- Association:
- 0
- AttachedGarage :
- 1
- Main Level Bathrooms:
- 1
- Main Level Bedrooms:
- 1
- Entry Location:
- east
- Exterior Features:
- Lighting, Rain Gutters
- Architectural Style:
- Mediterranean
- Appliances:
- Microwave, Disposal, Gas Range, Gas Cooktop, Water Heater, Tankless Water Heater, Gas Water Heater, Vented Exhaust Fan, Free-Standing Range, Range Hood, Electric Oven, Gas Oven, Electric Cooktop, Trash Compactor, Barbecue, Built-In Range
- Interior Features:
- Built-in Features, Crown Molding, High Ceilings, Open Floorplan, Pantry, Recessed Lighting, Stone Counters, Vacuum Central, Balcony, Tray Ceiling(s), Bar, Unfurnished, Dry Bar, Block Walls, Intercom, Phone System
- Street:
- Robinson
- Street Number:
- 2012
- Street Suffix:
- Street
- Zip4:
- 1917
- Floor Number:
- 0
- Longitude:
- W119° 37' 27''
- Latitude:
- N33° 52' 47.6''
- Listing Courtesy of:
- Compass
- TaxAnnualAmount:
- $0
- Garage Spaces:
- 2
- Zoning:
- RBR-1
- Lot Size Square Feet:
- 5,193 Sqft
- List Agent Last Name:
- Forbes
- List Agent License Number:
- 01295248
- Special Listing Conditions:
- Standard
- List Office ID:
- SB1379380
- List Agent First Name:
- Lauren
- DirectionFaces:
- North
- Directions:
- Off Blossom Lane
- High School District:
- Redondo Unified
- MLSAreaMajor:
- 151 - N Redondo Bch/Villas North
- Levels:
- Two
- Parcel Number:
- 4155003006
- TaxAnnualAmount:
- $0
Residential For Sale
2012 Robinson Street, Redondo Beach, California 90278
- Property Type :
- Residential
- Listing Type :
- Sold
- Listing ID :
- SB26030532
- List Price :
- $2,800,000
- Year Built :
- 2011
- Lot Area :
- 0.12 Sqft
- Country:
- US
- State:
- CA
- County:
- Los Angeles
- City:
- Redondo Beach
- Zipcode:
- 90278
- Close Price :
- $3,050,000
- Bathrooms :
- 4
- Status :
- Closed
- Price Per Square Foot :
- $895
- Days on Market :
- 9
- Property Sub Type :
- Single Family Residence



