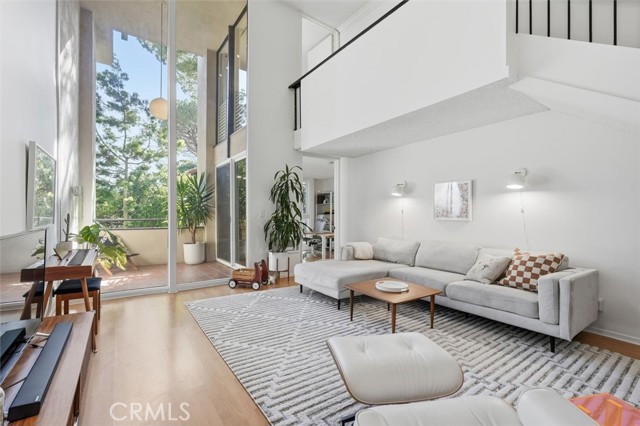
Designed by renowned architect Ray Kappe, this architecturally significant, townhome-style residence is part of an award-winning building recognized with an Award of Honor at the 1966 Annual Design Awards by the American Institute of Architects. The multi-level layout offers a rare blend of volume, light, and flexibility, with vaulted ceilings, defined living spaces, and modern updates throughout. The entry level features a spacious living room with balcony access and a versatile bedroom ideal for an office, den, or guest space with an attached bath & shower. The remodeled kitchen includes stone countertops, ample cabinetry, and opens to a large private patio—perfect for indoor-outdoor living. Upstairs are three bedrooms, including a primary suite with updated bath and walk-in closet, plus two additional bedrooms with custom closets and full bath. Additional highlights include abundant storage, lots of private garage storage, and two side-by-side parking spaces. Conveniently located near shopping, dining, entertainment, Peninsula High School, and just minutes from the coast and Terranea Resort. HOA includes building insurance, maintenance, cleaning, pool, landscaping, trash and water.
- Pool:
- Association, Community
- Heating System:
- Wall Furnace
- Cooling System:
- No
- View:
- Trees/Woods
- Fireplace:
- No
- Parking:
- 2.00
- New Construction YN:
- 0
- Laundry:
- Inside, In Kitchen
- Parking:
- Assigned, Side by Side
- Sewer:
- Public Sewer
- Room Type:
- Living Room, Kitchen, Main Floor Bedroom, Entry, Primary Suite
- Common Walls:
- 2+ Common Walls
- Senior Community:
- 0
- List Agent Agent ID:
- SWANGMAR
- Water Source:
- Public
- Community Features:
- Sidewalks, Curbs
- Stories:
- 5
- Entry Level:
- 1
- Amenities:
- Pool, Management, Maintenance Grounds, Controlled Access
- Association:
- 1
- AttachedGarage :
- 0
- Entry Location:
- Yes
- Street:
- Ravenspur
- Street Number:
- 5658
- Street Suffix:
- Drive
- Floor Number:
- 0
- Longitude:
- W119° 37' 9''
- Latitude:
- N33° 46' 37.3''
- Unit Number:
- 208
- Listing Courtesy of:
- Compass
- TaxAnnualAmount:
- $0
- RoomBathroomFeatures:
- Bathtub
- Association Fee Frequency:
- Monthly
- Garage Spaces:
- 2
- Zoning:
- RPRM2000*
- Lot Size Square Feet:
- 25,100 Sqft
- List Agent Last Name:
- Ding
- List Agent License Number:
- 01414326
- Special Listing Conditions:
- Standard
- High School:
- Peninsula
- High School 2:
- PENINS
- List Office ID:
- SB1350760
- Middle Or Junior School:
- Ridgecrest
- List Agent First Name:
- Maggie
- Directions:
- Off Hawthorne Blvd and Ravenspur Drive
- Association Fee:
- $500
- Elementary School:
- Soleado
- High School District:
- Palos Verdes Peninsula Unified
- MLSAreaMajor:
- 174 - Crest
- Levels:
- Multi/Split
- Parcel Number:
- 7589006060
- TaxAnnualAmount:
- $0
Residential For Sale
5658 Ravenspur Drive, Rancho Palos Verdes, California 90275
- Property Type :
- Residential
- Listing Type :
- Sold
- Listing ID :
- SB26007443
- List Price :
- $899,000
- Year Built :
- 1965
- Lot Area :
- 0.58 Sqft
- Country:
- US
- State:
- CA
- County:
- Los Angeles
- City:
- Rancho Palos Verdes
- Zipcode:
- 90275
- Close Price :
- $880,000
- Bathrooms :
- 3
- Bathrooms (3/4) :
- 2
- Status :
- Closed
- Price Per Square Foot :
- $545
- Days on Market :
- 64
- Property Sub Type :
- Townhouse



