
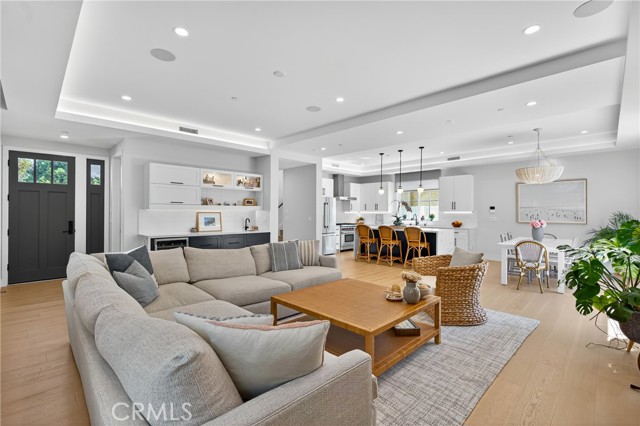
Welcome home to this stunning, detached townhome built in 2022! Upon entering, you’ll be greeted with soaring ceilings, tons of natural light, and beautiful hardwood floors. An open floor plan features a spacious living room with fireplace, wet bar with wine fridge, dining area big enough for entertaining, powder room for guests, and a Chef’s kitchen with an eye-catching island. Some of the highlights of the kitchen are a Wolf 6-burner gas range and hood, Bosch fridge, and convenient pantry. A private south-facing backyard space is perfect for dining al fresco or hosting a barbecue. Upstairs, you’ll find an additional den space great for a reading nook or play space, two balconies, washer and dryer, and all 4 bedrooms. The primary suite features vaulted ceilings, a fireplace, and balcony access. The primary bath is a true spa-like retreat with dual vanities, skylight, large shower, and soaking tub. There is an additional bedroom with en suite bath on this level, as well as a guest bath for the other two bedrooms to share. But that’s not all! This home has all the bells and whistles – OWNED solar providing incredible electricity savings, a 5-speaker sound system with music receiver, window treatments with remote control and programming capability, LED lighting, Doorbird front door video system, 5 camera security system, central vac, tankless water heater, automated irrigation system, an epoxy-floored 2 car garage with remotely controlled garage door convenient for deliveries when not at home, pre-wiring for an EV charger, and thoughtful storage spaces and excellent floorplan functionality throughout. A quiet street away from busy roads with a stellar location just one block from Anderson Park and fantastic Lincoln Elementary, 4 minutes from the 405 freeway, and only 2.5 miles from downtown Manhattan Beach. Top rated schools and the irresistible South Bay lifestyle await – what are you waiting for? Come and see this better-than-new-construction home and find the special one for which you’ve been searching for! Please note sellers are looking to sell most of the furniture – please inquire if interested.
- Pool:
- No
- Heating System:
- Wall Furnace, Radiant
- Cooling System:
- Whole House Fan
- View:
- Bay
- Fireplace:
- Dining Room, Family Room
- Security:
- Carbon monoxide detector(s), Security system, Smoke Detector(s), Closed Circuit Camera(s)
- Patio:
- Covered
- Parking:
- 8.00
- Electric:
- Photovoltaics Seller Owned
- New Construction YN:
- 0
- Utilities:
- Natural Gas Not Available, Natural Gas Connected, Phone Available, Sewer Connected
- Laundry:
- Washer Included, Dryer Included, See Remarks
- Parking:
- Garage - Two Door, Street
- Sewer:
- Public Sewer
- Room Type:
- Walk-in Closet, Laundry, All Bedrooms Up, Den, Primary Suite, Two Primaries
- Common Walls:
- No Common Walls
- Senior Community:
- 0
- List Agent Agent ID:
- sbalexval
- Water Source:
- Public
- Inclusions:
- Refrigerators, microwaves, stoves in each unit, dishwasher, Gas Oven
- Lot Features:
- Back Yard, Front Yard, Landscaped
- Window Features:
- Double Pane Windows, Custom Covering
- Community Features:
- Sidewalks, Street Lights, Park, Curbs, Biking
- Stories:
- 2
- Entry Level:
- 1
- Amenities:
- Insurance
- Flooring:
- Wood, Tile
- Association:
- 1
- AttachedGarage :
- 1
- Main Level Bathrooms:
- 1
- Entry Location:
- street
- Spa Construction:
- No
- Property Condition:
- Turnkey
- Appliances:
- Microwave, Refrigerator, Disposal, Gas Range, Gas Cooktop, Water Heater, Tankless Water Heater
- Spa:
- 0
- Interior Features:
- High Ceilings, Open Floorplan, Pantry, Recessed Lighting, Vacuum Central, Wired For Sound, Balcony, Storage, Bar, Quartz Counters
- Street:
- Bataan
- Street Number:
- 2216
- Street Suffix:
- Road
- Floor Number:
- 0
- Longitude:
- W119° 37' 43.4''
- Latitude:
- N33° 53' 3.8''
- Unit Number:
- A
- Listing Courtesy of:
- Compass
- TaxAnnualAmount:
- $0
- RoomKitchenFeatures:
- Kitchen Island, Quartz Counters
- RoomBathroomFeatures:
- Shower, Soaking Tub, Quartz Counters, Double Sinks In Primary Bath
- Association Fee Frequency:
- Monthly
- Garage Spaces:
- 2
- Lot Size Square Feet:
- 7,409 Sqft
- List Agent Last Name:
- Alexander
- List Agent License Number:
- 02032340
- Special Listing Conditions:
- Standard
- EatingArea:
- Dining Room
- List Office ID:
- SB1350760
- List Agent First Name:
- Valerie
- DirectionFaces:
- North
- Directions:
- Turn west off Vail
- Association Fee:
- $112
- Virtual Tour URL Unbranded:
- Click Here
- High School District:
- Redondo Unified
- MLSAreaMajor:
- 151 - N Redondo Bch/Villas North
- Levels:
- Two
- Parcel Number:
- 4150016084
- TaxAnnualAmount:
- $0
Residential For Sale
2216 Bataan Road, Redondo Beach, California 90278
- Property Type :
- Residential
- Listing Type :
- Sold
- Listing ID :
- SB26023627
- List Price :
- $2,099,000
- Year Built :
- 2022
- Lot Area :
- 0.17 Sqft
- Country:
- US
- State:
- CA
- County:
- Los Angeles
- City:
- Redondo Beach
- Zipcode:
- 90278
- Close Price :
- $2,150,000
- Bathrooms :
- 4
- Bathrooms (3/4) :
- 1
- Status :
- Closed
- Price Per Square Foot :
- $846
- Days on Market :
- 1
- Property Sub Type :
- Condominium


