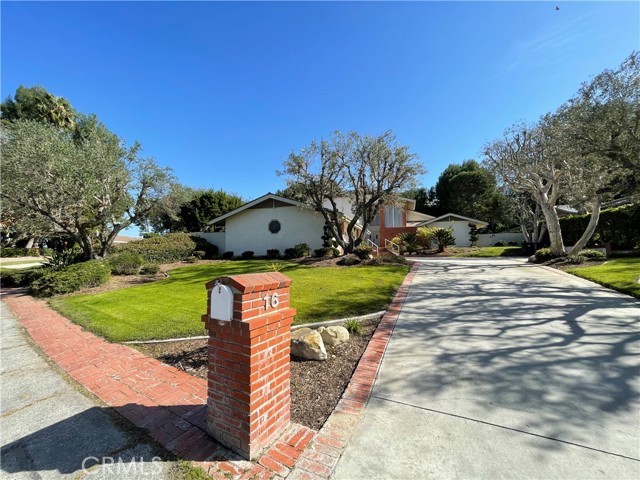
Spacious, sun-filled single-family home situated on a quiet cul-de-sac in Rolling Hills Estates. This expansive 3,500+ sq ft, two-story residence offers 4 bedrooms, including a desirable primary suite on the main level featuring a gas fireplace and walls of windows that fill the space with natural light.
Designed for both everyday comfort and entertaining, the interior includes a bar with a fireplace and direct access to a shaded outdoor area equipped with water and gas hookups—ideal for hosting gatherings. The kitchen is thoughtfully appointed with dual ovens, generous counter space, a built-in microwave, and an electric cooktop.
A striking staircase near the entry is flanked by large windows, creating a bright and inviting ascent to the upper level. Upstairs, you’ll find three additional bedrooms and a full bathroom, all overlooking the expansive backyard. The outdoor space features a flat grassy area that transitions into a lush, gently sloping hillside, offering privacy and scenic views. An upstairs balcony provides a peaceful vantage point to enjoy the surrounding landscape.
Residents enjoy access to nearby horse trails, perfect for equestrian enthusiasts or leisurely morning walks. Ideally located at the base of Rolling Hills Estates, this home offers a rare blend of natural tranquility and convenient city access—just minutes away.
- Pool:
- No
- Heating System:
- Central, Natural Gas, Forced Air, Fireplace(s)
- Cooling System:
- Central Air, Gas
- View:
- Hills, Neighborhood, See Remarks
- Fireplace:
- Dining Room, Gas, Primary Bedroom, Den
- Security:
- Fire and smoke detection system, Carbon monoxide detector(s), Wired for alarm system, Security system, Smoke Detector(s)
- Patio:
- See Remarks, Wood
- Parking:
- 2.00
- New Construction YN:
- 0
- Utilities:
- Natural Gas Connected, Sewer Connected, Electricity Connected, Water Connected
- Laundry:
- Inside, Individual Room, Washer Hookup, Gas & Electric Dryer Hookup
- Parking:
- Garage - Two Door, Direct Garage Access, Driveway, Garage Door Opener, Driveway Up Slope From Street, Covered, Concrete
- Sewer:
- Public Sewer
- Room Type:
- Family Room, Living Room, Walk-in Closet, Kitchen, Laundry, Walk-in Pantry, Attic, Den, Entry, Sun, Foyer, Main Floor Primary Bedroom, Primary Bathroom, Primary Bedroom
- Common Walls:
- 2+ Common Walls
- Senior Community:
- 0
- List Agent Agent ID:
- SMATOGUY
- Water Source:
- Public
- Lot Features:
- Front Yard, Cul-de-sac, Irregular Lot, Yard, Greenbelt, Lawn, Garden, Lot 20000-39999 Sqft
- Window Features:
- Screens, Blinds, Stained Glass, Drapes, Tinted Windows
- Community Features:
- Horse Trails
- Stories:
- 2
- Entry Level:
- 1
- Amenities:
- Horse Trails
- Flooring:
- Wood, Carpet, Tile
- Association:
- 1
- AttachedGarage :
- 1
- Main Level Bathrooms:
- 2
- Main Level Bedrooms:
- 1
- Entry Location:
- Front Door
- Spa Construction:
- No
- Property Condition:
- Turnkey
- Exterior Features:
- Satellite Dish
- Appliances:
- Microwave, Disposal, Water Heater, Dishwasher, Gas Water Heater, Range Hood, Electric Cooktop, Double Oven, Water Line to Refrigerator, Electric Range, Recirculated Exhaust Fan
- Spa:
- 0
- Interior Features:
- Pantry, Two Story Ceilings, Wet Bar, Storage, Bar, Copper Plumbing Partial, Unfurnished, Tile Counters
- Street:
- Bridlewood Circle
- Street Number:
- 16
- Floor Number:
- 0
- Longitude:
- W119° 40' 56.3''
- Latitude:
- N33° 46' 59.9''
- Listing Courtesy of:
- Guy Mato
- TaxAnnualAmount:
- $0
- RoomKitchenFeatures:
- Tile Counters, Walk-in Pantry
- RoomBathroomFeatures:
- Bathtub, Double Sinks In Bath(s), Separate Tub And Shower, Walk-in Shower, Shower, Exhaust Fan(s), Dual Shower Heads (or Multiple), Linen Closet/storage, Tile Counters, Main Floor Full Bath, Double Sinks In Primary Bath
- Association Fee Frequency:
- Monthly
- Garage Spaces:
- 2
- Lot Size Square Feet:
- 23,027 Sqft
- List Agent Last Name:
- Mato
- List Agent License Number:
- 00927176
- Special Listing Conditions:
- Standard
- EatingArea:
- Family Kitchen, Separated
- List Office ID:
- S4465
- List Agent First Name:
- Guy
- Directions:
- Left on Bridlewood Circle to the end of the cul-de-sac
- Association Fee:
- $210
- High School District:
- Palos Verdes Peninsula Unified
- MLSAreaMajor:
- 165 - PV Dr North
- Levels:
- Two
- Parcel Number:
- 7551012015
- TaxAnnualAmount:
- $0
Residential For Sale
16 Bridlewood Circle, Rolling Hills Estates, California 90274
- Property Type :
- Residential
- Listing Type :
- Sold
- Listing ID :
- SB26024622
- List Price :
- $2,450,000
- Year Built :
- 1978
- Lot Area :
- 0.53 Sqft
- Country:
- US
- State:
- CA
- County:
- Los Angeles
- City:
- Rolling Hills Estates
- Zipcode:
- 90274
- Close Price :
- $2,000,000
- Bathrooms :
- 3
- Status :
- Closed
- Price Per Square Foot :
- $559
- Days on Market :
- 122
- Property Sub Type :
- Single Family Residence



