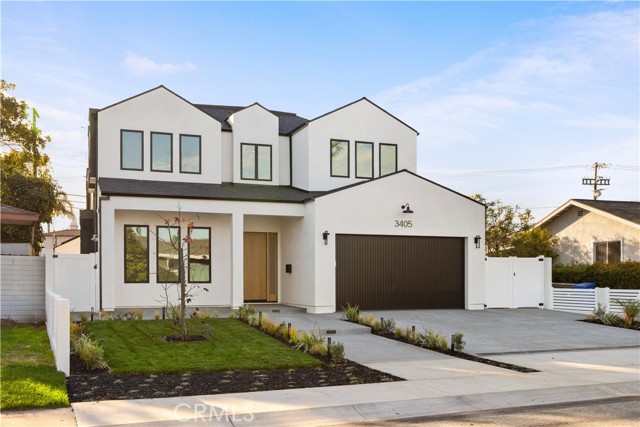
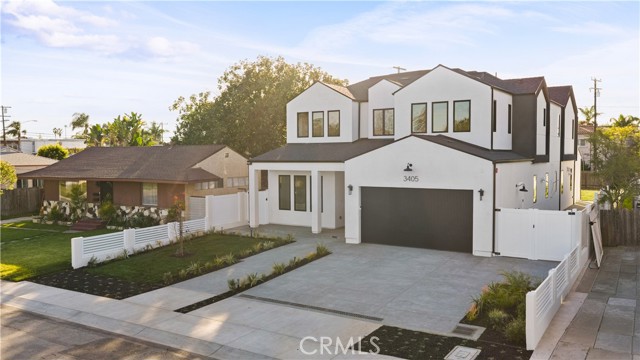
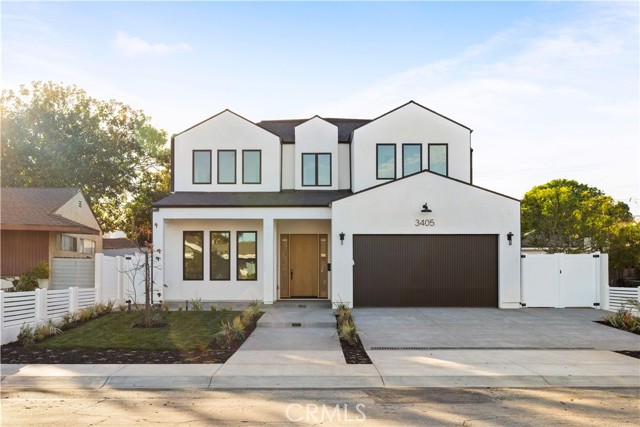
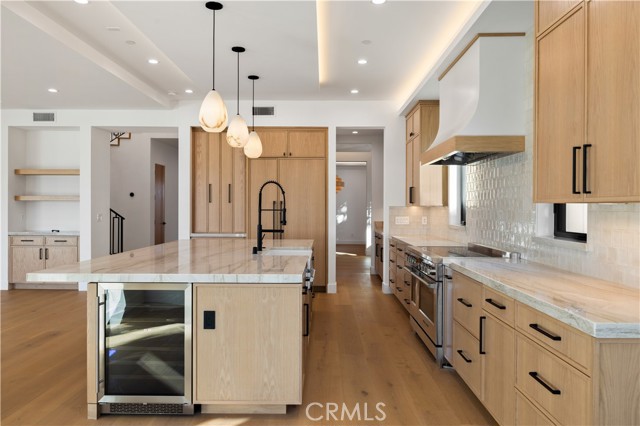
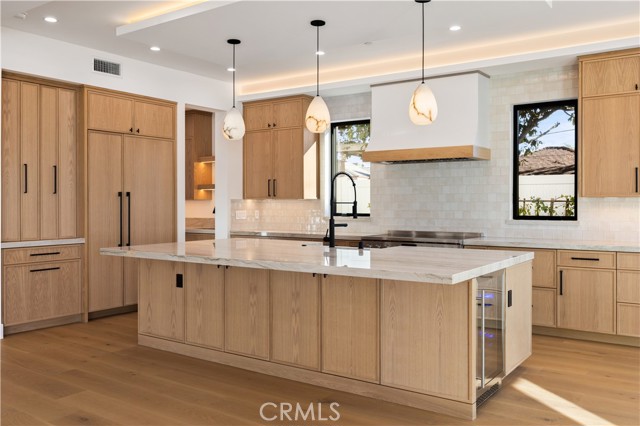

Imagine owning a stunning modern new-construction residence in the heart of highly sought-after North Redondo Beach, set on an exceptionally rare and oversized 8,700 sq ft lot in a quiet, family-friendly neighborhood. Beautifully crafted by local builder Raikash Construction, this exceptional home offers remarkable flexibility and scale, featuring 6 generously sized bedrooms, 6 1/2 spa-inspired bathrooms, two dedicated private offices, and a fully detached ADU—ideal for multigenerational living, extended guests, or a lucrative rental opportunity.
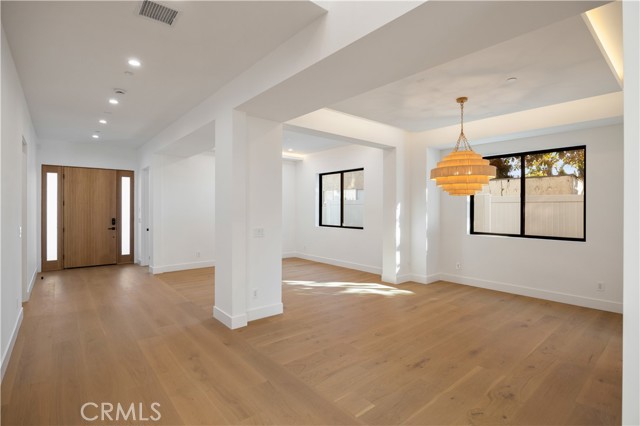
The main residence showcases a light-filled, open-concept floor plan highlighted by clean architectural lines, soaring ceilings, and oversized windows that flood the home with natural light. Seamless indoor-outdoor flow creates an effortless connection to the outdoors, perfect for entertaining or relaxed everyday living. Each bedroom is a private retreat with its own en-suite bath, while the two thoughtfully designed offices cater perfectly to today’s remote and hybrid work lifestyles. High-end finishes, refined materials, and modern details are woven throughout, reflecting exceptional craftsmanship and timeless sophistication.
The detached ADU offers outstanding privacy and versatility—ideal as a guest suite, home gym, creative studio, or income-producing unit—adding meaningful long-term value. Professionally landscaped grounds, generous outdoor space rarely found in the area, and a striking modern exterior complete this impressive offering.
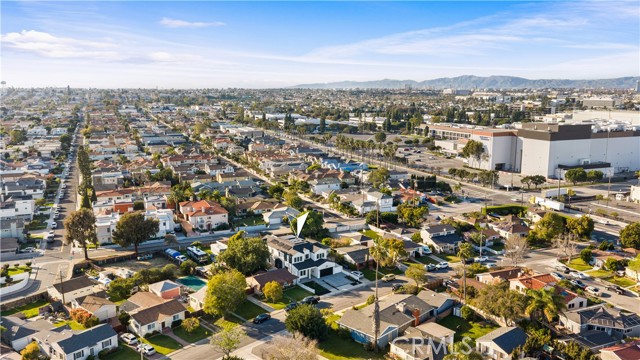
Living in Redondo Beach means embracing the very best of the South Bay lifestyle: year-round coastal breezes, easy access to pristine beaches, award-winning schools, vibrant local dining, and abundant parks and recreation. Enjoy a strong sense of community and a location that balances laid-back coastal living with everyday convenience.
This is a rare opportunity to own a spacious, modern estate on an oversized lot in one of the South Bay’s most desirable and enduring neighborhoods—a true blend of luxury, lifestyle, and location.
- Pool:
- No
- Heating System:
- Wall Furnace, Radiant, Floor Furnace, Central, Natural Gas, Forced Air
- Cooling System:
- No, Heat Pump, Zoned, Wall/Window Unit(s), Electric, See Remarks
- Fence:
- Privacy
- View:
- Ocean
- Fireplace:
- No, Family Room
- Security:
- Carbon monoxide detector(s), Wired for alarm system, Fire Sprinkler System
- Patio:
- Patio Open, Deck
- Parking:
- 10.00
- Electric:
- 220 Volts, Photovoltaics Seller Owned
- New Construction YN:
- 1
- Utilities:
- Natural Gas Not Available, Natural Gas Connected, Phone Available, Sewer Connected
- Laundry:
- Community, Inside, Common Area
- Parking:
- Garage - Two Door, Assigned, Direct Garage Access, Driveway
- Sewer:
- Public Sewer
- Room Type:
- Family Room, Living Room, Office, Walk-in Closet, Kitchen, Laundry, Walk-in Pantry, Main Floor Bedroom, Entry, Primary Suite
- Common Walls:
- No Common Walls
- Senior Community:
- 0
- List Agent Agent ID:
- SBNUZZJOS
- Lot Features:
- 0-1 Unit/acre, Sprinkler System, Lot 6500-9999
- Window Features:
- Double Pane Windows, Low Emissivity Windows, Screens, Skylight(s)
- Community Features:
- Sidewalks, Street Lights, Curbs
- Stories:
- 2
- Entry Level:
- 1
- Flooring:
- Wood, Tile
- Association:
- 0
- AttachedGarage :
- 1
- Main Level Bathrooms:
- 2
- Main Level Bedrooms:
- 1
- Entry Location:
- Yes
- Spa Construction:
- No
- Property Condition:
- Turnkey
- Foundation Details:
- Slab
- Exterior Features:
- Rain Gutters
- Architectural Style:
- Modern, Custom Built
- Appliances:
- Gas Range, Gas Cooktop, Water Heater, Tankless Water Heater, Gas Water Heater, Free-Standing Range, Electric Cooktop, Trash Compactor, Built-In Range, Double Oven, 6 Burner Stove
- Spa:
- 0
- Interior Features:
- High Ceilings, Pantry, Wired For Data, Wired For Sound, Balcony, Cathedral Ceiling(s), Tray Ceiling(s)
- Street:
- Johnston
- Street Number:
- 3405
- Street Suffix:
- Avenue
- Floor Number:
- 0
- Longitude:
- W119° 36' 41.7''
- Latitude:
- N33° 50' 57.1''
- Listing Courtesy of:
- Thompson Team Real Estate, Inc.
- TaxAnnualAmount:
- $0
- RoomKitchenFeatures:
- Walk-in Pantry, Quartz Counters
- RoomBathroomFeatures:
- Bathtub, Low Flow Toilet(s), Walk-in Shower, Shower, Exhaust Fan(s), Privacy Toilet Door, Quartz Counters, Dual Shower Heads (or Multiple), Linen Closet/storage, Main Floor Full Bath, Double Sinks In Primary Bath
- Garage Spaces:
- 2
- Lot Size Square Feet:
- 8,700 Sqft
- List Agent Last Name:
- Nuzzolo
- List Agent License Number:
- 01853418
- Special Listing Conditions:
- Standard
- EatingArea:
- Dining Room, In Kitchen
- High School:
- Redondo Union
- High School 2:
- REDUNI
- List Office ID:
- sb1292020
- List Agent First Name:
- Joseph
- Directions:
- W/Inglewood Ave & S/Man Bch Blvd to Johnston
- High School District:
- Redondo Unified
- MLSAreaMajor:
- 151 - N Redondo Bch/Villas North
- Levels:
- Two
- Parcel Number:
- 4151007040
- TaxAnnualAmount:
- $0
Residential For Sale
3405 Johnston Avenue, Redondo Beach, California 90278
- Property Type :
- Residential
- Listing Type :
- Sold
- Listing ID :
- SB26019550
- List Price :
- $4,300,000
- Year Built :
- 2026
- Lot Area :
- 0.20 Sqft
- Country:
- US
- State:
- CA
- County:
- Los Angeles
- City:
- Redondo Beach
- Zipcode:
- 90278
- Close Price :
- $4,300,000
- Bathrooms :
- 7
- Status :
- Closed
- Price Per Square Foot :
- $915
- Days on Market :
- 0
- Property Sub Type :
- Condominium



