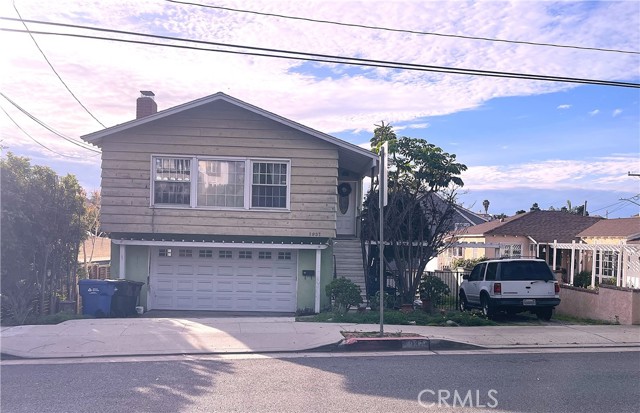
For many years, this special five-bedroom, two-bath home was simply “home”—a place where life unfolded across two thoughtfully designed levels and spaces were created to bring people together. Now, it presents a rare opportunity for a new owner to reimagine, restore, and make it their own.
The residence offers a flexible two-story floor plan with two kitchens, ideal for multigenerational living, extended family, or creative reconfiguration. A private accessibility elevator provides seamless access to the upper level, which features no interior stairs, a full kitchen, two bedrooms, and a walk-in shower, offering comfort and ease of living.
The lower level includes a separate kitchen, three additional bedrooms, and direct access to the expansive backyard, creating a natural connection between indoor and outdoor living. Enjoy the balcony off the primary bedroom. There are multiple spaces to relax, entertain, or enjoy the generous yard.
While the home is a fixer, its size, layout, accessibility features, and outdoor space make it a truly special offering—one with strong bones, meaningful history, and endless potential for transformation. This is a home ready for its next chapter.
- Pool:
- No
- Heating System:
- Wall Furnace, Central
- Cooling System:
- Central Air
- Fence:
- Wood, Privacy
- View:
- Panoramic
- Fireplace:
- Dining Room
- Security:
- Carbon monoxide detector(s), Smoke Detector(s)
- Patio:
- Concrete, Roof Top
- Roof Deck:
- Fire Retardant
- Parking:
- 26.00
- New Construction YN:
- 0
- Utilities:
- Natural Gas Not Available, Natural Gas Connected, Phone Available, Sewer Connected, Cable Available
- Laundry:
- Individual Room, Washer Hookup, Laundry Chute
- Parking:
- Garage - Single Door, Garage Faces Rear, Direct Garage Access, Driveway, Garage Door Opener, Community Structure, Electric Vehicle Charging Station(s), Gated
- Sewer:
- Public Sewer
- Room Type:
- Family Room, Living Room, Kitchen, Main Floor Bedroom, Entry, Wine Cellar, Main Floor Primary Bedroom
- Common Walls:
- No Common Walls
- Senior Community:
- 0
- List Agent Agent ID:
- SRAVEGER
- Lot Features:
- Back Yard, Front Yard, Park Nearby, Sprinklers Drip System, Rectangular Lot, Yard, Gentle Sloping, No Landscaping
- Window Features:
- Bay Window(s), Wood Frames
- Community Features:
- Sidewalks, Street Lights, Suburban, Park, Curbs, Biking
- Stories:
- 2
- Entry Level:
- 2
- Accessibility Features:
- Parking
- Flooring:
- Carpet, Laminate
- Association:
- 0
- AttachedGarage :
- 1
- Main Level Bathrooms:
- 1
- Main Level Bedrooms:
- 2
- Entry Location:
- Main Level
- Spa Construction:
- Association
- Property Condition:
- Fixer, Repairs Major
- Foundation Details:
- Combination
- Architectural Style:
- Traditional
- Appliances:
- Refrigerator, Tankless Water Heater, Dishwasher, Gas Water Heater, Range Hood, Electric Cooktop, Trash Compactor
- Spa:
- 0
- Interior Features:
- Balcony, Ceiling Fan(s), Living Room Deck Attached, Copper Plumbing Partial, Tile Counters, Elevator
- Street:
- Valley
- Street Number:
- 1937
- Street Suffix:
- Drive
- Floor Number:
- 0
- Longitude:
- W119° 36' 10.3''
- Latitude:
- N33° 52' 7.9''
- Listing Courtesy of:
- Estate Properties
- TaxAnnualAmount:
- $0
- RoomKitchenFeatures:
- Tile Counters, Kitchenette
- RoomBathroomFeatures:
- Bathtub, Separate Tub And Shower, Walk-in Shower, Shower, Low Flow Shower, Tile Counters, Main Floor Full Bath
- Garage Spaces:
- 2
- Lot Size Square Feet:
- 4,630 Sqft
- List Agent Last Name:
- Ravel
- List Agent License Number:
- 01761130
- Special Listing Conditions:
- Trust
- EatingArea:
- Dining Room, Breakfast Counter / Bar
- High School:
- Redondo Union
- High School 2:
- REDUNI
- List Office ID:
- sb1300260
- List Agent First Name:
- Gerard
- DirectionFaces:
- East
- Directions:
- West on Artesia Blvd pass PCH. Left on Valley Dr.
- Exclusions:
- Washers and Dryers
- Elementary School:
- Hermosa Valley
- High School District:
- Manhattan Unified
- MLSAreaMajor:
- 149 - Hermosa Bch Valley
- Levels:
- Two
- Parcel Number:
- 4183021033
- TaxAnnualAmount:
- $0
Residential For Sale
1937 Valley Drive, Hermosa Beach, California 90254
- Property Type :
- Residential
- Listing Type :
- Sold
- Listing ID :
- SB26011110
- List Price :
- $2,200,000
- Year Built :
- 1964
- Lot Area :
- 0.11 Sqft
- Country:
- US
- State:
- CA
- County:
- Los Angeles
- City:
- Hermosa Beach
- Zipcode:
- 90254
- Water front Features:
- Ocean Access
- Close Price :
- $2,168,077
- Bathrooms :
- 2
- Status :
- Closed
- Price Per Square Foot :
- $966
- Days on Market :
- 0
- Property Sub Type :
- Single Family Residence



