
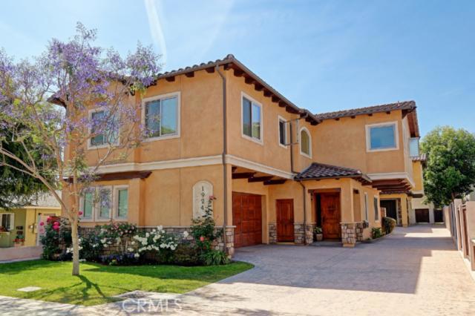
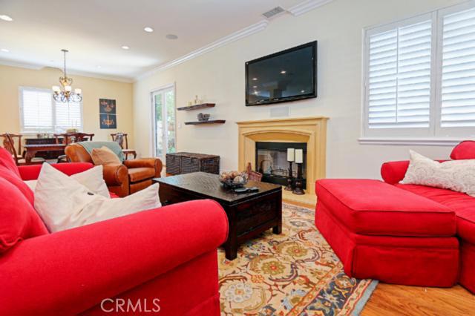
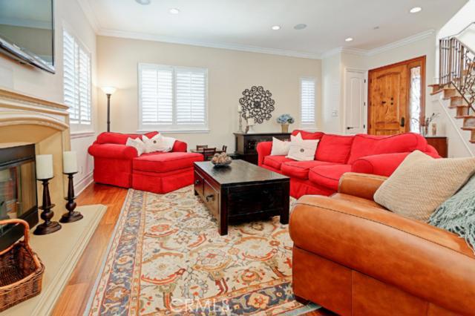
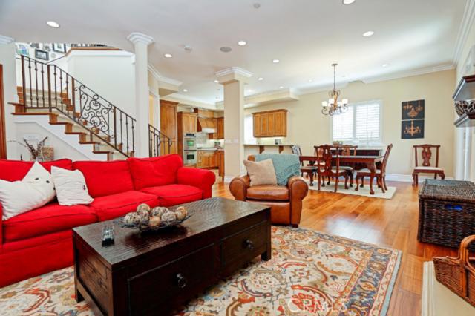
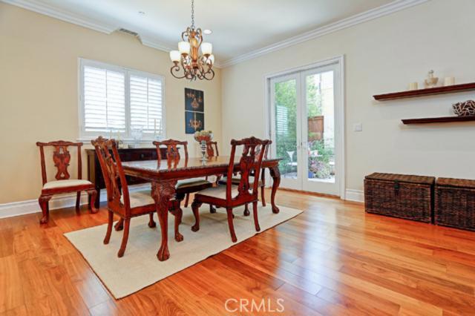
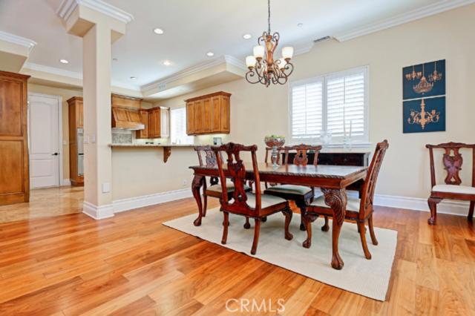
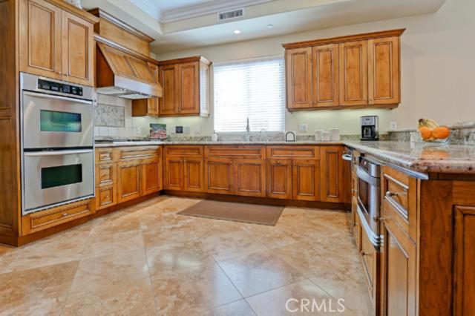
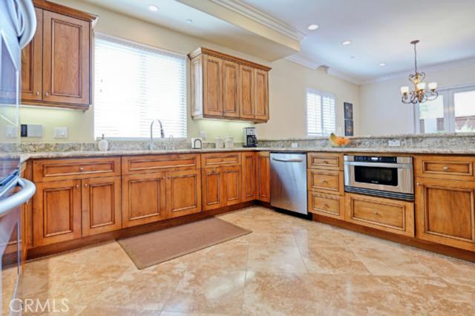
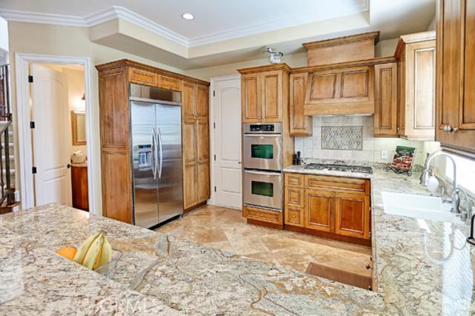
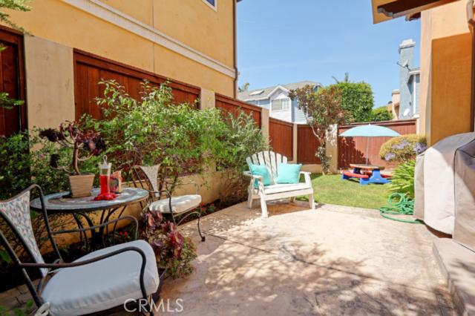
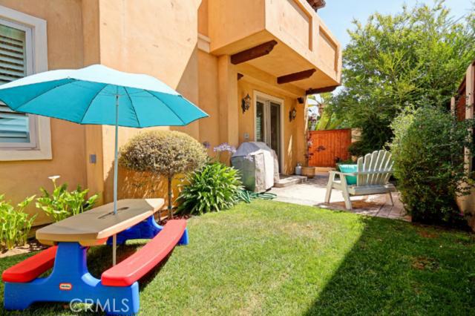
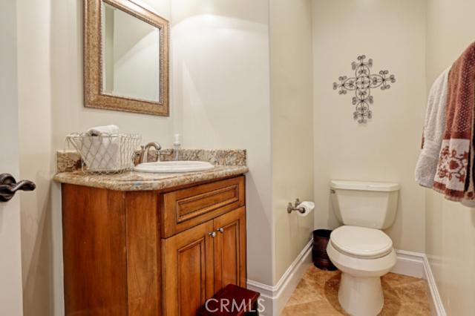
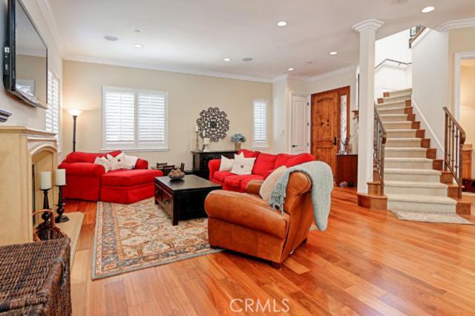
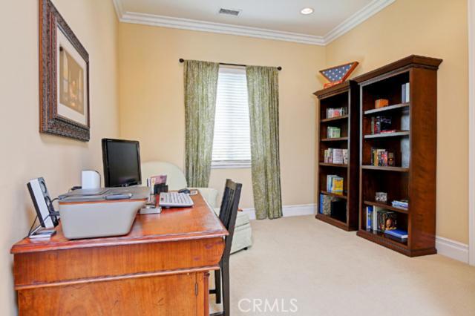
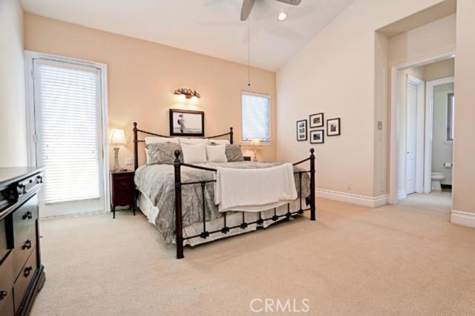
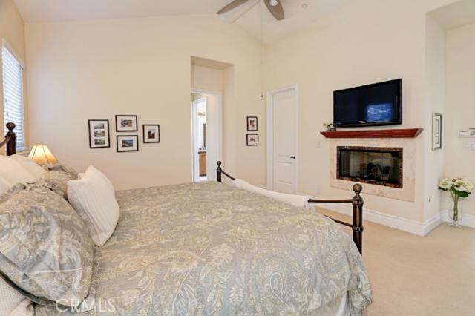
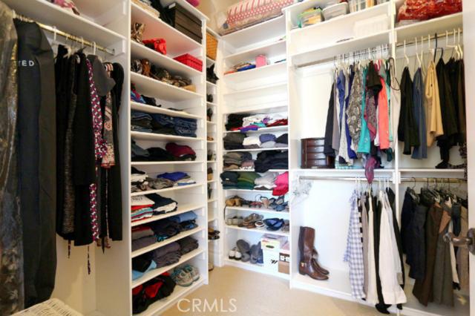
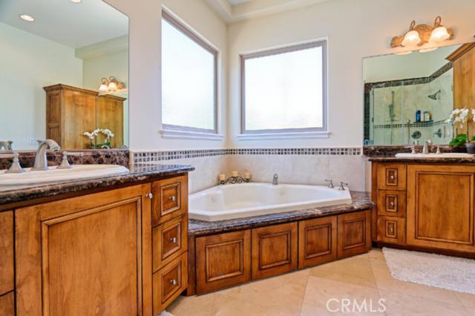
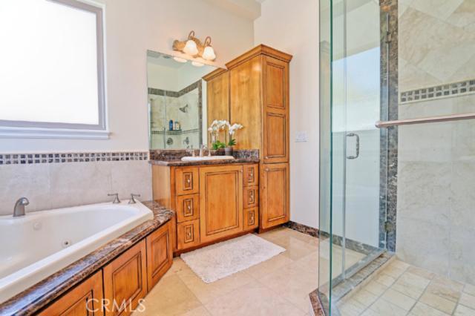
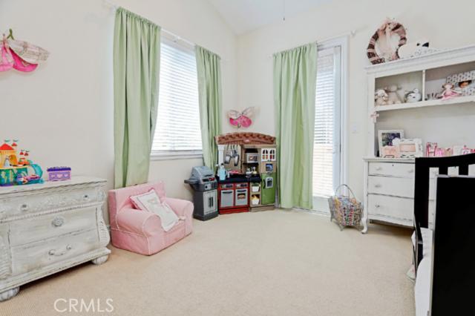
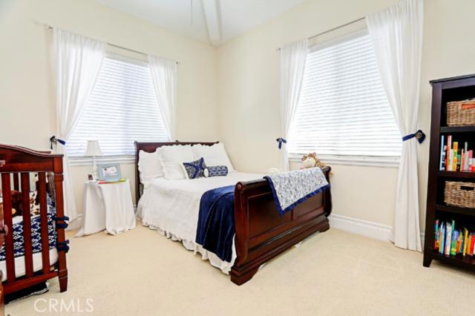
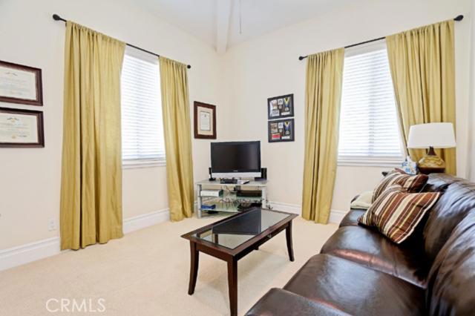
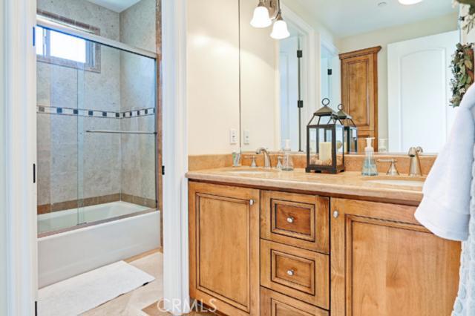
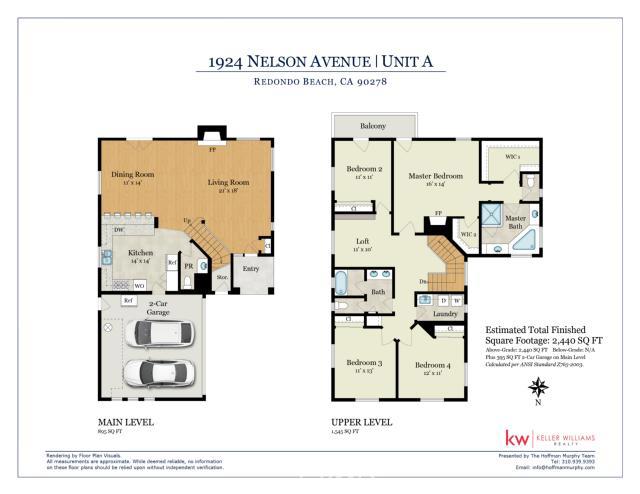
Fabulous just like new detached, front unit two on a lot! Supreme attention to detail in this home, from the gleaming hardwood floors to the custom crown molding! Enjoy life in this made for entertaining floor plan – huge great room with fireplace, French doors to the sunny, south facing yard and the kitchen of your dreams. Granite countertops,stainless appliances,double oven,sub zero fridge and walnut cabinets w/travertine floors. Anyone will be inspired to cook in this fabulous space and imagine the dinner parties!Sun pours down from the skylights as you walk up the staircase to the den. Master suite features a romantic fireplace and a private south-facing terrace, and you can have your own personal spa day w/the frameless shower w/dual shower heads and a jet tub! Dual vanities and 2 massive jaw dropping walk-in closets with built-ins complete the perfect his and her suite. The 3 additional bedrooms feature tall closets w/built-ins for storage. A conveniently located laundry room on the top floor is next to the full bathroom w/double sinks and a bathtub/shower w/tile backsplash and travertine floors. This home is in a great neighborhood close to many neighborhood parks and the beach,plus convenient access to freeways and all the South Bay communities.
- Pool:
- No
- Heating System:
- Radiant
- Cooling System:
- No
- Fence:
- Wood, Privacy, Security
- View:
- Marina, Water
- Fireplace:
- Gas, Great Room, Primary Bedroom, Living Room, Gas Starter
- Security:
- Fire and smoke detection system, Wired for alarm system, Smoke Detector(s)
- Patio:
- Brick, See Remarks, Patio Open, Deck, Roof Top
- Roof Deck:
- Asbestos Shingle
- Parking:
- 10.00
- Electric:
- Electricity - On Property
- New Construction YN:
- 1
- Utilities:
- Natural Gas Connected, Phone Available
- Laundry:
- Community, See Remarks, Inside, No, Individual Room
- Parking:
- Garage - Single Door, Garage - Two Door, Street, Garage Faces Rear, Assigned, Garage, Uncovered
- Room Type:
- Family Room, Formal Entry, Walk-in Closet, All Bedrooms Up, Den, Entry, Retreat, Primary Suite, Primary Bedroom
- Common Walls:
- No Common Walls
- Senior Community:
- 0
- List Agent Agent ID:
- SMURPSUE
- Water Source:
- Public
- Lot Features:
- Back Yard, Front Yard, Park Nearby, Sprinkler System, Landscaped, Yard, Paved, Lawn, Garden, Sprinklers In Front, Sprinklers In Rear
- Window Features:
- Plantation Shutters, Screens, Blinds, Skylight(s)
- Community Features:
- Sidewalks, Street Lights, Curbs
- Stories:
- 2
- Flooring:
- Stone, Wood, Carpet
- Association:
- 1
- AttachedGarage :
- 1
- Entry Location:
- Yes, Main floor
- Spa Construction:
- Association, Permits
- Property Condition:
- Turnkey
- Foundation Details:
- Combination
- Exterior Features:
- Awning(s), Lighting, Rain Gutters
- Architectural Style:
- Mediterranean
- Appliances:
- Microwave, Gas Cooktop, Water Heater, Dishwasher, Gas Oven, Electric Cooktop, Trash Compactor, Barbecue, Built-In Range, Double Oven
- Spa:
- 1
- Interior Features:
- Built-in Features, Crown Molding, High Ceilings, Open Floorplan, Pantry, Recessed Lighting, Wired For Sound, Cathedral Ceiling(s), Ceiling Fan(s), Granite Counters, Beamed Ceilings, Storage
- Street:
- Nelson
- Street Number:
- 1924
- Street Suffix:
- Avenue
- Zip4:
- 2307
- Floor Number:
- 0
- Longitude:
- W119° 37' 19.5''
- Latitude:
- N33° 52' 28.1''
- Unit Number:
- A
- Listing Courtesy of:
- Keller Williams Beach Cities
- TaxAnnualAmount:
- $0
- Garage Spaces:
- 2
- Lot Size Square Feet:
- 7,500 Sqft
- List Agent Last Name:
- Murphy
- List Agent License Number:
- 01008829
- Special Listing Conditions:
- Standard
- EatingArea:
- Area, Dining Room, Breakfast Counter / Bar
- High School:
- Palos Verdes Peninsula
- High School 2:
- PAVEPE
- List Office ID:
- S6403
- Middle Or Junior School:
- Miraleste
- List Agent First Name:
- Sue
- DirectionFaces:
- North
- Directions:
- Heading north on aviation turn right onto Mathews- turn left onto Green turn left onto Nelson. Cross Streets: Green and Aviation
- Virtual Tour URL Unbranded:
- Click Here
- Elementary School:
- Other
- High School District:
- Redondo Unified
- MLSAreaMajor:
- 151 - N Redondo Bch/Villas North
- Levels:
- Two
- Parcel Number:
- 4155028088
- TaxAnnualAmount:
- $0
Residential Sold
1924 Nelson Avenue, Redondo Beach, California 90278
- Property Type :
- Residential
- Listing Type :
- Sold
- Listing ID :
- SB14089025
- List Price :
- $929,000
- Year Built :
- 2008
- Lot Area :
- 0.17 Sqft
- Country:
- US
- State:
- CA
- County:
- Los Angeles
- City:
- Redondo Beach
- Zipcode:
- 90278
- Water front Features:
- Ocean Side Of Freeway
- Close Price :
- $955,000
- Bathrooms :
- 3
- Status :
- Closed
- Price Per Square Foot :
- $391
- Days on Market :
- 9
- Property Sub Type :
- Condominium


