
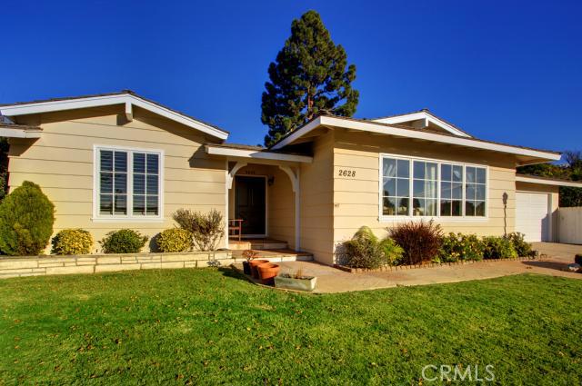
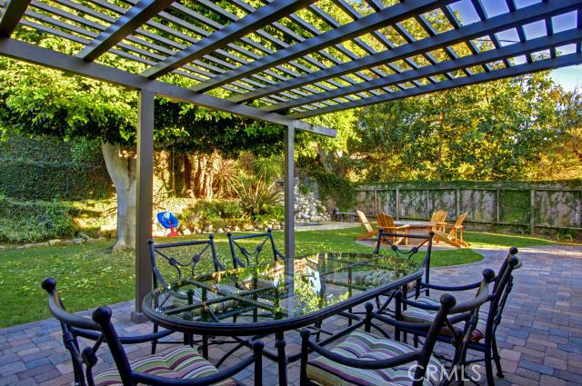
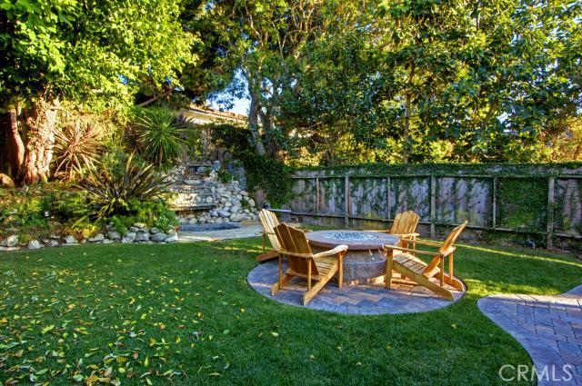
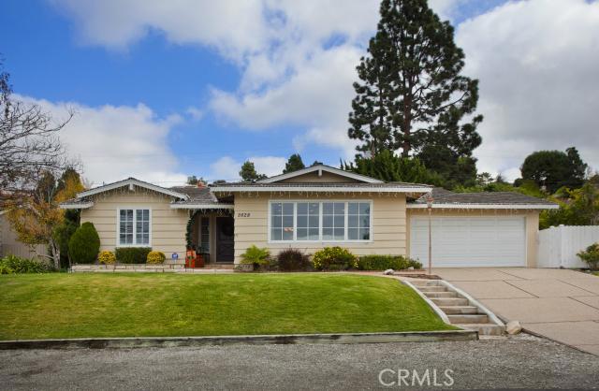
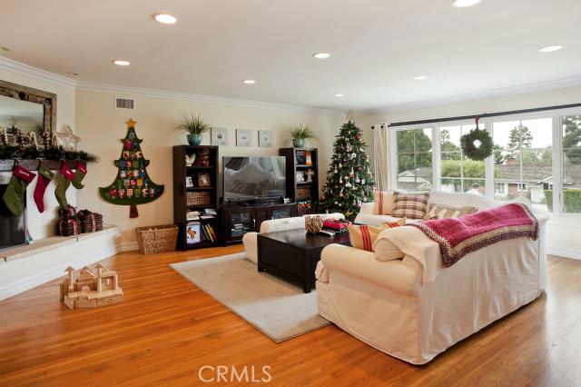
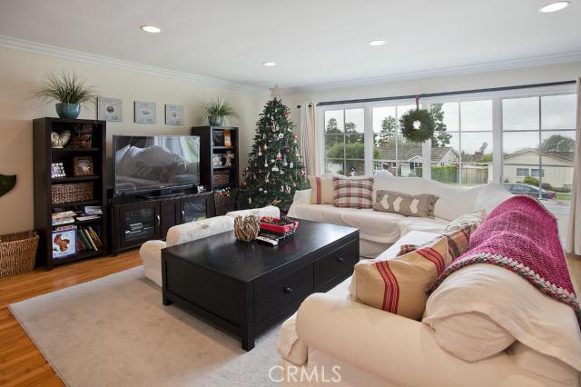
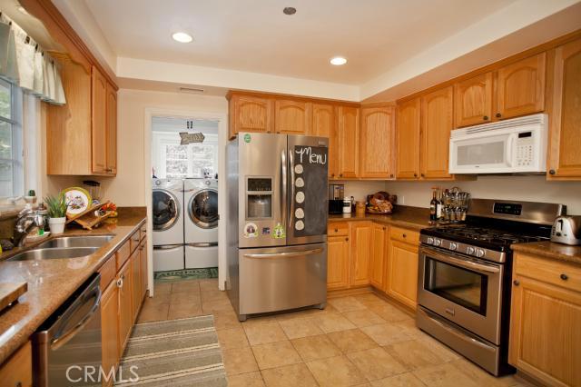
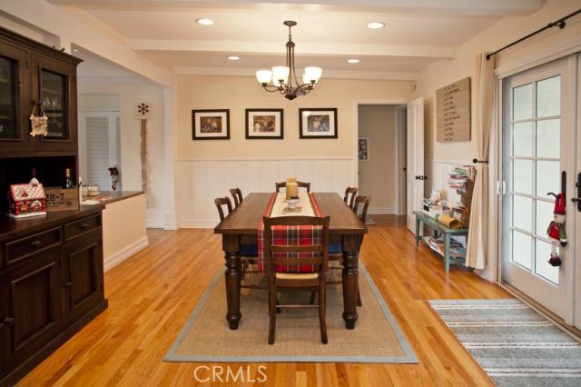
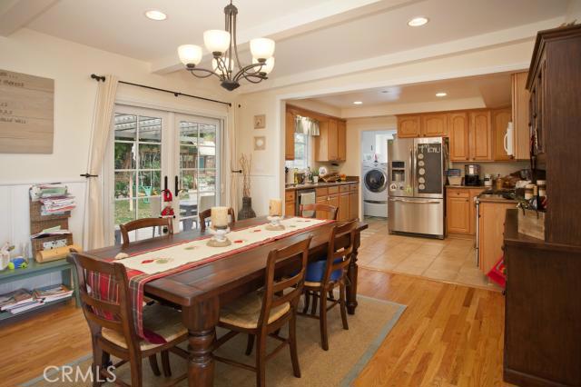
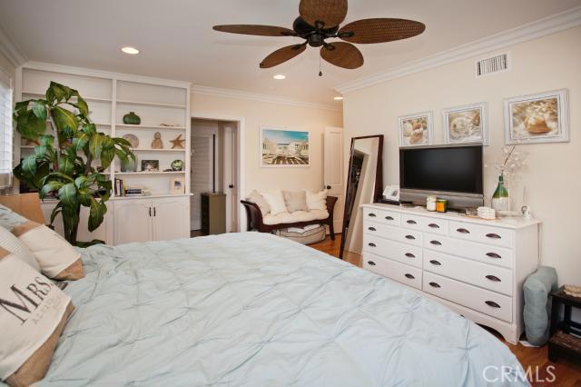
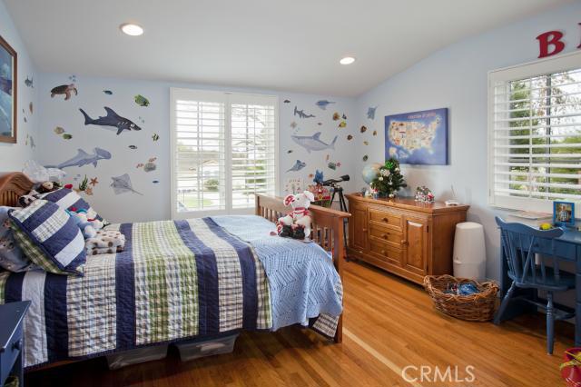
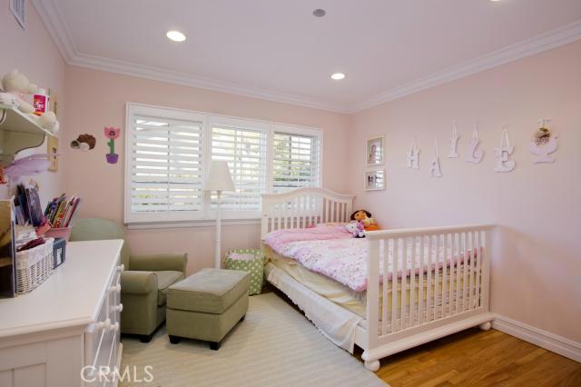
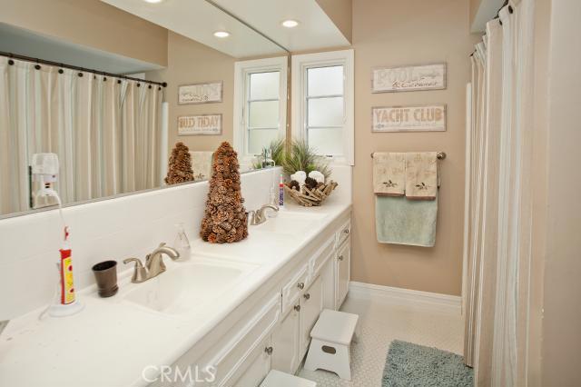
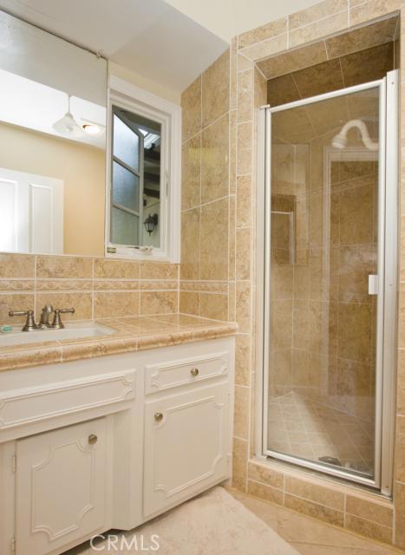
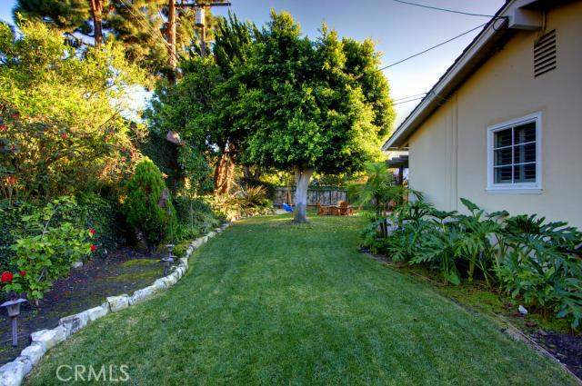
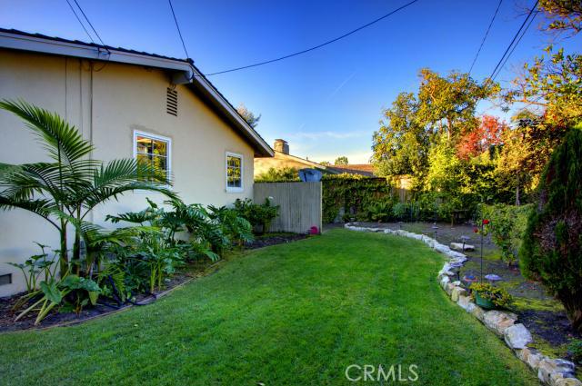
This charming home sits on one of the best streets in Lunada Bay, within walking distance to Lunada Bay Elementary, the bluffs, green belt, walking trails and everything else this wonderful community has to offer. The house sits high above the street which gives you plenty of sunlight, views of trees and a peak of the ocean in the distance. It’s a home that emits warmth, and comfort at every turn with a wide open floor plan which makes the home feel much bigger then it is. Which makes it great for entertaining and for families. The home was update by the current owners with details like recessed lighting, crown molding, new interior paint, new windows and refinished floors. The updated kitchen is open to the dining area and is just off of the wonderful backyard. The French doors open to the trellised outdoor stone patio where you can enjoy the sounds of the waterfall, roast marshmallows in the custom fire pit or enjoy a lazy Sunday under the shade of the large tree that canopy the yard. Nothing can beat being close to the schools, ocean and becoming a part of a tight knit community.
- Pool:
- No
- Heating System:
- Floor Furnace
- Cooling System:
- No
- View:
- Peek-A-Boo
- Fireplace:
- Dining Room, Great Room
- Patio:
- Concrete, See Remarks
- Parking:
- 10.00
- Utilities:
- Natural Gas Connected
- Laundry:
- Dryer Included
- Room Type:
- Living Room, Primary Bedroom
- Common Walls:
- No Common Walls
- Senior Community:
- 0
- List Agent Agent ID:
- sbderedar
- Water Source:
- Public
- Lot Features:
- Back Yard, Front Yard
- Window Features:
- Plantation Shutters
- Community Features:
- Curbs
- Flooring:
- Wood
- Association:
- 0
- AttachedGarage :
- 1
- Entry Location:
- east
- Foundation Details:
- Combination
- Architectural Style:
- Traditional
- Appliances:
- Refrigerator, Water Heater, Range Hood, Built-In Range
- Interior Features:
- Coffered Ceiling(s), Crown Molding, Recessed Lighting, Granite Counters
- Street:
- Via Rivera
- Street Number:
- 2628
- Zip4:
- 2804
- Floor Number:
- 0
- Longitude:
- W119° 35' 18.8''
- Latitude:
- N33° 46' 9.8''
- Listing Courtesy of:
- Vista Sotheby’s International Realty
- TaxAnnualAmount:
- $0
- Garage Spaces:
- 2
- Lot Size Square Feet:
- 8,529 Sqft
- List Agent Last Name:
- DeRenzis
- List Agent License Number:
- 01760239
- Special Listing Conditions:
- Standard
- EatingArea:
- Dining Room
- List Office ID:
- S5267
- List Agent First Name:
- Darin
- Directions:
- Hawthorne Blvd, right on PV Dr W, right on Paseo Lunada, left on Via Rivera Cross Streets: PV Drive W
- Virtual Tour URL Unbranded:
- Click Here
- Exclusions:
- Security Cameras & System
- High School District:
- Palos Verdes Peninsula Unified
- MLSAreaMajor:
- 160 - Lunada Bay/Margate
- Levels:
- One
- Parcel Number:
- 7543029006
- TaxAnnualAmount:
- $0
Residential Sold
2628 Via Rivera, Palos Verdes Estates, California 90274
- Property Type :
- Residential
- Listing Type :
- Sold
- Listing ID :
- PV13240269
- List Price :
- $1,275,000
- Year Built :
- 1954
- Lot Area :
- 0.20 Sqft
- Country:
- US
- State:
- CA
- County:
- Los Angeles
- City:
- Palos Verdes Estates
- Zipcode:
- 90274
- Close Price :
- $1,210,000
- Bathrooms :
- 2
- Bathrooms (3/4) :
- 1
- Status :
- Closed
- Price Per Square Foot :
- $607
- Days on Market :
- 80
- Property Sub Type :
- Single Family Residence


