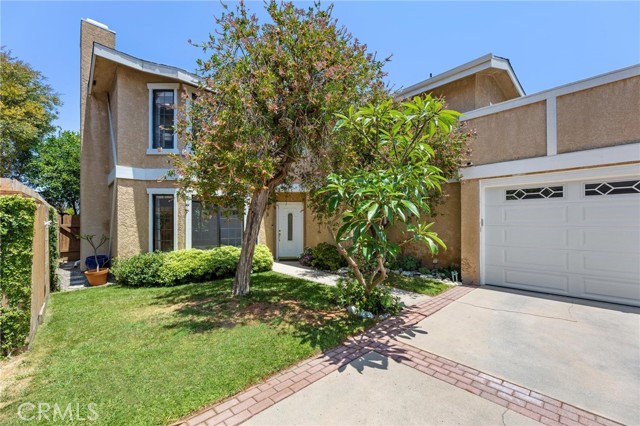
Welcome to 2007 Dufour Avenue— a quiet and private rear-unit townhome nestled in the heart of North Redondo Beach. Upon entry, you’re welcomed by a formal living room, complete with a cozy fireplace and an oversized bay window that fills the space with natural light. Just beyond, a spacious den/family room connects effortlessly to the backyard through double doors, creating seamless indoor-outdoor flow. The thoughtfully designed kitchen features stainless steel appliances, a double wall oven, a large pantry and breakfast bar seating, perfectly positioned to flow into the dining area, making everyday meals and entertaining feel natural and connected. Throughout the main level, you’ll find recessed lighting, in-ceiling speakers, a convenient guest powder room, a laundry area and a large storage closet. Upstairs, the primary suite is a calming retreat, filled with light and complete with a spa-style ensuite featuring a large glass shower and a generously sized walk-in closet. Two additional bedrooms with ample closet space offer flexibility for family, guests, or a home office, with one opening to a large private rooftop terrace — a perfect outdoor bonus space. An additional full bathroom completes the upper level. Outside, the backyard includes a spacious patio and grassy lawn, designed as a natural extension of the interior living spaces for entertaining or unwinding. A direct-access two-car garage provides added convenience and storage, along with a separate laundry room. With its quiet setting, functional layout, and rare outdoor spaces, 2007 Dufour Unit B captures the best of North Redondo living. Located just minutes from the beach, downtown Manhattan Beach, and a variety of local shops and restaurants, the property also enjoys close proximity to top-rated schools including Lincoln Elementary, Adams Middle, Redondo Union High School and/or option for Mira Costa High School in this prime location considered “Area of Choice” (buyer to verify all school assignments).
- Pool:
- No
- Heating System:
- Wall Furnace, Floor Furnace, Central
- Cooling System:
- Central Air
- Fence:
- Wood, Privacy
- View:
- No
- Fireplace:
- Family Room
- Security:
- Fire and smoke detection system, Carbon monoxide detector(s), Wired for alarm system, Smoke Detector(s)
- Patio:
- Concrete, Deck
- Parking:
- 26.00
- New Construction YN:
- 0
- Utilities:
- Natural Gas Not Available, Natural Gas Connected, Phone Available, Sewer Connected, Cable Available, Electricity Connected
- Laundry:
- Dryer Included, See Remarks, Inside, No, Common Area, Gas Dryer Hookup
- Parking:
- Garage - Single Door, Garage Faces Rear, Assigned, Garage, Uncovered, No, Direct Garage Access, Driveway
- Sewer:
- Public Sewer
- Room Type:
- Family Room, Living Room, Walk-in Closet, Kitchen, Laundry, All Bedrooms Up, Walk-in Pantry, Attic, Utility Room, Primary Suite, Primary Bathroom, Primary Bedroom
- Common Walls:
- 1 Common Wall
- Senior Community:
- 0
- List Agent Agent ID:
- SFORBLAU
- Water Source:
- Public
- Lot Features:
- Back Yard, Front Yard, Park Nearby, Sprinkler System, Landscaped, Sprinklers Drip System, Level With Street, Rectangular Lot, Level, Yard, Lawn, Sprinklers Timer, Sprinklers In Front, Sprinklers In Rear, Utilities - Overhead
- Window Features:
- Screens, Blinds
- Community Features:
- Sidewalks, Street Lights, Suburban, Curbs, Gutters, Storm Drains
- Stories:
- 2
- Entry Level:
- 1
- Accessibility Features:
- 32 Inch Or More Wide Doors, 2+ Access Exits
- Amenities:
- Other
- Flooring:
- Vinyl
- Association:
- 1
- AttachedGarage :
- 1
- Main Level Bathrooms:
- 1
- Entry Location:
- east
- Property Condition:
- Turnkey, Updated/remodeled
- Foundation Details:
- Combination
- Exterior Features:
- Rain Gutters, Pier
- Architectural Style:
- Traditional
- Appliances:
- Microwave, Gas Cooktop, Tankless Water Heater, Dishwasher, Vented Exhaust Fan, Free-Standing Range, Range Hood, Electric Oven, Gas Oven, Electric Cooktop, Trash Compactor, Barbecue, Built-In Range, Double Oven, 6 Burner Stove, High Efficiency Water Heater
- Interior Features:
- Crown Molding, Pantry, Recessed Lighting, Wired For Sound, Balcony, Ceiling Fan(s), Storage, Copper Plumbing Partial, Unfurnished
- Street:
- Dufour
- Street Number:
- 2007
- Street Suffix:
- Avenue
- Zip4:
- 1309
- Floor Number:
- 0
- Longitude:
- W119° 37' 25.2''
- Latitude:
- N33° 53' 9.1''
- Unit Number:
- B
- Listing Courtesy of:
- Compass
- TaxAnnualAmount:
- $0
- RoomKitchenFeatures:
- Remodeled Kitchen, Pots & Pan Drawers, Walk-in Pantry, Built-in Trash/recycling, Quartz Counters, Utility Sink
- RoomBathroomFeatures:
- Bathtub, Remodeled, Exhaust Fan(s), Quartz Counters
- Association Fee Frequency:
- Monthly
- Garage Spaces:
- 2
- Zoning:
- RBR2*
- Lot Size Square Feet:
- 7,504 Sqft
- List Agent Last Name:
- Forbes
- List Agent License Number:
- 01295248
- Special Listing Conditions:
- Standard
- EatingArea:
- Dining Room, Separated
- List Office ID:
- SB1379380
- List Agent First Name:
- Lauren
- Directions:
- Off Green Lane
- Association Fee:
- $80
- High School District:
- Redondo Unified
- MLSAreaMajor:
- 151 - N Redondo Bch/Villas North
- Levels:
- Two
- Parcel Number:
- 4150006037
- TaxAnnualAmount:
- $0
Residential Sold
2007 Dufour Avenue, Redondo Beach, California 90278
- Property Type :
- Residential
- Listing Type :
- Sold
- Listing ID :
- SB25268414
- List Price :
- $1,520,000
- Year Built :
- 1985
- Lot Area :
- 0.17 Sqft
- Country:
- US
- State:
- CA
- County:
- Los Angeles
- City:
- Redondo Beach
- Zipcode:
- 90278
- Close Price :
- $1,520,000
- Bathrooms :
- 3
- Status :
- Closed
- Price Per Square Foot :
- $717
- Days on Market :
- 0
- Property Sub Type :
- Condominium



