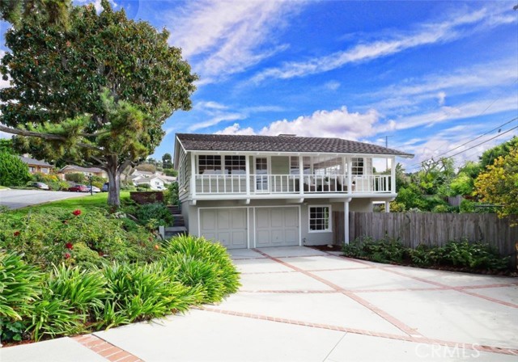
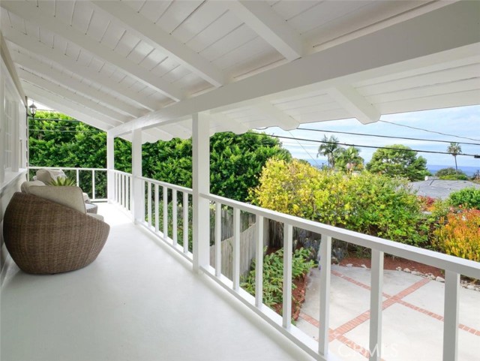

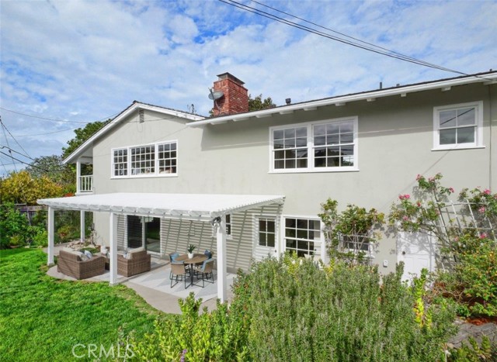

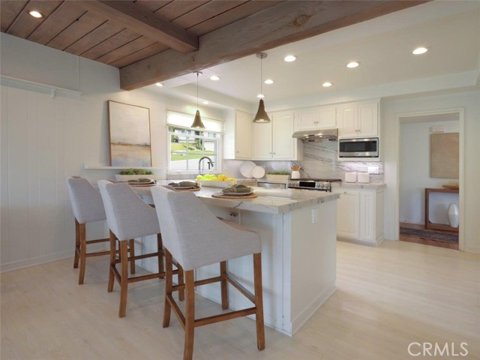


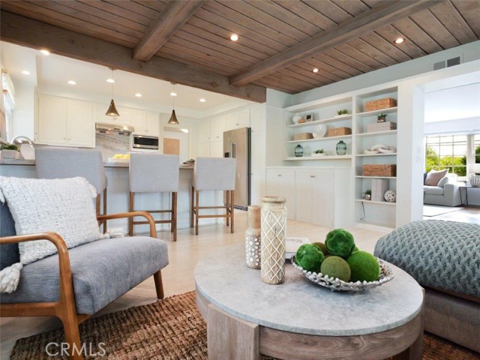
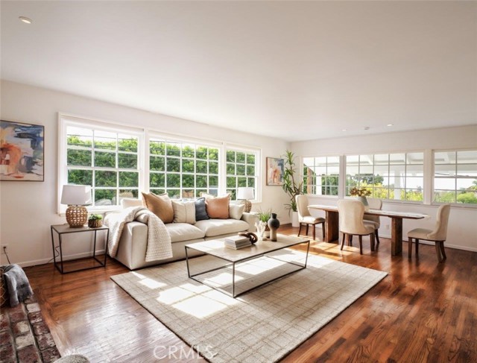
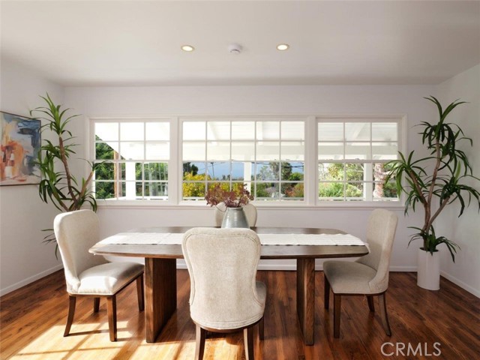
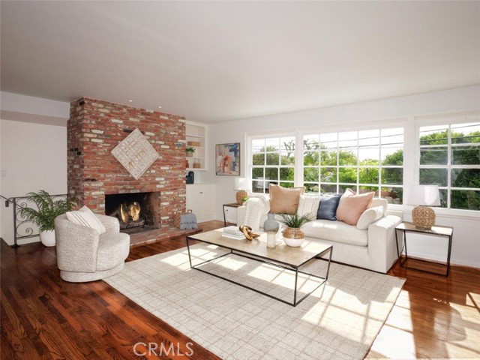

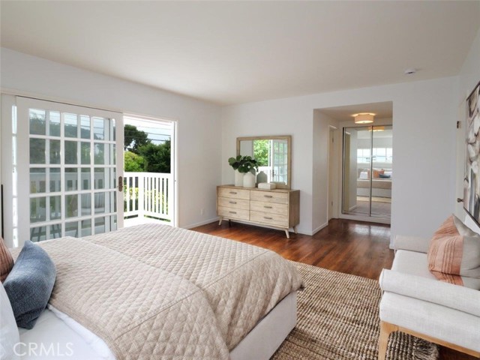
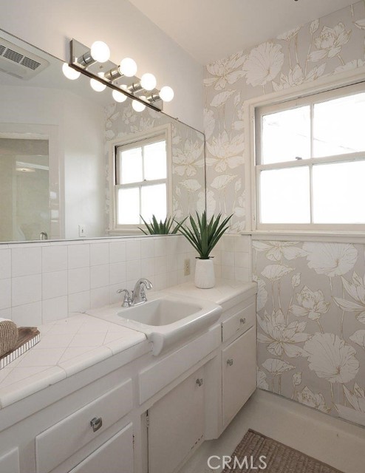
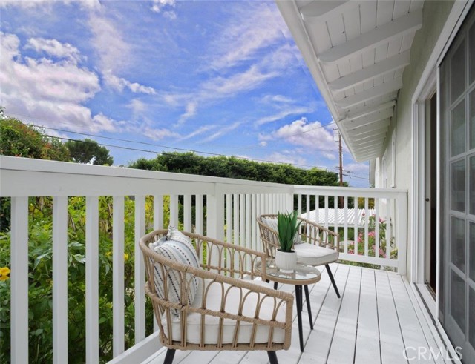
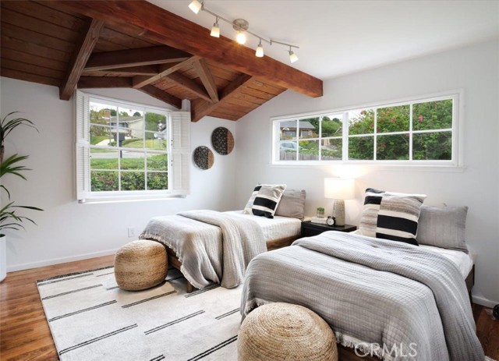
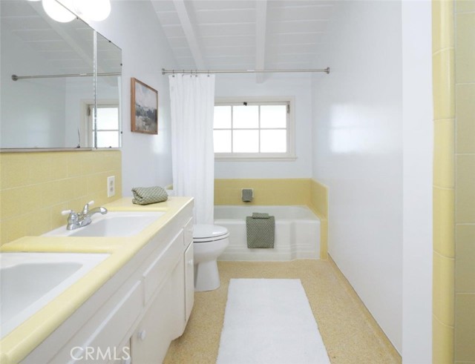
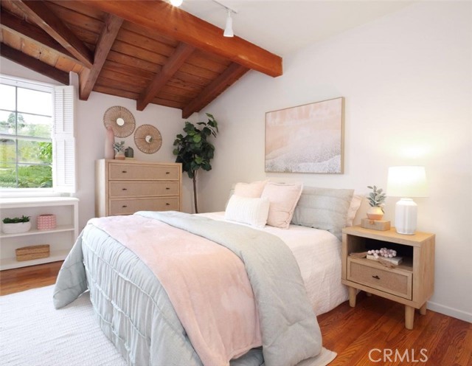
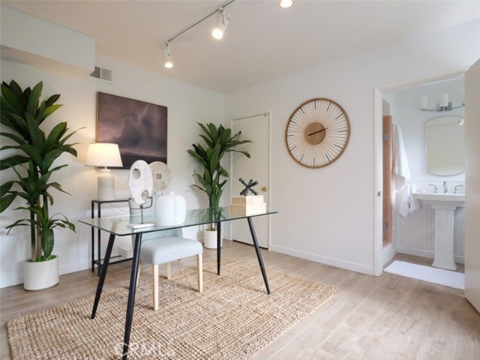
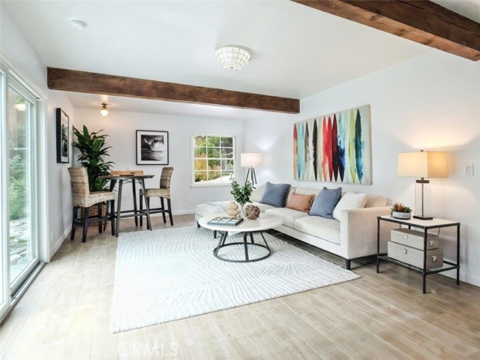
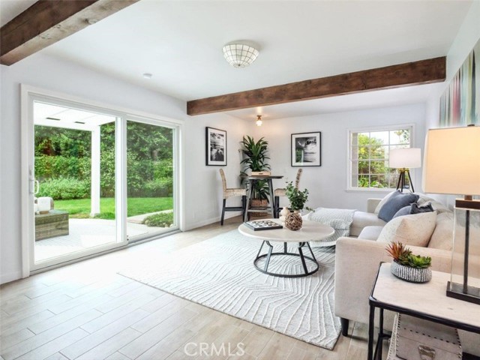

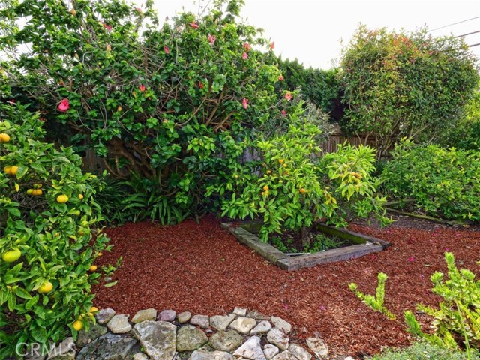
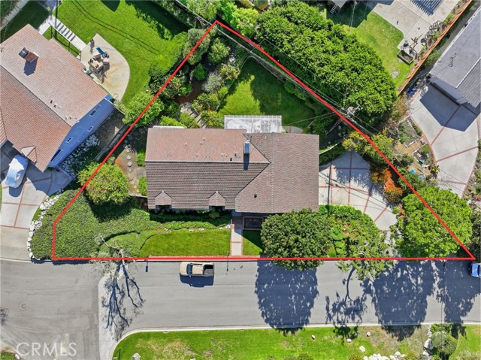
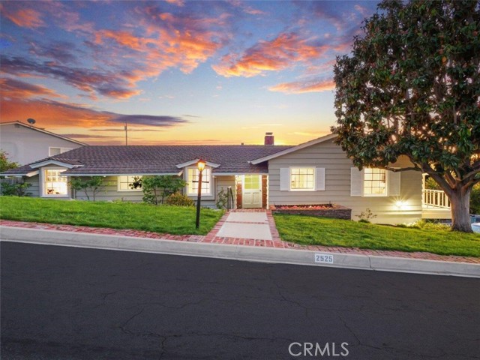

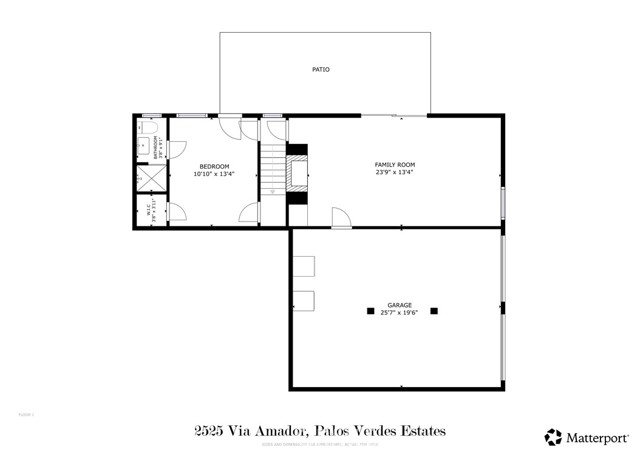
Location, location! Welcome to a rare offering in the heart of Lunada Bay — a home lovingly cherished by the same family for over 55 years. Full of character and Cape Cod–inspired charm, this traditional two-story residence sits on a .25 acre lot and offers the kind of space, comfort, and coastal appeal that only comes to market once in a blue moon. Thoughtfully maintained over the years, the home features a highly desirable floor plan with most of the living area located on the main level. The ocean-view kitchen showcases beautiful stone countertops and opens seamlessly to the family room, where striking wood-beam ceilings add warmth and character. Just off the family room, a large balcony invites you to relax and take in the nightly sunset, stunning ocean and treetop views that define the surrounding neighborhood. Natural light fills the living and dining rooms, complemented by a classic brick fireplace. The main level includes 4 bedroom & 3 bathrooms, including a spacious primary suite with its own private balcony and direct access to a large side yard — an ideal space for a garden retreat, jacuzzi, or other enhancements. Bedrooms are generously sized with deep closets for ample storage. The front-facing bedrooms enjoy charming wood ceilings and views of the lush front garden. Downstairs, you’ll find a private bedroom with an en-suite bathroom, offering “no-step” access to the garage, patio, and backyard. This thoughtful layout makes it the perfect guest suite, in-law room, or dedicated office with seamless indoor-outdoor flow. Also on the lower level is the beloved “rumpus room,” opening to a trellis-covered patio and expansive private garden space with mature flowering plants. A curved staircase leads up to a beautifully landscaped upper garden featuring four mature citrus trees. The long driveway leads to an oversized two-car garage, offering the potential to reconfigure a portion of the space into a dedicated laundry room, home gym or additional storage area. The driveway is spacious enough to double as a sports court, adding even more versatility. Perfectly positioned on one of Lunada Bay’s most walkable and highly sought-after flat street areas. Centrally located between the 3 public schools (K-12) and a short stroll to Lunada Bay cliffs and shopping area, this home blends charm, comfort, and an easy coastal lifestyle. It’s a wonderful opportunity to make a well-loved property your own and enjoy everything this special neighborhood has to offer!
- Pool:
- No
- Heating System:
- Wall Furnace
- Cooling System:
- Central Air
- Fence:
- Wood
- View:
- No, Peek-A-Boo, Pier
- Fireplace:
- No, Dining Room, Family Room
- Security:
- Carbon monoxide detector(s), Smoke Detector(s)
- Patio:
- Brick, Concrete, See Remarks, Patio Open, Deck
- Roof Deck:
- Tile
- Parking:
- 8.00
- Electric:
- Standard
- New Construction YN:
- 0
- Utilities:
- Natural Gas Connected, Phone Available, Sewer Connected, Cable Available
- Laundry:
- Washer Included
- Parking:
- Garage - Two Door, Street, Garage Faces Rear
- Sewer:
- Public Sewer
- Room Type:
- Family Room, Living Room, Office, Separate Family Room, Kitchen, Den, See Remarks, Entry, Guest/maid's Quarters, Main Floor Primary Bedroom
- Common Walls:
- No Common Walls
- Senior Community:
- 0
- List Agent Agent ID:
- VSTEACAM
- Water Source:
- Public
- Lot Features:
- 0-1 Unit/acre, Lot 10000-19999 Sqft, Irregular Lot, Garden, Sprinklers In Front, Sprinklers In Rear
- Window Features:
- Wood Frames
- Community Features:
- Golf, Suburban, Hiking, Stable(s), Biking
- Stories:
- 2
- Entry Level:
- 2
- Accessibility Features:
- 2+ Access Exits
- Flooring:
- Wood
- Association:
- 0
- AttachedGarage :
- 1
- Main Level Bathrooms:
- 3
- Main Level Bedrooms:
- 4
- Entry Location:
- east
- Spa Construction:
- No
- Foundation Details:
- Slab
- Exterior Features:
- Rain Gutters
- Architectural Style:
- Traditional
- Appliances:
- Microwave, Disposal, Gas Range, Gas Cooktop, Water Heater, Tankless Water Heater, Dishwasher, Gas Water Heater
- Spa:
- 0
- Interior Features:
- Balcony, Living Room Balcony, Unfurnished
- Street:
- Via Amador
- Street Number:
- 2525
- Floor Number:
- 0
- Longitude:
- W119° 35' 9.9''
- Latitude:
- N33° 46' 19.5''
- Listing Courtesy of:
- Compass
- TaxAnnualAmount:
- $0
- RoomKitchenFeatures:
- Stone Counters
- RoomBathroomFeatures:
- Bathtub, Shower
- Garage Spaces:
- 2
- Lot Size Square Feet:
- 10,996 Sqft
- List Agent Last Name:
- Stearns
- List Agent License Number:
- 01920602
- Special Listing Conditions:
- Trust
- EatingArea:
- Area, Breakfast Counter / Bar, In Kitchen, In Living Room
- High School:
- Redondo Union
- High School 2:
- REDUNI
- List Office ID:
- v8542
- Middle Or Junior School:
- Adams
- List Agent First Name:
- Cameron
- DirectionFaces:
- Northeast
- Directions:
- From PVDrWest turn up Via Zumaya, Left on Via Rivera, House is on the Left
- Virtual Tour URL Unbranded:
- Click Here
- Elementary School:
- Lunada Bay
- High School District:
- Palos Verdes Peninsula Unified
- MLSAreaMajor:
- 160 - Lunada Bay/Margate
- Levels:
- Two
- Parcel Number:
- 7543024012
- TaxAnnualAmount:
- $0
Residential For Sale
2525 Via Amador, Palos Verdes Estates, California 90274
- Property Type :
- Residential
- Listing Type :
- Sold
- Listing ID :
- PV25264415
- List Price :
- $2,450,000
- Year Built :
- 1958
- Lot Area :
- 0.25 Sqft
- Country:
- US
- State:
- CA
- County:
- Los Angeles
- City:
- Palos Verdes Estates
- Zipcode:
- 90274
- Close Price :
- $2,492,500
- Bathrooms :
- 4
- Status :
- Closed
- Price Per Square Foot :
- $911
- Days on Market :
- 14
- Property Sub Type :
- Single Family Residence



