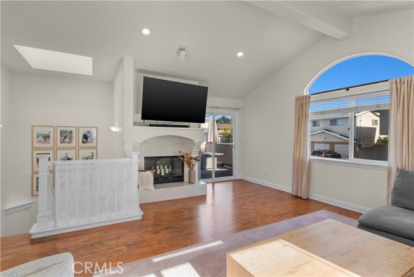
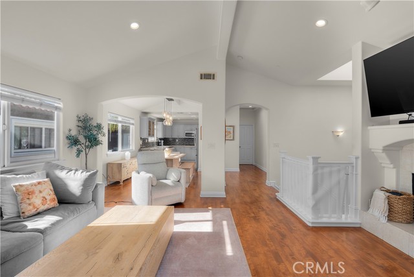
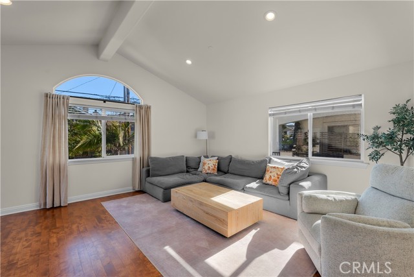
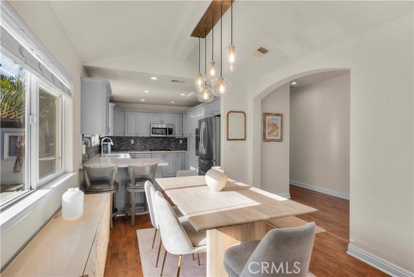

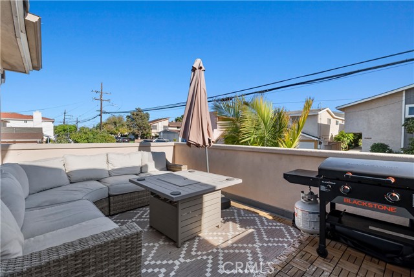
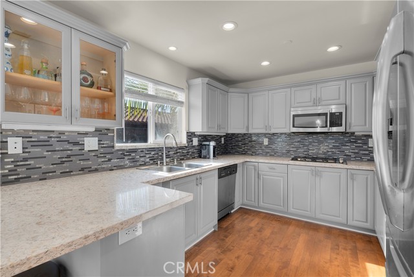
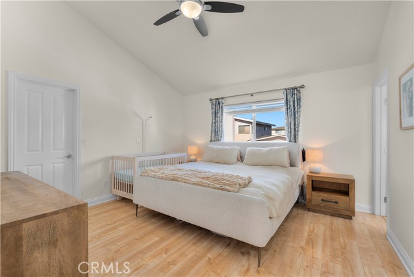
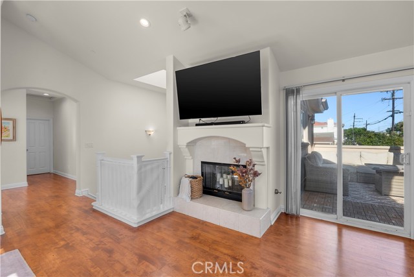
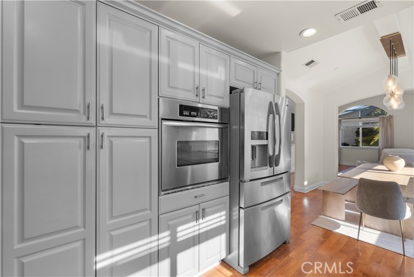
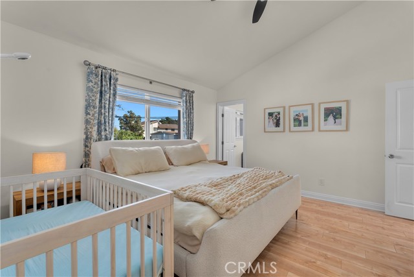
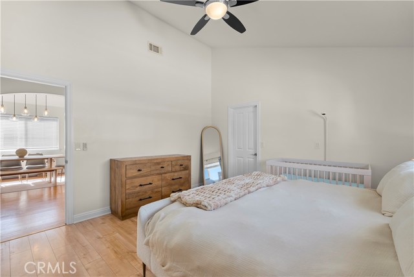
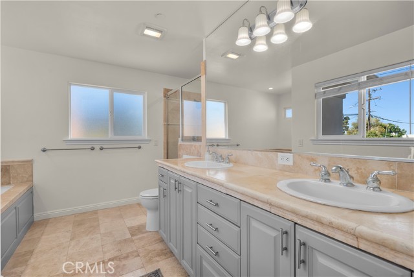
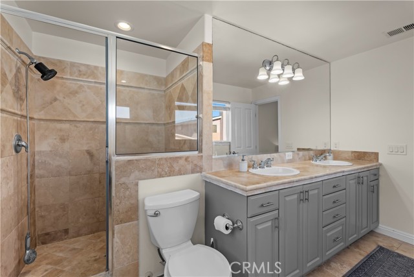
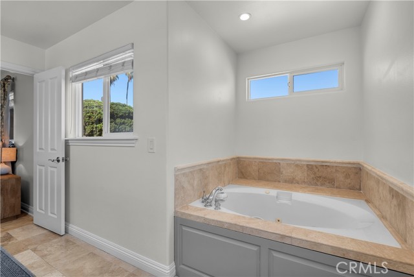
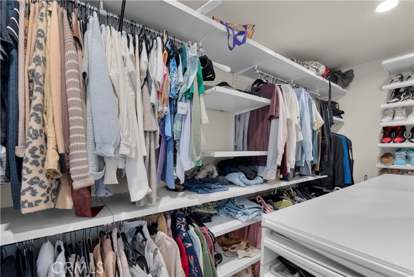
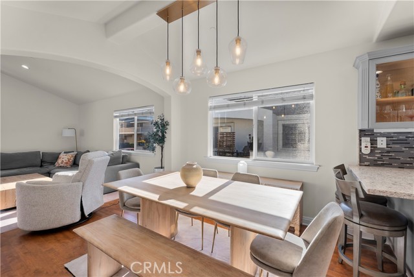
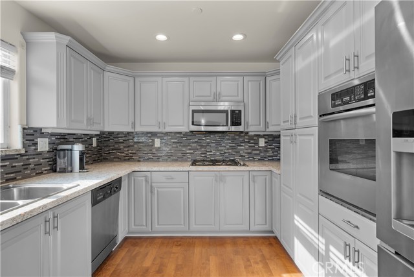
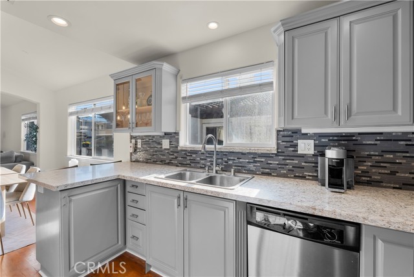
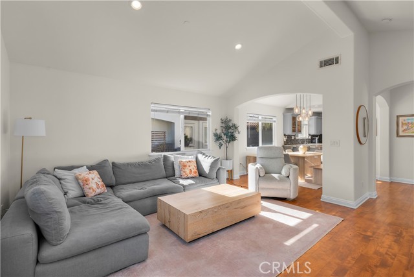
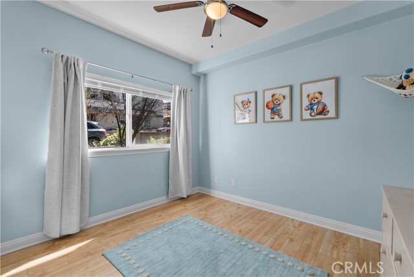
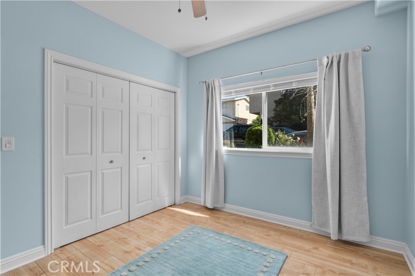
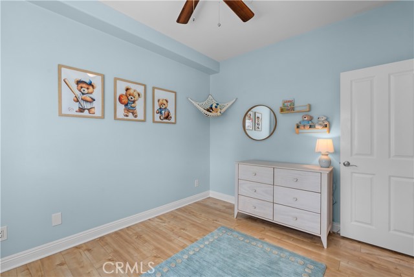
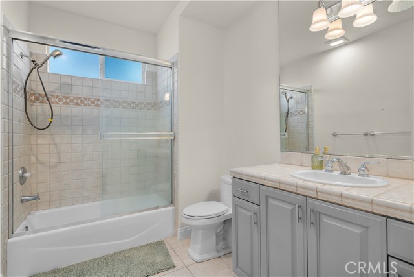
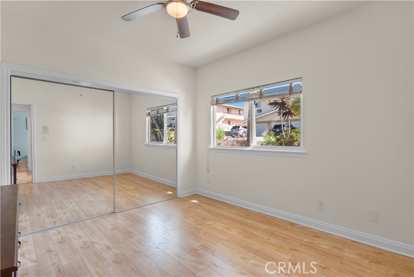
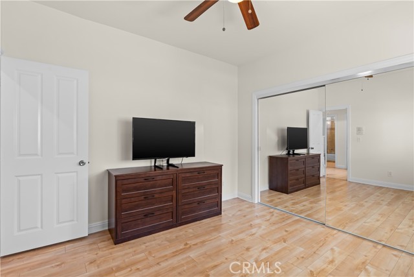
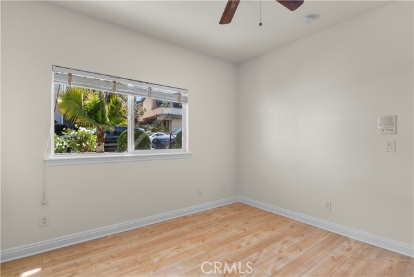
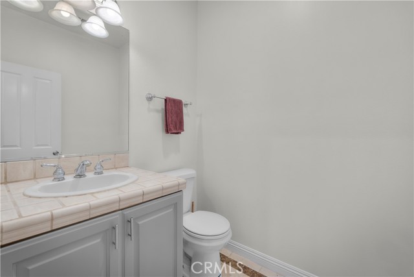
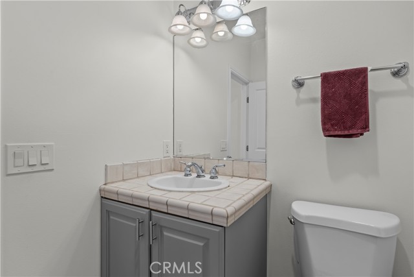
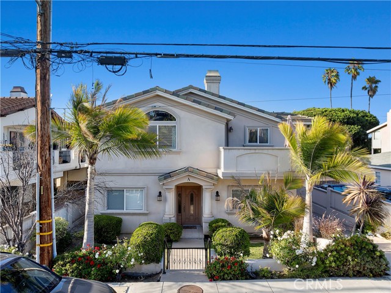
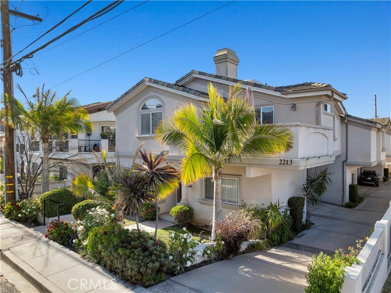
Welcome to this beautifully upgraded 3-bedroom, 2.5-bathroom townhome in the heart of North Redondo Beach. With 1,759 sq ft of living space, soaring vaulted ceilings & abundant light, the home feels spacious and welcoming from the moment you enter. The main level features hardwood floors, recessed lighting & an open floor plan designed for both entertaining and everyday living. The updated kitchen boasts quartz countertops, a breakfast bar, and stainless-steel appliances, opening to the dining & living area with a gas fireplace. Sliding doors lead to a large patio with neighborhood views, perfect for dining al fresco, BBQ, or enjoying the ocean breeze. A fenced front yard provides even more outdoor space ideal for kids, pets, or gardening. Upstairs, the primary suite includes a newly built custom walk-in closet and an en-suite bathroom with dual vanities & soaking tub. Additional highlights include new central A/C, modern light fixtures, 2 car garage with extra storage & 220V outlet for electric vehicle charging. This home is around the corner from Perry Park, top-rated Redondo Beach schools, and the neighborhood biking & walking path. This turnkey townhome combines the space of a single-family residence with the convenience of coastal living.
- Pool:
- No
- Heating System:
- Wall Furnace, Natural Gas
- Cooling System:
- Central Air
- View:
- Peek-A-Boo
- Fireplace:
- Family Room, Gas, Gas Starter
- Security:
- Carbon monoxide detector(s), Smoke Detector(s)
- Patio:
- Roof Top, Patio
- Roof Deck:
- Fire Retardant
- Parking:
- 10.00
- Electric:
- 220 Volts In Garage
- New Construction YN:
- 0
- Laundry:
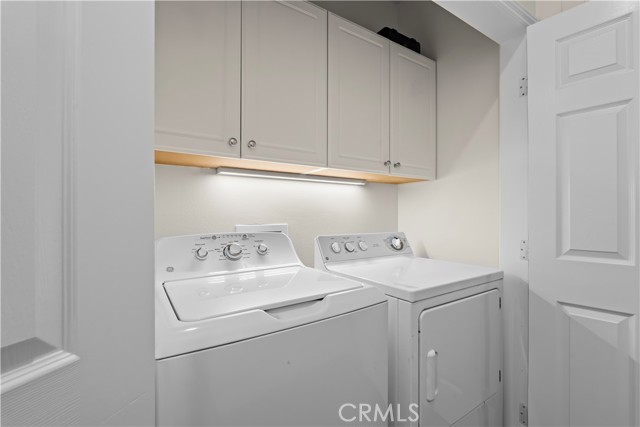
- Community, Washer Included, Dryer Included, Common Area, Gas Dryer Hookup
- Parking:
- Garage - Two Door, Assigned, Garage, Direct Garage Access, Driveway, Garage Door Opener
- Sewer:
- Public Sewer
- Room Type:
- Formal Entry, Living Room, Walk-in Closet, Kitchen, Attic, Main Floor Bedroom, Entry, Main Floor Primary Bedroom, Primary Suite, Primary Bathroom, Primary Bedroom
- Common Walls:
- 1 Common Wall
- Senior Community:
- 0
- List Agent Agent ID:
- sbsokozac
- Water Source:
- Public
- Inclusions:
- Refrigerators, microwaves
- Lot Features:
- Sprinkler System, Landscaped, Yard, 2-5 Units/acre, Sprinklers Timer
- Window Features:
- Screens, Blinds
- Community Features:
- Sidewalks, Street Lights, Suburban, Park, Biking
- Stories:
- 2
- Entry Level:
- 1
- Amenities:
- Water, Insurance, Maintenance Front Yard
- Flooring:
- Wood, Tile, Laminate
- Association:
- 1
- AttachedGarage :
- 1
- Main Level Bathrooms:
- 2
- Main Level Bedrooms:
- 1
- Entry Location:
- Yes
- Spa Construction:
- No
- Property Condition:
- Turnkey
- Foundation Details:
- Combination
- Architectural Style:
- Mediterranean, Contemporary
- Appliances:
- Refrigerator, Water Heater, Tankless Water Heater, Range Hood, Gas Oven, Electric Cooktop
- Spa:
- 0
- Interior Features:
- Built-in Features, High Ceilings, Recessed Lighting, Two Story Ceilings, Balcony, Ceiling Fan(s), Living Room Balcony, Living Room Deck Attached, Copper Plumbing Partial, Quartz Counters
- Street:
- Carnegie
- Street Number:
- 2213
- Street Suffix:
- Lane
- Zip4:
- 4964
- Floor Number:
- 0
- Longitude:
- W119° 37' 42.3''
- Latitude:
- N33° 52' 16.3''
- Unit Number:
- A
- Listing Courtesy of:
- Vista Sotheby’s International Realty
- TaxAnnualAmount:
- $0
- RoomKitchenFeatures:
- Kitchen Open To Family Room, Quartz Counters
- RoomBathroomFeatures:
- Bathtub, Shower In Tub, Double Sinks In Bath(s), Separate Tub And Shower, Walk-in Shower, Shower, Exhaust Fan(s), Tile Counters, Double Sinks In Primary Bath
- Association Fee Frequency:
- Monthly
- Garage Spaces:
- 2
- Lot Size Square Feet:
- 7,501 Sqft
- List Agent Last Name:
- Sokolow
- List Agent License Number:
- 01959469
- Special Listing Conditions:
- Standard
- EatingArea:
- Dining Room
- List Office ID:
- S5267
- List Agent First Name:
- Zachary
- Directions:
- Rindge Ln & Artesia Blvd or Grant Ave
- Association Fee:
- $125
- High School District:
- Redondo Unified
- MLSAreaMajor:
- 151 - N Redondo Bch/Villas North
- Levels:
- Two
- Parcel Number:
- 4157005055
- TaxAnnualAmount:
- $0
Residential For Sale
2213 Carnegie Lane, Redondo Beach, California 90278
- Property Type :
- Residential
- Listing Type :
- Sold
- Listing ID :
- SB25188339
- List Price :
- $1,335,000
- Year Built :
- 2001
- Lot Area :
- 0.17 Sqft
- Country:
- US
- State:
- CA
- County:
- Los Angeles
- City:
- Redondo Beach
- Zipcode:
- 90278
- Close Price :
- $1,305,000
- Bathrooms :
- 3
- Status :
- Closed
- Price Per Square Foot :
- $742
- Days on Market :
- 146
- Property Sub Type :
- Condominium



